Maintenance,
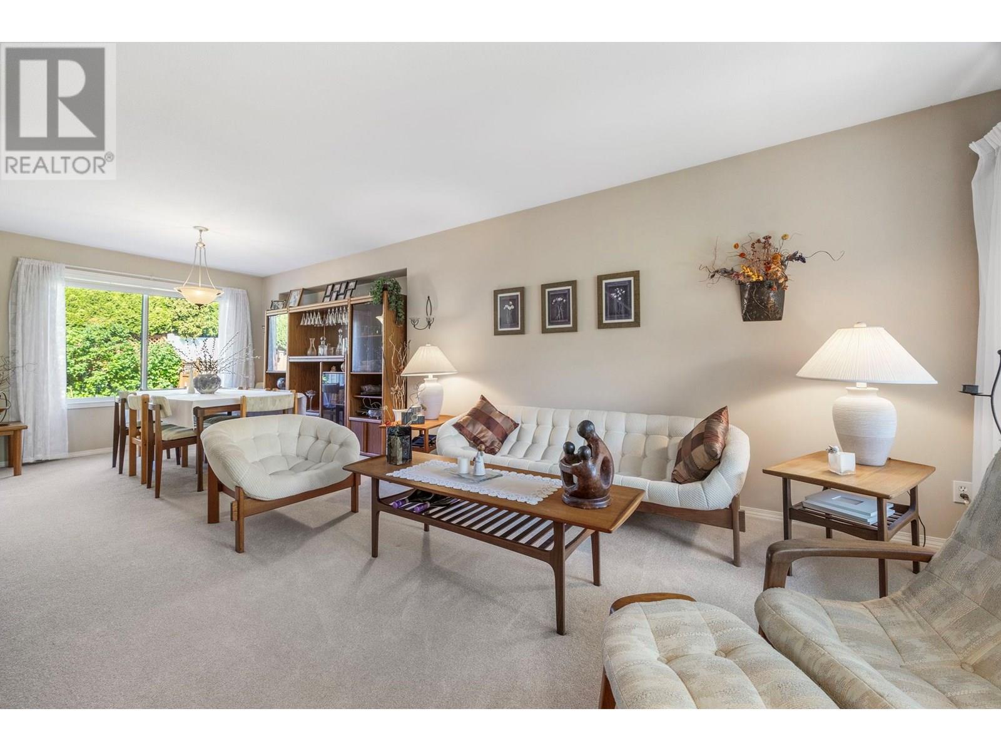
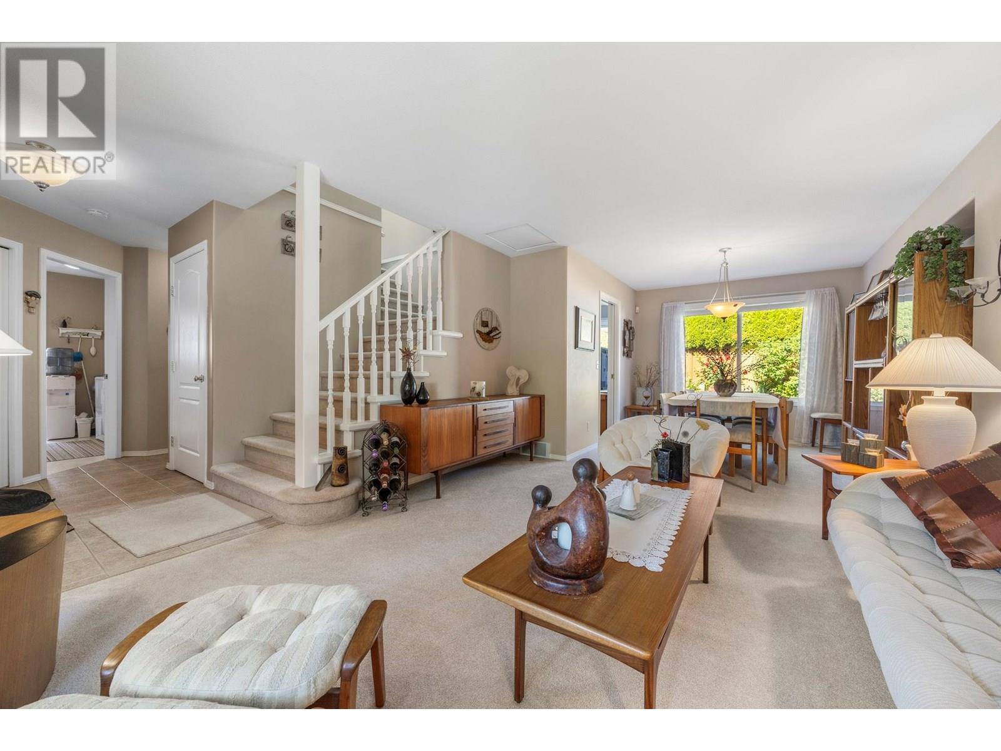
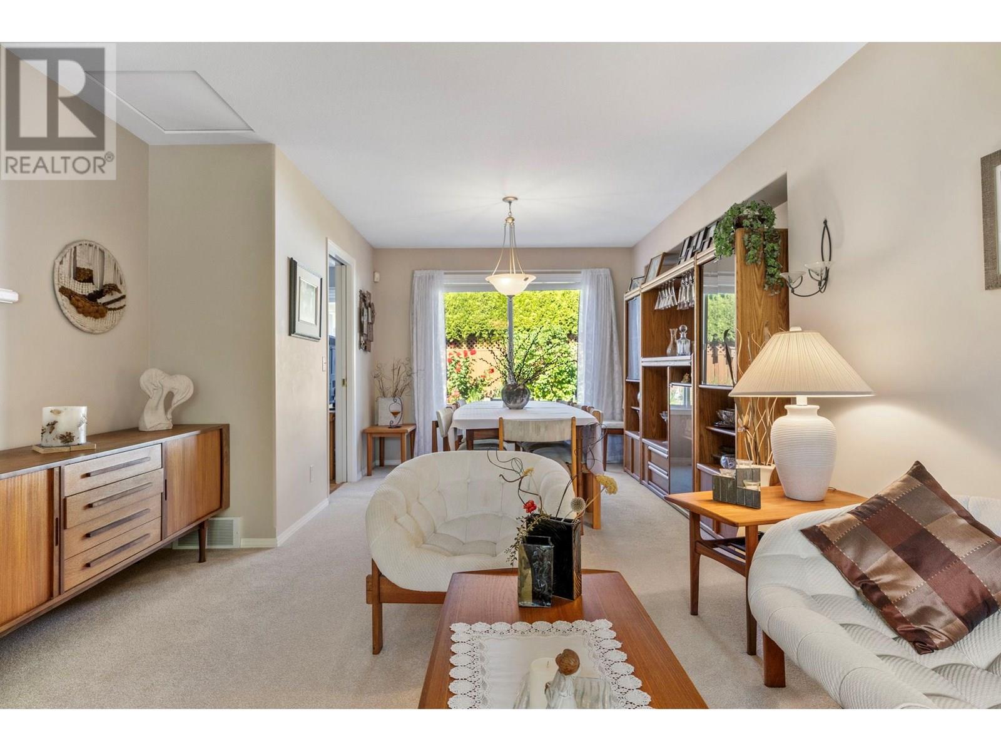
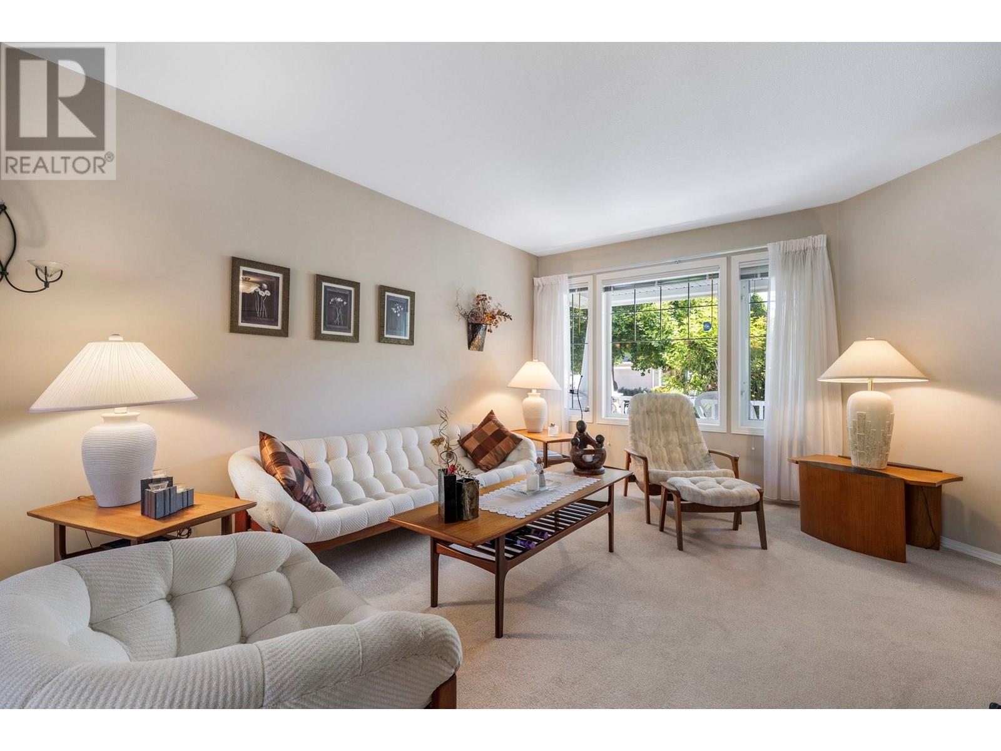
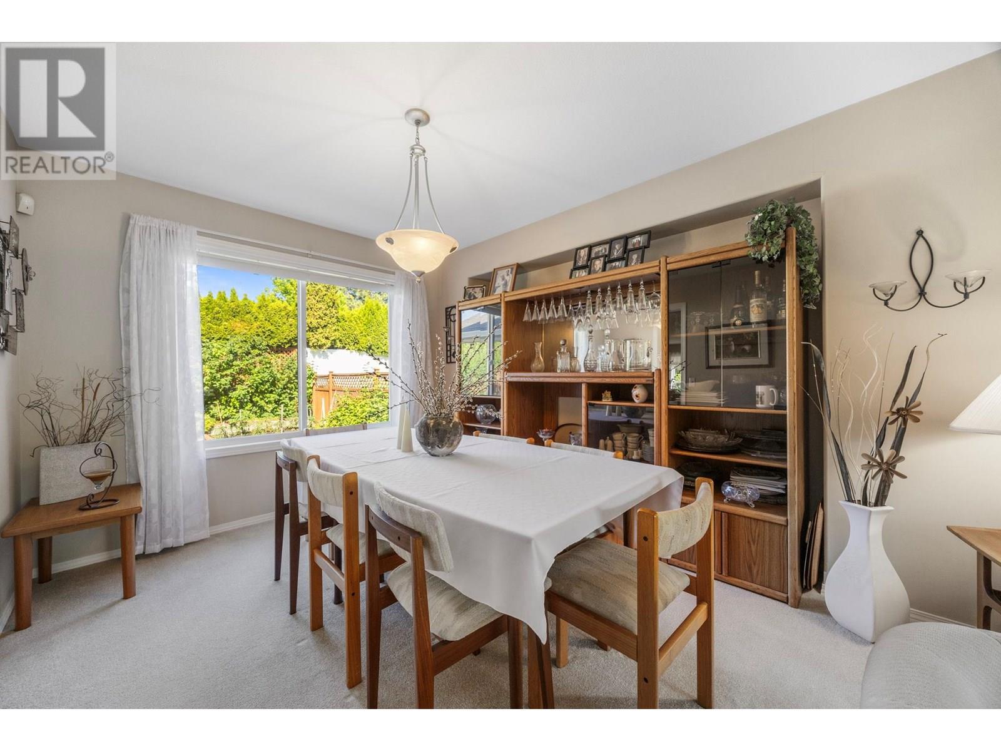
$265 YearlySteps from picturesque Shannon Lake, this perfect family home has great curb appeal and a inviting front porch. The home has 4 bedrooms, 3.5 bathrooms and a fully finished basement. The main living boasts an open floor plan across the back of the home with a family room warmed by a handsome gas fireplace and an island kitchen with breakfast bar. The great room is completed with a breakfast nook overlooking the beautifully landscaped backyard. Good sized flat, fully landscaped & fenced yard. Back inside the main has a spacious living room & dining room, laundry room and 2 piece powder room. Upstairs, has a large primary bedroom, with 4 piece en-suite and a walk in closet, 2 more good sized bedrooms and a 4 piece bathroom complete the upstairs. The fully finished basement is perfect for movie night, the big game or family rec/games/playroom. It also has a 4th bedroom and a 3 piece bathroom. Perfectly located with short walks to Shannon Lake Elementary & CNB Middle School, close to shopping, golfing, parks and walking trails around the lake. Double garage, A/C underground irigigation. Don't delay this is an amazing meticulously kept home in a idyllic location. Measurements approx. pls verify if important. (id:51018)
| MLS® Number | 10353059 |
| Property Type | Single Family |
| Neigbourhood | Shannon Lake |
| Community Name | Shannon Ridge |
| Community Features | Pets Allowed |
| Features | Central Island |
| Parking Space Total | 4 |
| Bathroom Total | 4 |
| Bedrooms Total | 4 |
| Appliances | Range, Refrigerator, Dishwasher, Dryer, Washer & Dryer |
| Basement Type | Full |
| Constructed Date | 1999 |
| Construction Style Attachment | Detached |
| Cooling Type | Central Air Conditioning |
| Exterior Finish | Vinyl Siding |
| Half Bath Total | 1 |
| Heating Type | Forced Air |
| Roof Material | Asphalt Shingle |
| Roof Style | Unknown |
| Stories Total | 1 |
| Size Interior | 2913 Sqft |
| Type | House |
| Utility Water | Municipal Water |
| Attached Garage | 2 |
| Acreage | No |
| Landscape Features | Underground Sprinkler |
| Sewer | Municipal Sewage System |
| Size Irregular | 0.11 |
| Size Total | 0.11 Ac|under 1 Acre |
| Size Total Text | 0.11 Ac|under 1 Acre |
| Zoning Type | Unknown |
| Level | Type | Length | Width | Dimensions |
|---|---|---|---|---|
| Second Level | Bedroom | 13'1'' x 10'6'' | ||
| Second Level | Full Ensuite Bathroom | 11'2'' x 9'2'' | ||
| Second Level | Full Bathroom | 9'2'' x 4'11'' | ||
| Second Level | Bedroom | 11'8'' x 10'10'' | ||
| Second Level | Primary Bedroom | 15'7'' x 12'4'' | ||
| Basement | Full Bathroom | 9'3'' x 5'11'' | ||
| Basement | Bedroom | 18'2'' x 10'6'' | ||
| Basement | Recreation Room | 24'4'' x 18'11'' | ||
| Main Level | Dining Room | 9'7'' x 9'0'' | ||
| Main Level | Partial Bathroom | 9'6'' x 3'1'' | ||
| Main Level | Laundry Room | 10'2'' x 9'6'' | ||
| Main Level | Family Room | 14'10'' x 12'5'' | ||
| Main Level | Living Room | 15'11'' x 12'1'' | ||
| Main Level | Kitchen | 15'3'' x 12'8'' |
Contact us for more information

The trademarks REALTOR®, REALTORS®, and the REALTOR® logo are controlled by The Canadian Real Estate Association (CREA) and identify real estate professionals who are members of CREA. The trademarks MLS®, Multiple Listing Service® and the associated logos are owned by The Canadian Real Estate Association (CREA) and identify the quality of services provided by real estate professionals who are members of CREA. The trademark DDF® is owned by The Canadian Real Estate Association (CREA) and identifies CREA's Data Distribution Facility (DDF®)

A password will be e-mailed to you