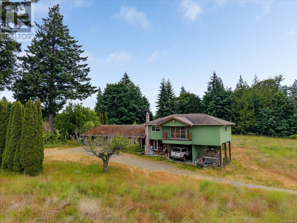
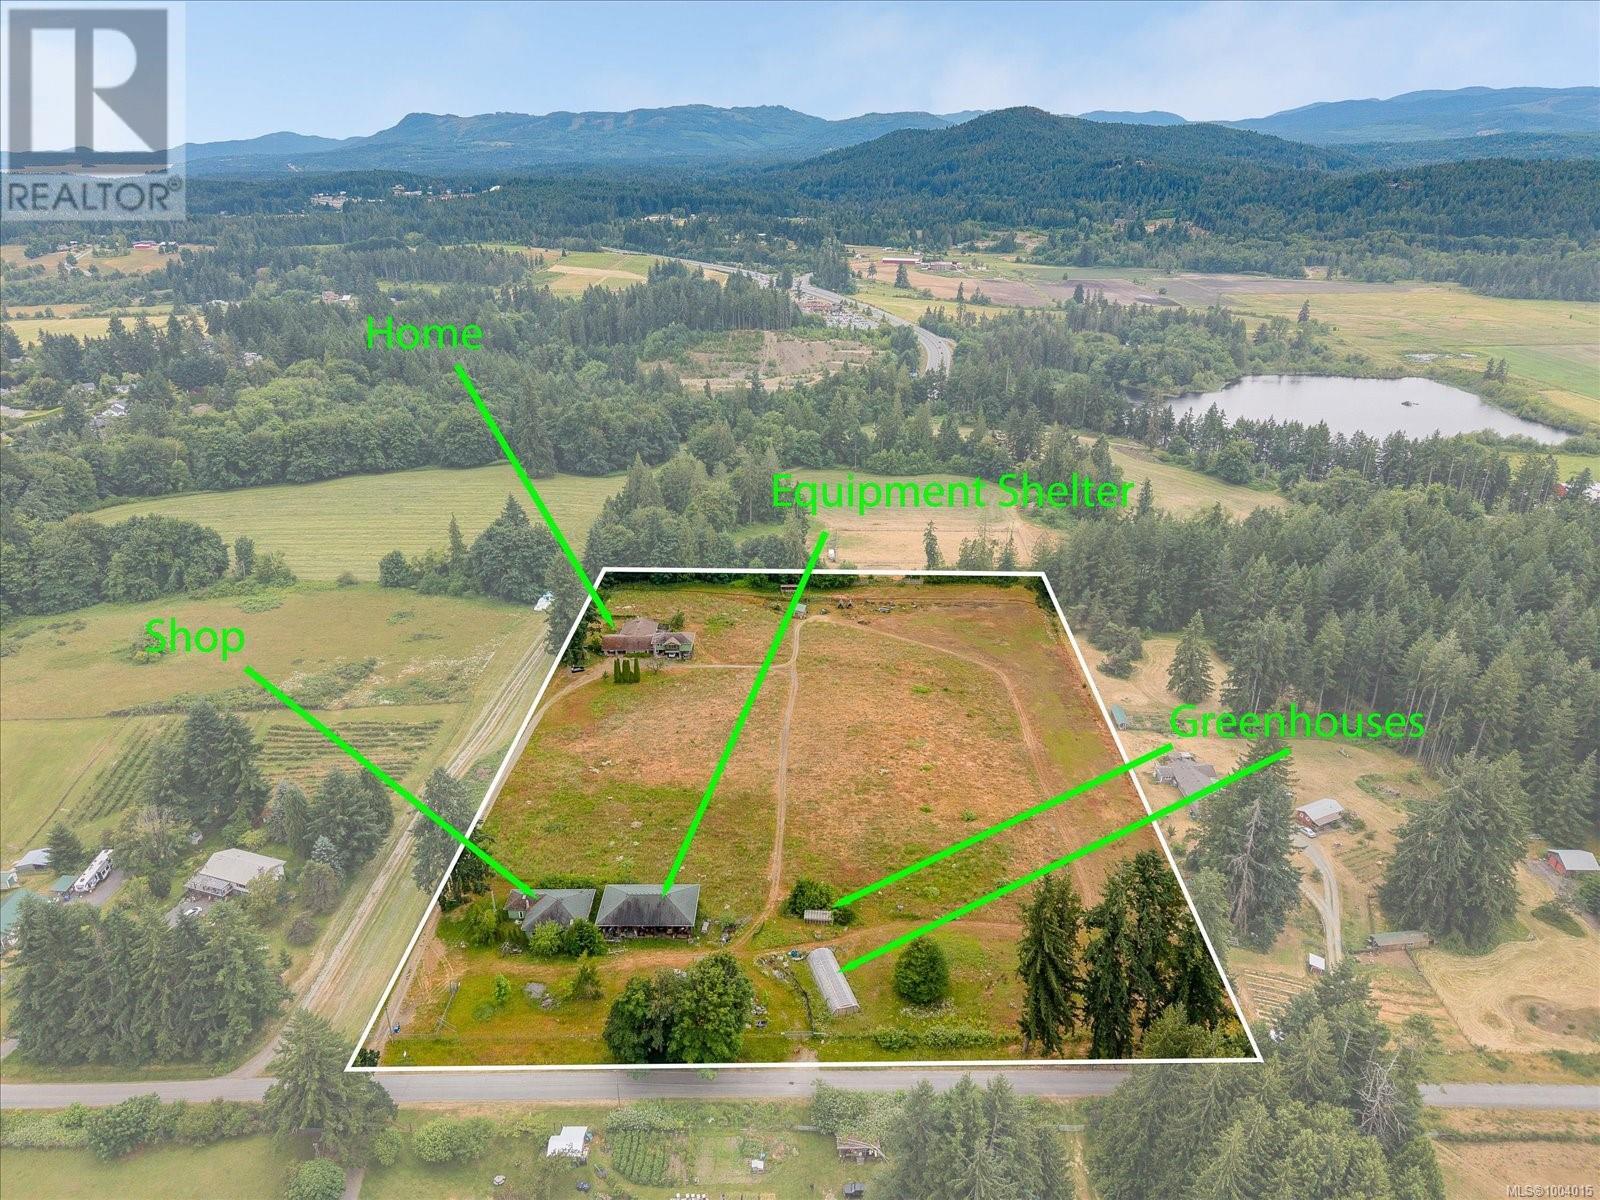
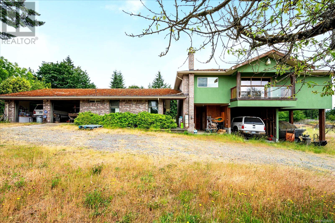
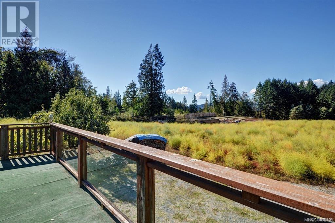
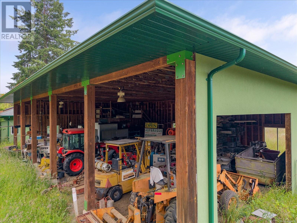
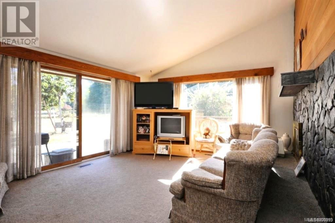
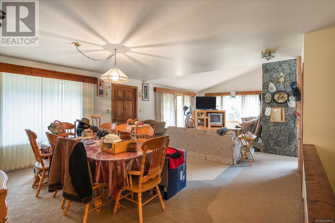
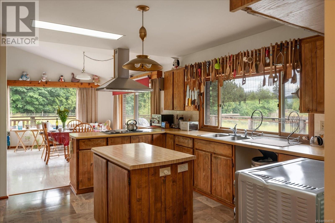
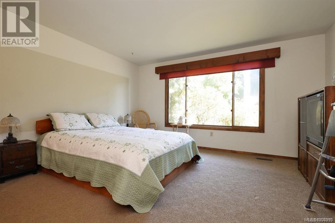
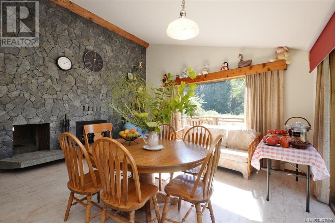
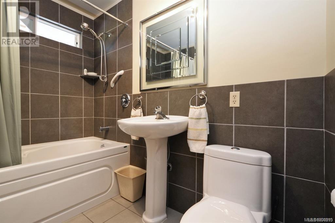
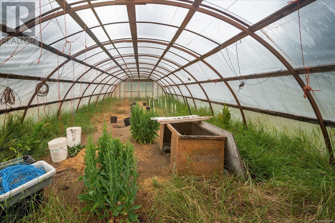
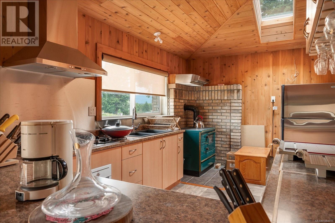
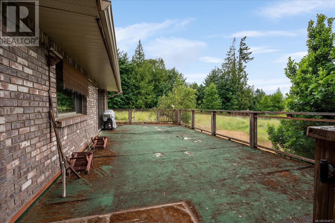
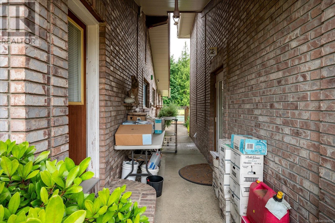
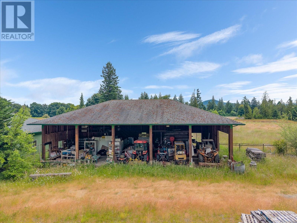
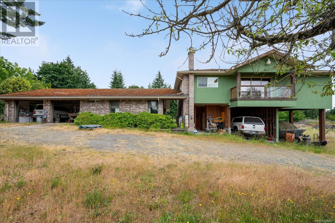
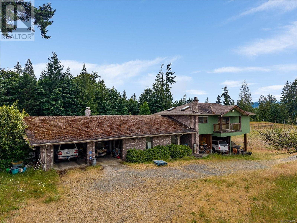
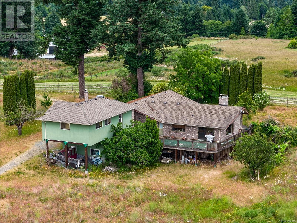
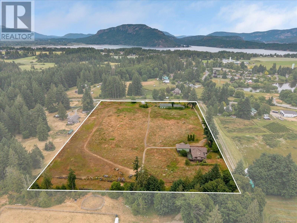
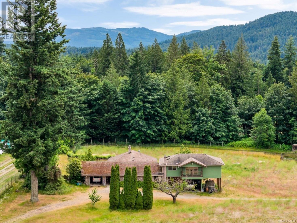
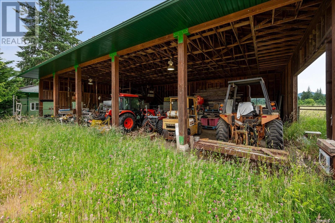
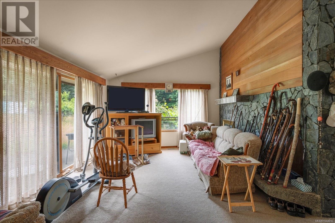
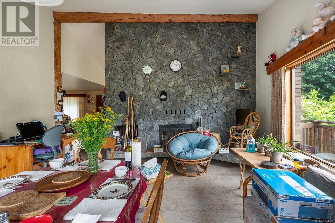
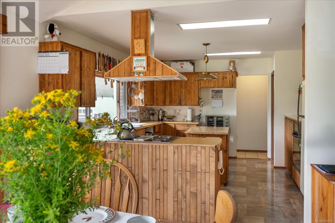
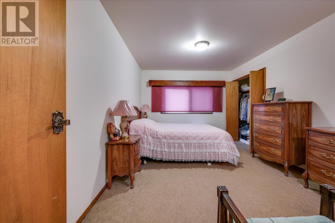
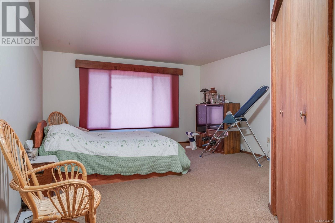
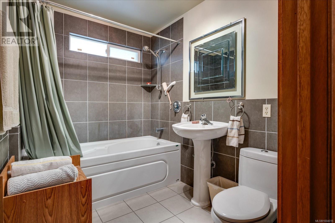
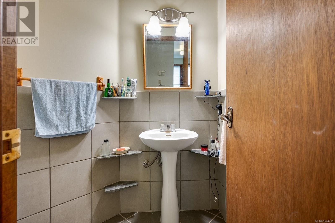
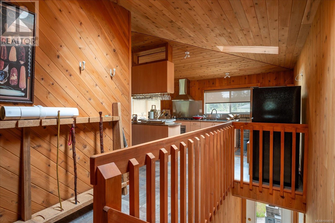
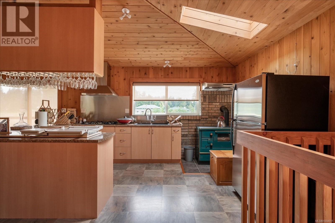
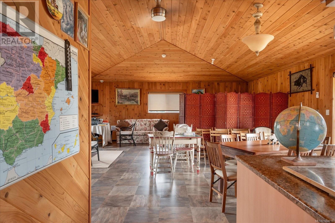
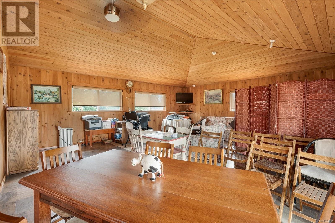
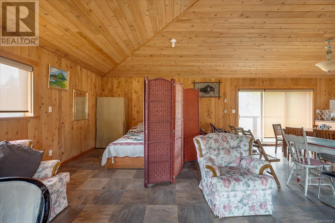
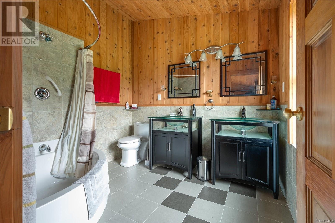
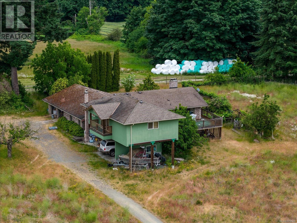
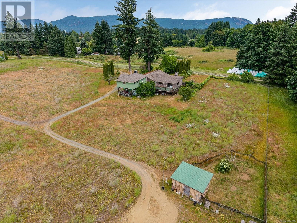
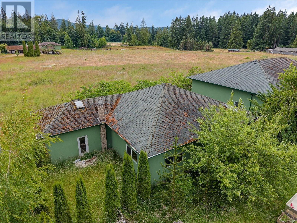
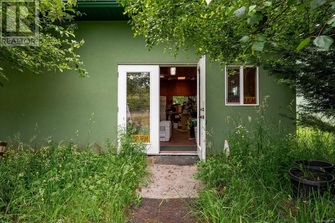
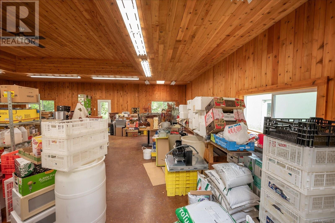
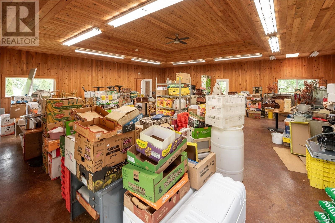
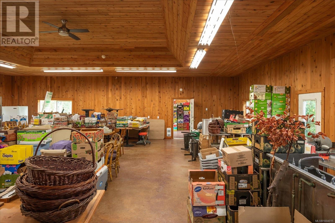
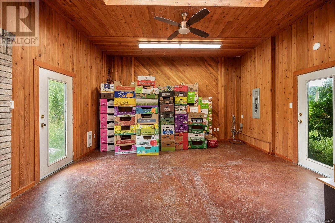
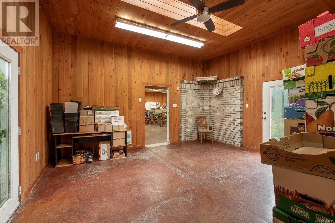
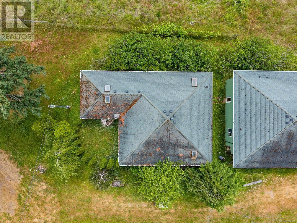
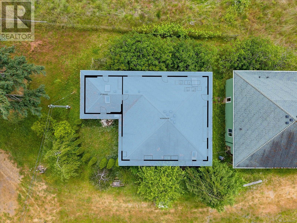
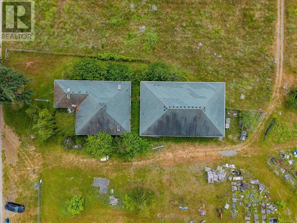
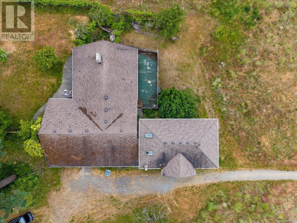
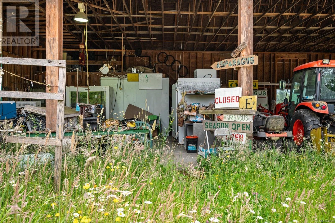
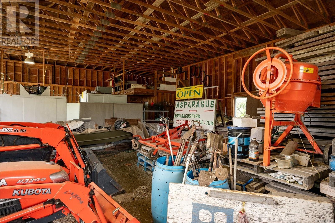
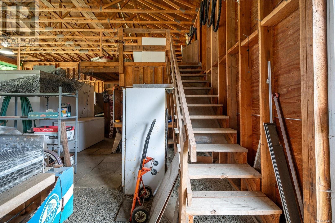
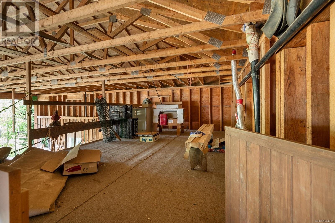
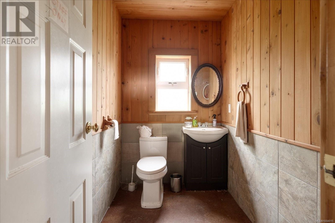
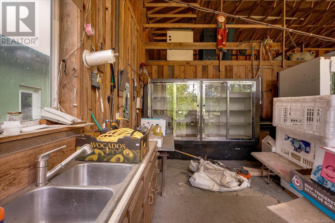
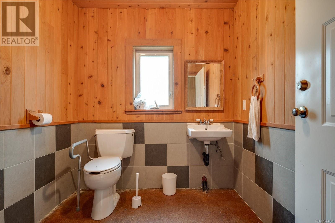
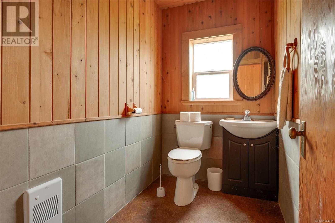
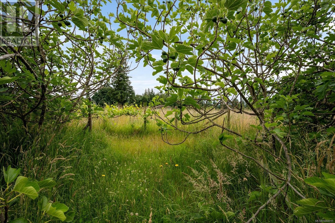
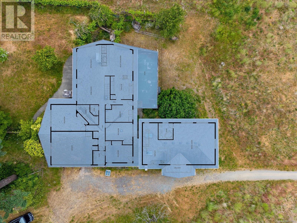
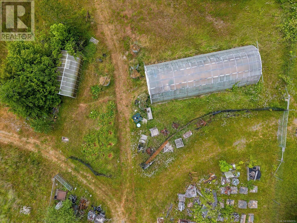
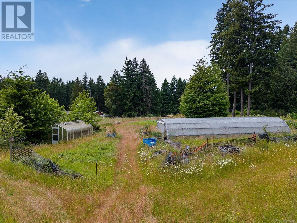
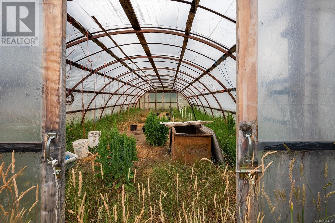
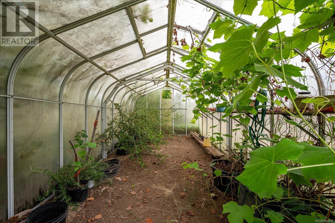
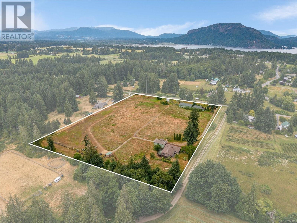
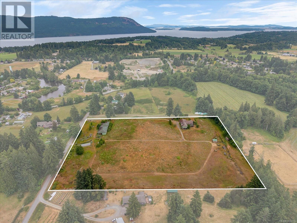
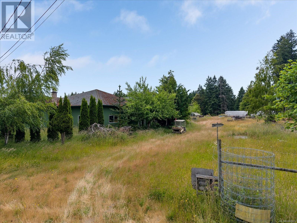
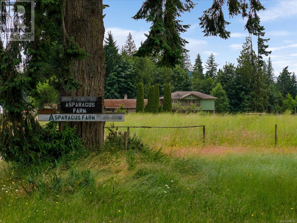
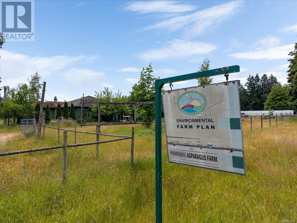
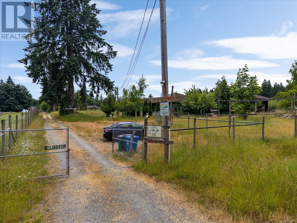
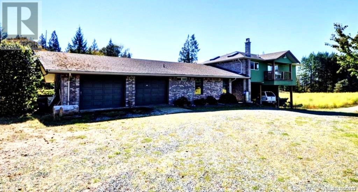
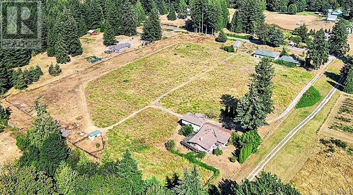
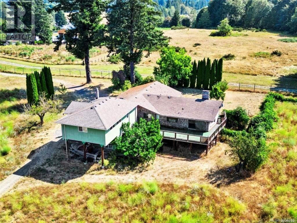
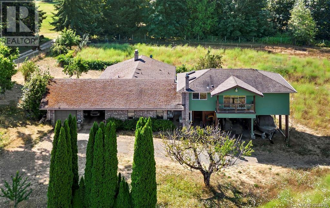
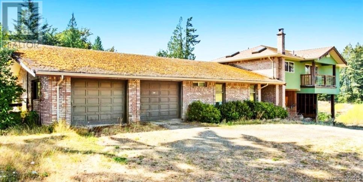
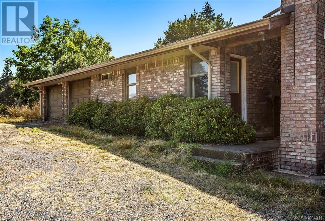
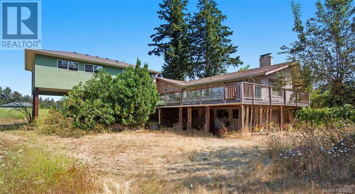
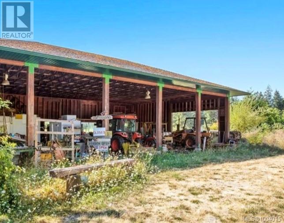
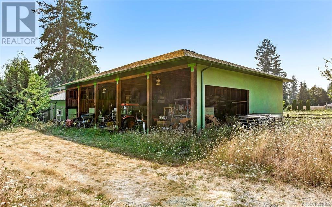
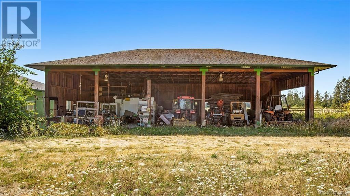
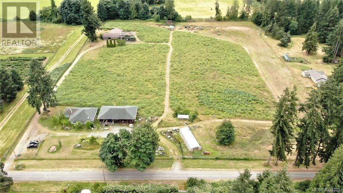
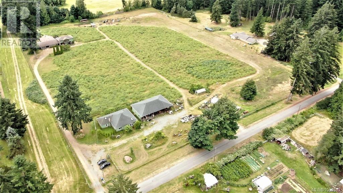
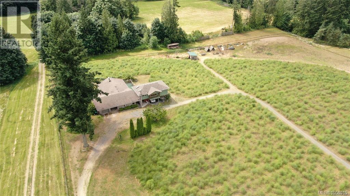
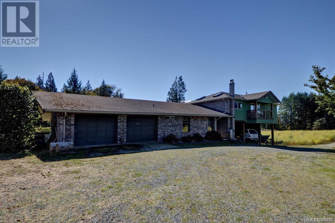
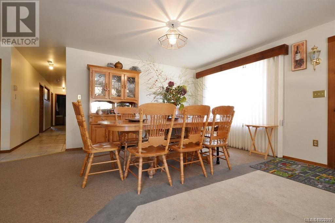
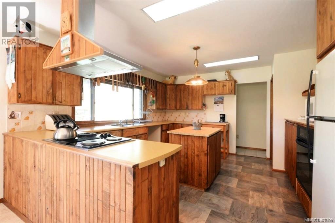
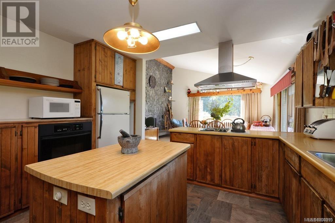
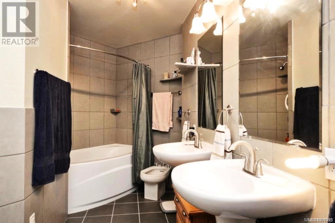
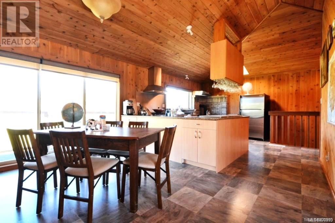
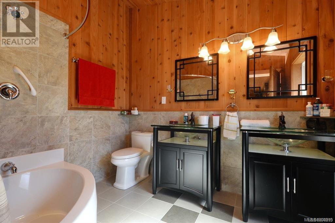
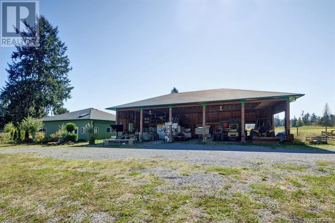
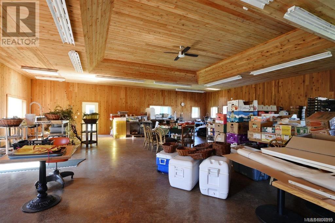
10 ACRE FARM in the beautiful Cowichan Valley! Property comes with x3 Homes w/6 beds/7 baths of level farm land w/excellent organic soil or perfect for livestock and horses. The main level-entry 2-story home of approx. 4,500 SqFt offers up 3 lrg bedrooms and 4 bathrooms with huge deck. There is a 1,300 SqFt self contained beautifully finished guest house separated by a breezeway off main home. At property entrance is an approx. 2,400 sqft finished house that could be used for a restaurant, market retail or meeting area. In addition, there is a 2,500 sqft covered warehouse with 3 separate bathrooms. The land currently supports 6 acres of arable land with fruit trees and grapes. The 2 greenhouses perfect for year-round growing and plenty of water supported by 2 good wells servicing the entire property. Make a tack room suitable for horses. Bring your ideas and enjoy the rural lifestyle within proximity to all amenities. (id:51018)
| MLS® Number | 1004015 |
| Property Type | Single Family |
| Neigbourhood | Cowichan Bay |
| Features | Acreage, Level Lot, Private Setting, Southern Exposure, See Remarks, Partially Cleared, Other, Marine Oriented |
| Parking Space Total | 15 |
| Plan | 21235 |
| Structure | Workshop, Patio(s) |
| View Type | Mountain View |
| Bathroom Total | 7 |
| Bedrooms Total | 4 |
| Architectural Style | Contemporary, Westcoast |
| Constructed Date | 2008 |
| Cooling Type | Partially Air Conditioned |
| Fireplace Present | Yes |
| Fireplace Total | 1 |
| Heating Fuel | Electric |
| Heating Type | Baseboard Heaters, Forced Air |
| Size Interior | 10304 Sqft |
| Total Finished Area | 5615 Sqft |
| Type | House |
| Acreage | Yes |
| Size Irregular | 10.03 |
| Size Total | 10.03 Ac |
| Size Total Text | 10.03 Ac |
| Zoning Type | Agricultural |
| Level | Type | Length | Width | Dimensions |
|---|---|---|---|---|
| Lower Level | Workshop | 17 ft | 16 ft | 17 ft x 16 ft |
| Main Level | Primary Bedroom | 14 ft | 14 ft | 14 ft x 14 ft |
| Main Level | Patio | 34 ft | 14 ft | 34 ft x 14 ft |
| Main Level | Bedroom | 16 ft | 10 ft | 16 ft x 10 ft |
| Main Level | Bedroom | 16 ft | 11 ft | 16 ft x 11 ft |
| Main Level | Primary Bedroom | 14 ft | 14 ft | 14 ft x 14 ft |
| Main Level | Ensuite | 11 ft | 10 ft | 11 ft x 10 ft |
| Main Level | Bathroom | 2-Piece | ||
| Main Level | Pantry | 8 ft | 9 ft | 8 ft x 9 ft |
| Main Level | Laundry Room | 8 ft | 9 ft | 8 ft x 9 ft |
| Main Level | Kitchen | 14 ft | 13 ft | 14 ft x 13 ft |
| Main Level | Family Room | 19 ft | 13 ft | 19 ft x 13 ft |
| Main Level | Living Room | 19 ft | 13 ft | 19 ft x 13 ft |
| Main Level | Entrance | 12 ft | 3 ft | 12 ft x 3 ft |
| Other | Bathroom | 2-Piece | ||
| Additional Accommodation | Living Room | 49 ft | 22 ft | 49 ft x 22 ft |
| Additional Accommodation | Other | 25 ft | 13 ft | 25 ft x 13 ft |
| Auxiliary Building | Bathroom | 2-Piece | ||
| Auxiliary Building | Bathroom | 2-Piece | ||
| Auxiliary Building | Bathroom | 2-Piece | ||
| Auxiliary Building | Bathroom | 5-Piece | ||
| Auxiliary Building | Kitchen | 16 ft | 9 ft | 16 ft x 9 ft |
| Auxiliary Building | Dining Room | 16 ft | 9 ft | 16 ft x 9 ft |
| Auxiliary Building | Living Room | 23 ft | 23 ft | 23 ft x 23 ft |
https://www.realtor.ca/real-estate/28502281/1550-robson-lane-sw-cowichan-bay-cowichan-bay
Contact us for more information

The trademarks REALTOR®, REALTORS®, and the REALTOR® logo are controlled by The Canadian Real Estate Association (CREA) and identify real estate professionals who are members of CREA. The trademarks MLS®, Multiple Listing Service® and the associated logos are owned by The Canadian Real Estate Association (CREA) and identify the quality of services provided by real estate professionals who are members of CREA. The trademark DDF® is owned by The Canadian Real Estate Association (CREA) and identifies CREA's Data Distribution Facility (DDF®)

A password will be e-mailed to you