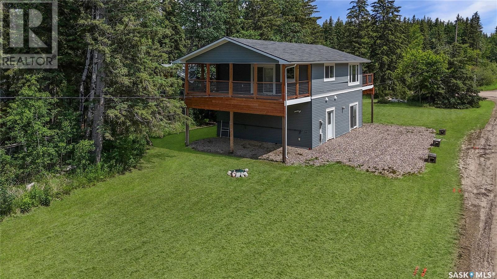
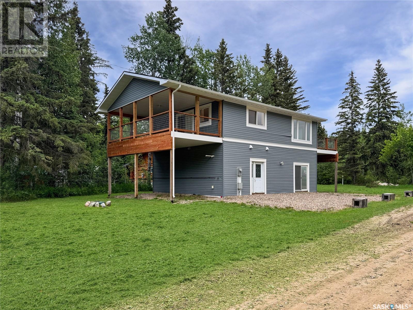
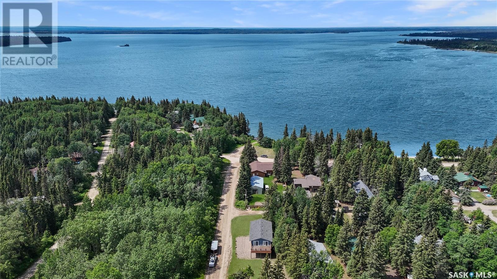
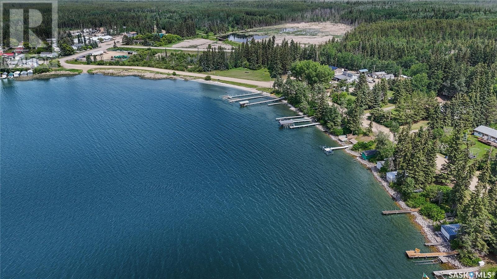
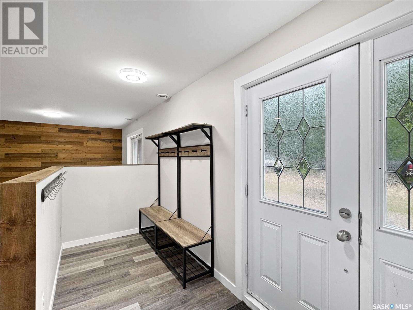
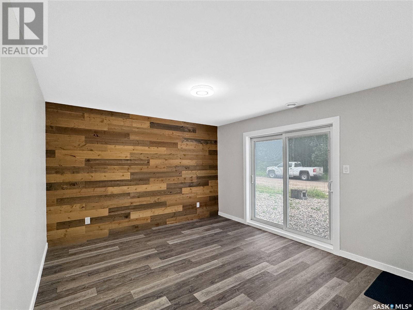
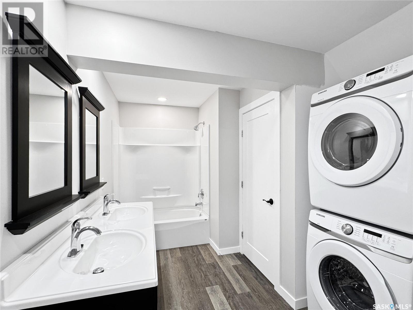
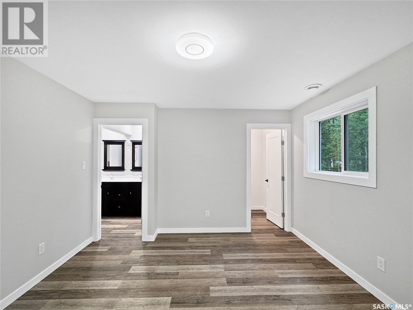
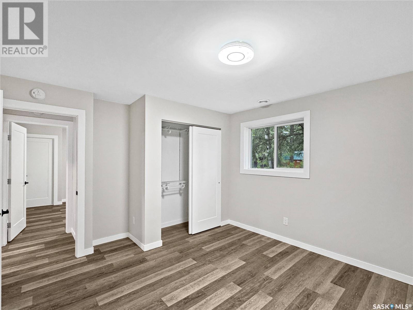
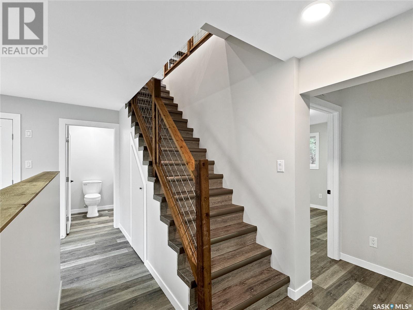
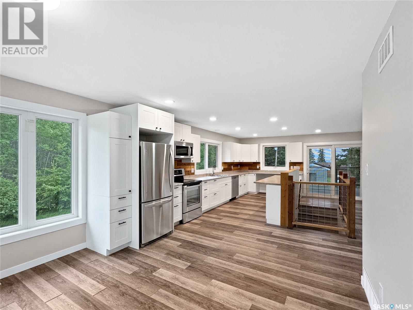
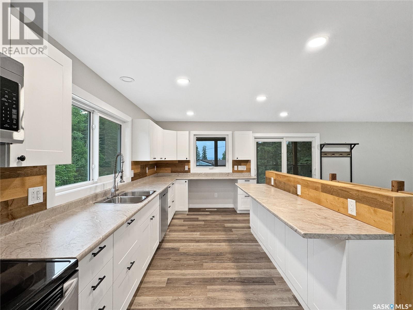
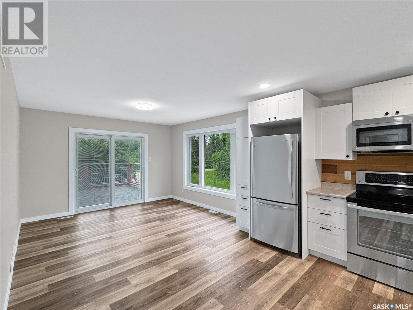
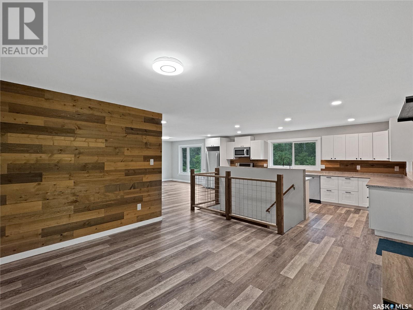
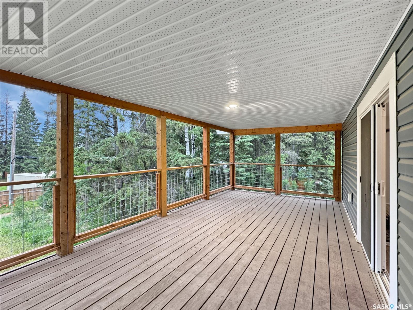
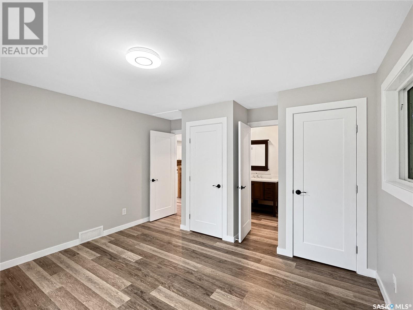
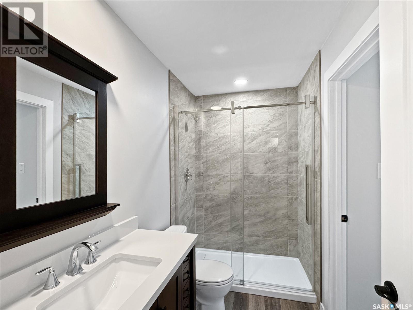
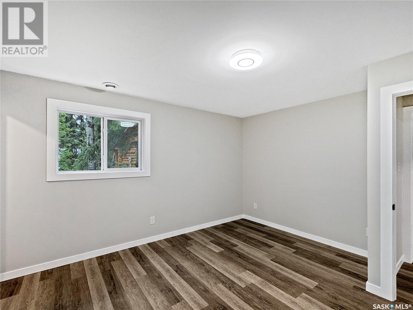
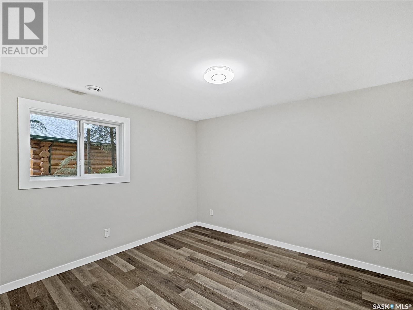
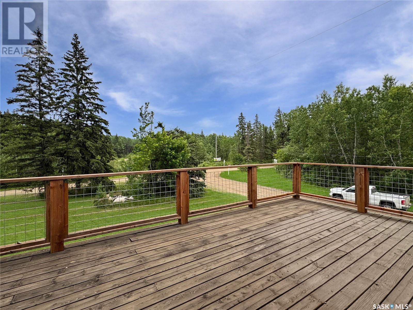
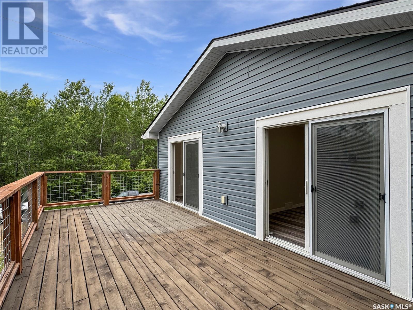
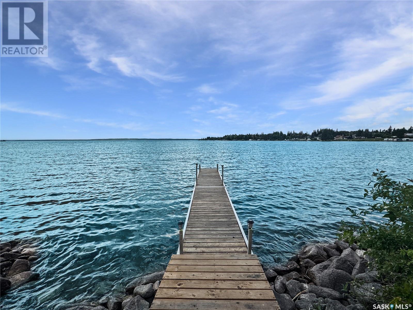
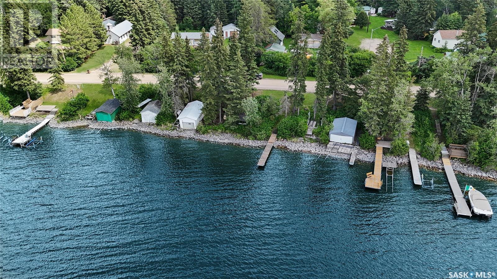
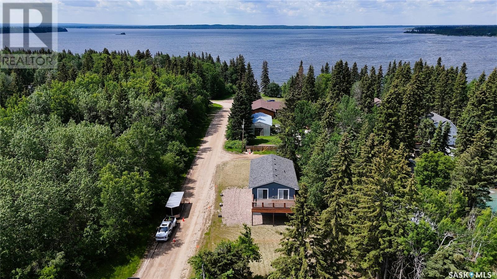
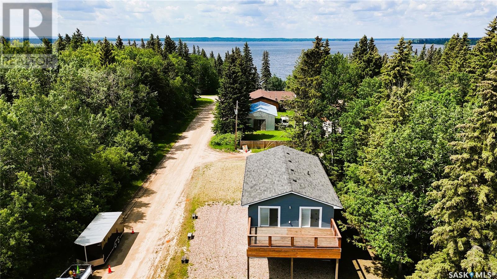
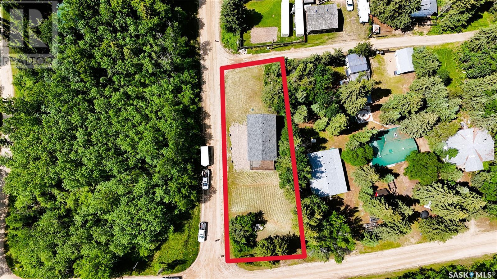
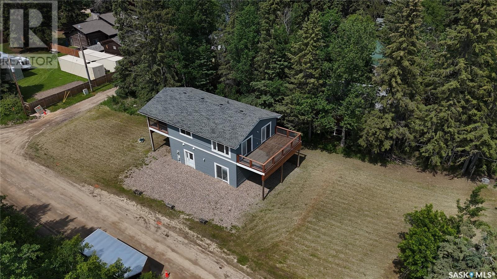
Move-in ready and built for year-round enjoyment at Chitek Lake! This beautifully crafted 1,768 sq ft two-storey home, built in 2022 and certified as a new build in 2023, offers 3 spacious bedrooms (including two suites), 2 full bathrooms, and stylish finishes throughout. The main floor features two large bedrooms, a 5-piece bath with laundry, and a cozy family room with direct access to the yard. Upstairs, enjoy an open-concept kitchen with white cabinetry, stainless steel appliances, an island, and a workstation—with partial lake views! The living and dining areas offer access to two 26' x 12’ decks—one east-facing and one west-facing for sun all day. The upper-level primary suite includes its own ensuite and deck access. Set on a generous 50' x 212' corner lot (over 13,000 sq ft), this property includes RV parking with hookups, 2 natural gas BBQ hook-ups, a 30' well, and a 1,000-gallon fiberglass septic tank (includes 52 annual pump-outs). A transferrable dock space is included just a short walk away. Property taxes: $1,311/year. Quick possession available—just bring your bags and enjoy summer at the lake! (id:51018)
| MLS® Number | SK010167 |
| Property Type | Single Family |
| Features | Treed, Corner Site, Other, Rectangular, Balcony |
| Structure | Deck |
| Water Front Name | Chitek Lake |
| Bathroom Total | 2 |
| Bedrooms Total | 3 |
| Appliances | Washer, Refrigerator, Dishwasher, Dryer, Microwave, Stove |
| Architectural Style | 2 Level |
| Basement Development | Not Applicable |
| Basement Type | Crawl Space (not Applicable) |
| Constructed Date | 2023 |
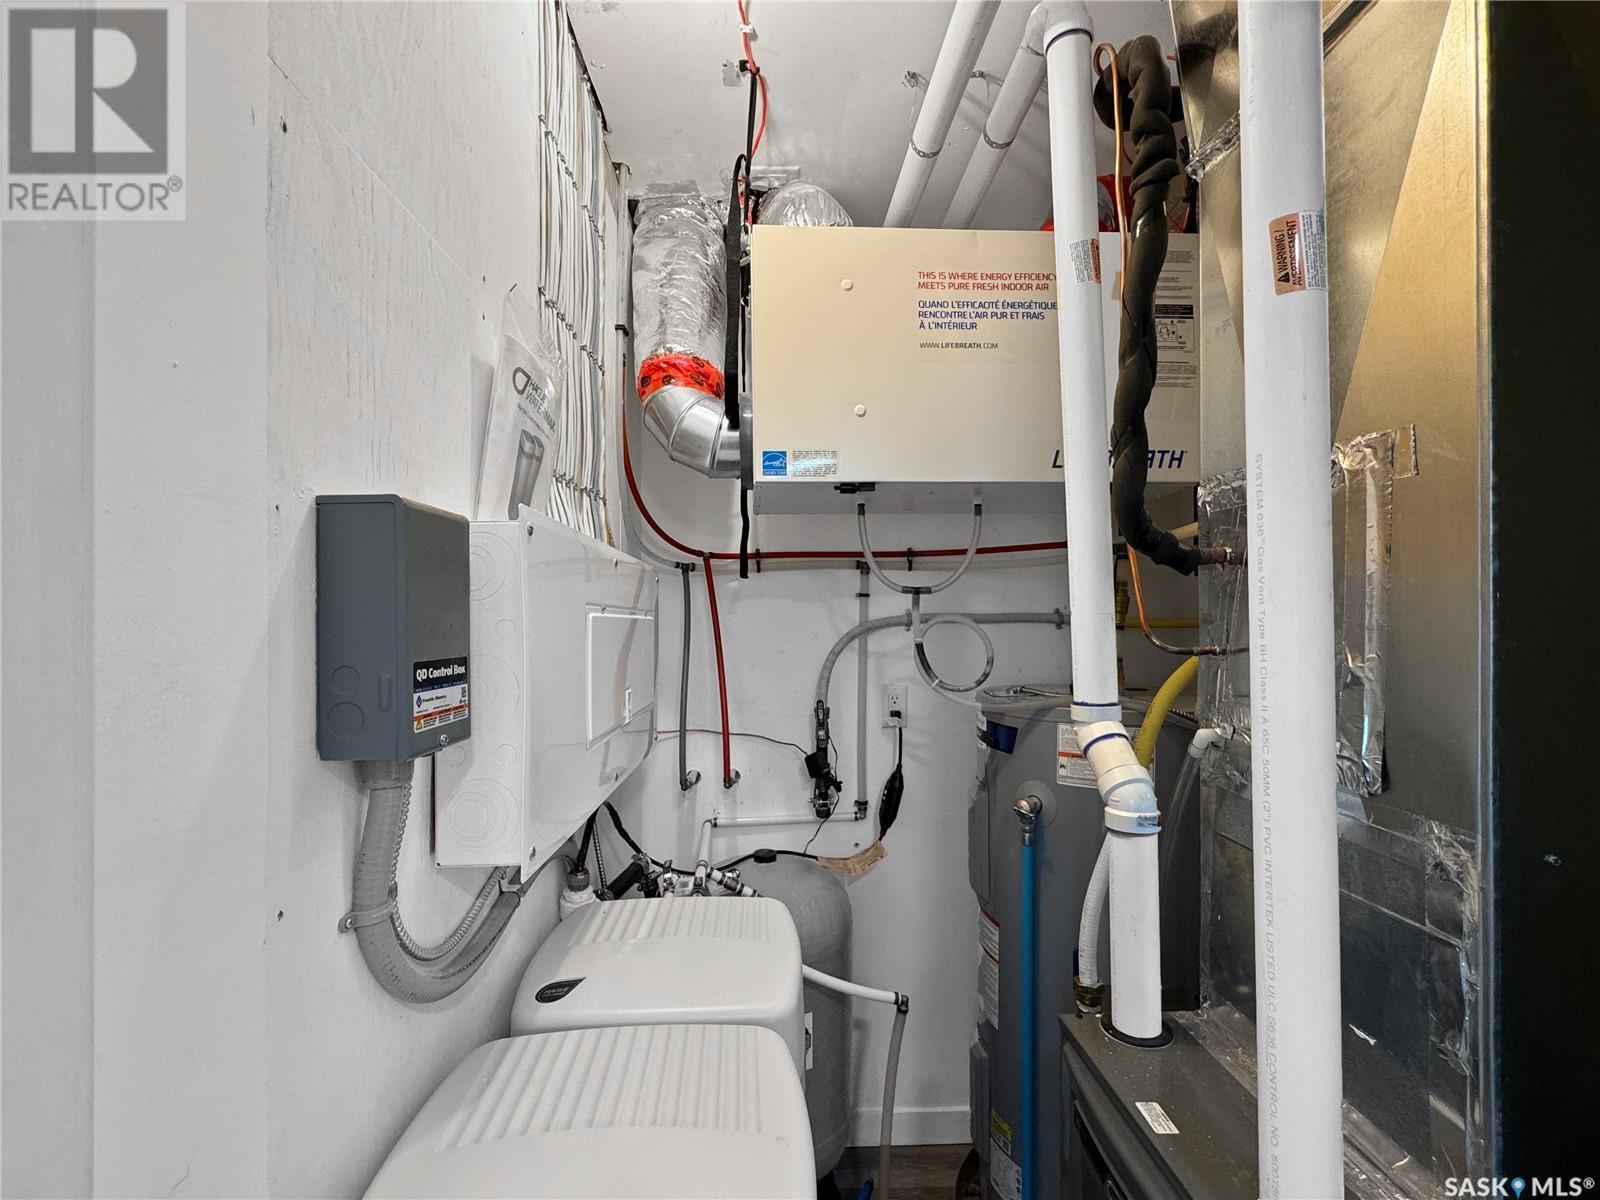
| Cooling Type | Central Air Conditioning, Air Exchanger |
| Heating Fuel | Natural Gas |
| Heating Type | Forced Air |
| Stories Total | 2 |
| Size Interior | 1768 Sqft |
| Type | House |
| Carport | |
| Covered | |
| R V | |
| R V | |
| Gravel | |
| Parking Space(s) | 4 |
| Acreage | No |
| Landscape Features | Lawn |
| Size Frontage | 50 Ft |
| Size Irregular | 0.30 |
| Size Total | 0.3 Ac |
| Size Total Text | 0.3 Ac |
| Level | Type | Length | Width | Dimensions |
|---|---|---|---|---|
| Second Level | Family Room | 13 ft ,4 in | 12 ft ,10 in | 13 ft ,4 in x 12 ft ,10 in |
| Second Level | Kitchen/dining Room | 32 ft ,10 in | 12 ft ,2 in | 32 ft ,10 in x 12 ft ,2 in |
| Second Level | 3pc Bathroom | 9 ft ,1 in | 4 ft ,10 in | 9 ft ,1 in x 4 ft ,10 in |
| Second Level | Primary Bedroom | 12 ft ,11 in | 13 ft ,8 in | 12 ft ,11 in x 13 ft ,8 in |
| Main Level | Foyer | 8 ft ,7 in | 13 ft ,2 in | 8 ft ,7 in x 13 ft ,2 in |
| Main Level | Other | 5 ft ,11 in | 4 ft ,10 in | 5 ft ,11 in x 4 ft ,10 in |
| Main Level | Family Room | 12 ft ,2 in | 13 ft ,4 in | 12 ft ,2 in x 13 ft ,4 in |
| Main Level | 5pc Ensuite Bath | 14 ft ,4 in | 6 ft | 14 ft ,4 in x 6 ft |
| Main Level | Primary Bedroom | 12 ft ,2 in | 13 ft ,8 in | 12 ft ,2 in x 13 ft ,8 in |
| Main Level | Bedroom | 12 ft ,2 in | 13 ft ,4 in | 12 ft ,2 in x 13 ft ,4 in |
https://www.realtor.ca/real-estate/28503980/720-railway-street-chitek-lake
Contact us for more information

The trademarks REALTOR®, REALTORS®, and the REALTOR® logo are controlled by The Canadian Real Estate Association (CREA) and identify real estate professionals who are members of CREA. The trademarks MLS®, Multiple Listing Service® and the associated logos are owned by The Canadian Real Estate Association (CREA) and identify the quality of services provided by real estate professionals who are members of CREA. The trademark DDF® is owned by The Canadian Real Estate Association (CREA) and identifies CREA's Data Distribution Facility (DDF®)

A password will be e-mailed to you