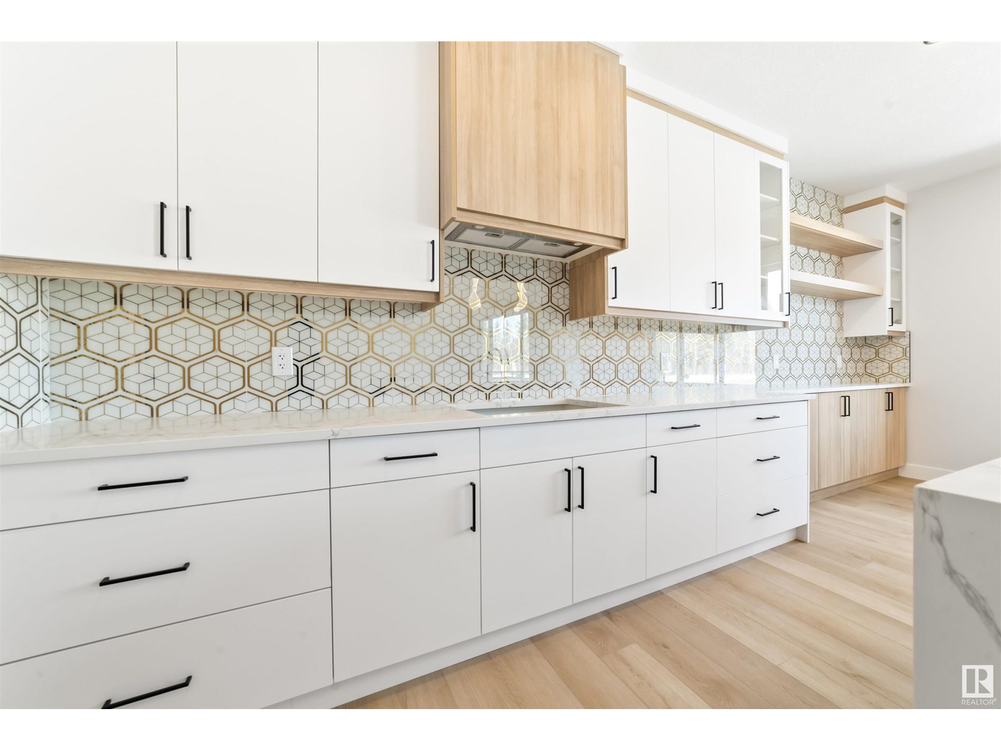
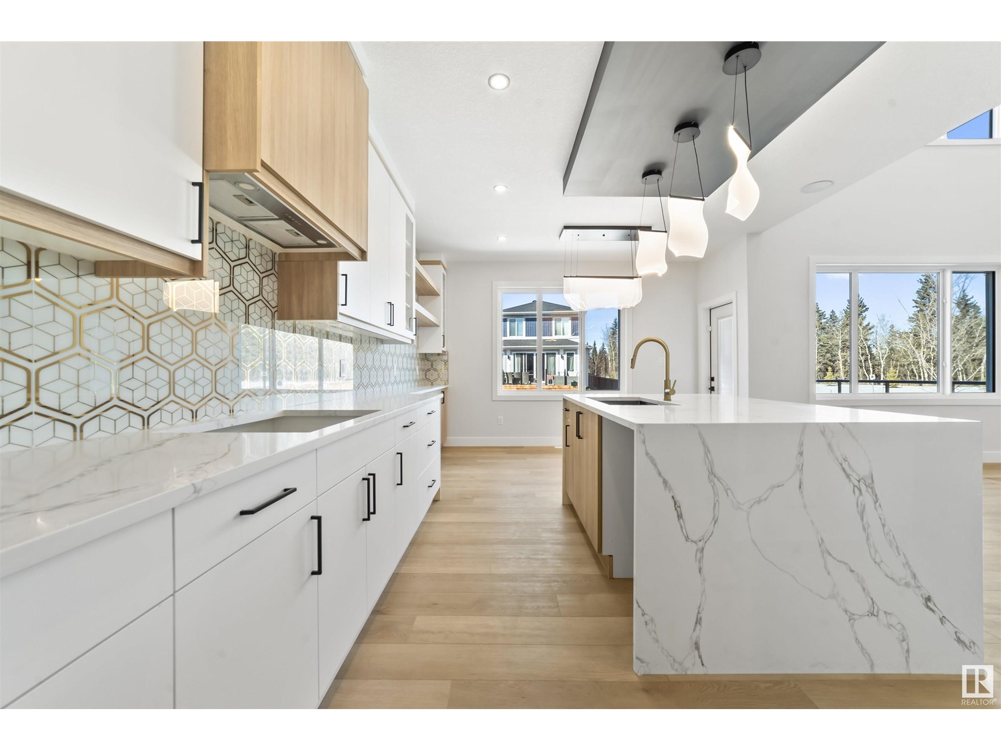
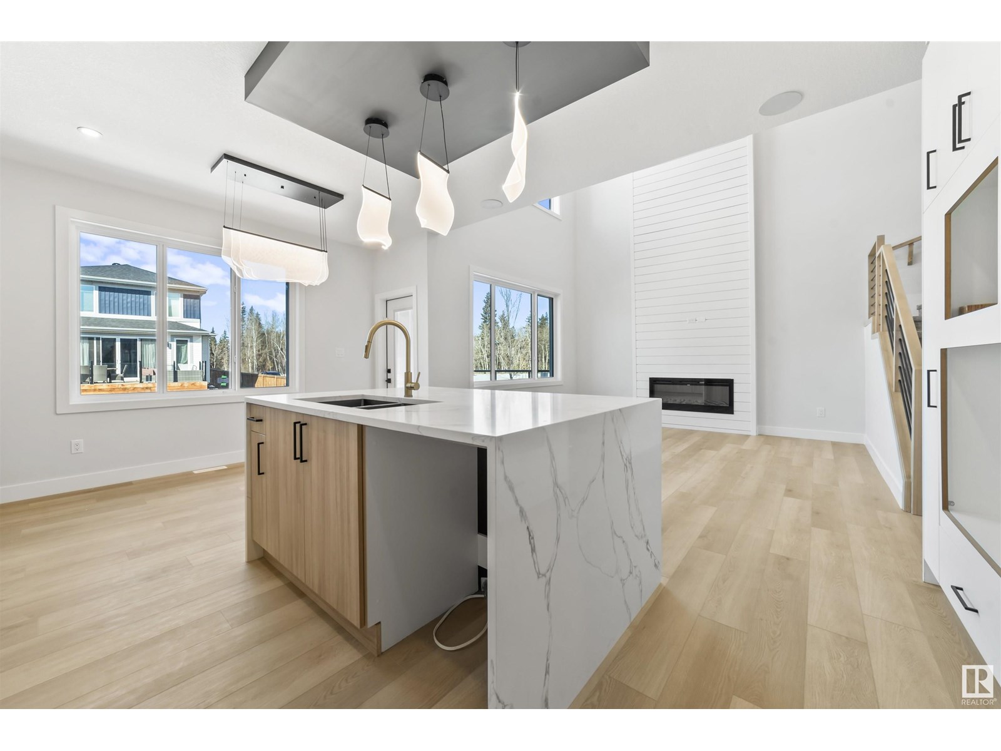
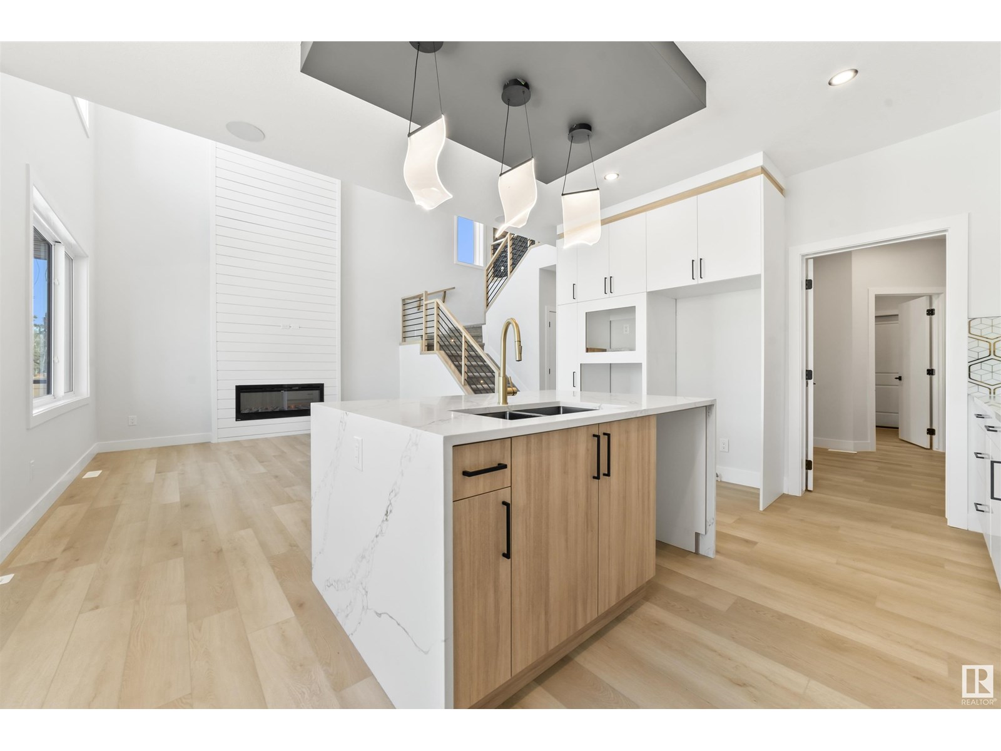
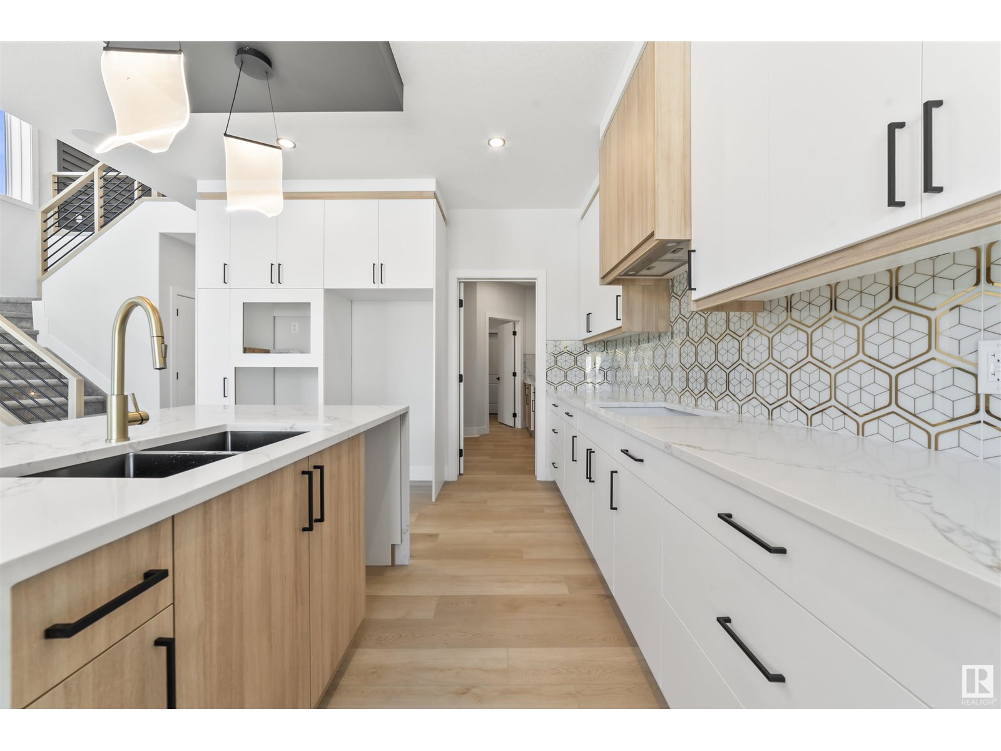
REGULAR LOT(CORNER) Perfect Home in the desirable community of CAVANAGH backing on to WALKING TRAIL with Spice Kitchen featuring 2426 sq ft of living space with 5 bedrooms and 3 bathrooms.Home features an open-to-above foyer, a spacious living room with large windows and an electric fireplace, and a gourmet kitchen with huge WATERFALL quartz countertops.The main floor also includes a bedroom, a large dining nook, spice kitchen, a 3-piece bathroom, and a mudroom.Upstairs, you'll find a bonus room, a master bedroom with a 5-piece ensuite, 3 additional bedrooms, a common washroom, and a laundry room. Luxurious finishings throughout the house with feature wall.All 3 floors have 9' ceiling height.The home also includes a legal side entry, providing great potential for future suite development.Outside, the large deck is perfect for entertaining, complete with a double car garage, this home offers modern comfort and style in a family-friendly neighborhood surrounded by walking trails and parks.MUST SEE!! (id:51018)
| MLS® Number | E4443557 |
| Property Type | Single Family |
| Neigbourhood | Cavanagh |
| Amenities Near By | Public Transit |
| Features | Corner Site, See Remarks |
| Structure | Deck |
| Bathroom Total | 3 |
| Bedrooms Total | 5 |
| Amenities | Ceiling - 9ft |
| Appliances | See Remarks |
| Basement Development | Unfinished |
| Basement Type | Full (unfinished) |
| Constructed Date | 2024 |
| Construction Style Attachment | Detached |
| Fire Protection | Smoke Detectors |
| Fireplace Fuel | Electric |
| Fireplace Present | Yes |
| Fireplace Type | Unknown |
| Heating Type | Forced Air |
| Stories Total | 2 |
| Size Interior | 2427 Sqft |
| Type | House |
| Attached Garage |
| Acreage | No |
| Fence Type | Fence |
| Land Amenities | Public Transit |
| Size Irregular | 397.94 |
| Size Total | 397.94 M2 |
| Size Total Text | 397.94 M2 |
| Level | Type | Length | Width | Dimensions |
|---|---|---|---|---|
| Main Level | Living Room | 13.6 m | 14 m | 13.6 m x 14 m |
| Main Level | Dining Room | 13.4 m | 8.1 m | 13.4 m x 8.1 m |
| Main Level | Kitchen | 12.5 m | 11.8 m | 12.5 m x 11.8 m |
| Main Level | Bedroom 5 | 11.11 m | 8.11 m | 11.11 m x 8.11 m |
| Main Level | Mud Room | 6.3 m | 8.1 m | 6.3 m x 8.1 m |
| Upper Level | Primary Bedroom | 13.6 m | 14 m | 13.6 m x 14 m |
| Upper Level | Bedroom 2 | 10 m | 10.11 m | 10 m x 10.11 m |
| Upper Level | Bedroom 3 | 10.3 m | 11.5 m | 10.3 m x 11.5 m |
| Upper Level | Bedroom 4 | 10.3 m | 13.4 m | 10.3 m x 13.4 m |
| Upper Level | Bonus Room | 15.7 m | 12.2 m | 15.7 m x 12.2 m |
https://www.realtor.ca/real-estate/28501836/204-cavanagh-common-sw-edmonton-cavanagh
Contact us for more information

The trademarks REALTOR®, REALTORS®, and the REALTOR® logo are controlled by The Canadian Real Estate Association (CREA) and identify real estate professionals who are members of CREA. The trademarks MLS®, Multiple Listing Service® and the associated logos are owned by The Canadian Real Estate Association (CREA) and identify the quality of services provided by real estate professionals who are members of CREA. The trademark DDF® is owned by The Canadian Real Estate Association (CREA) and identifies CREA's Data Distribution Facility (DDF®)

A password will be e-mailed to you