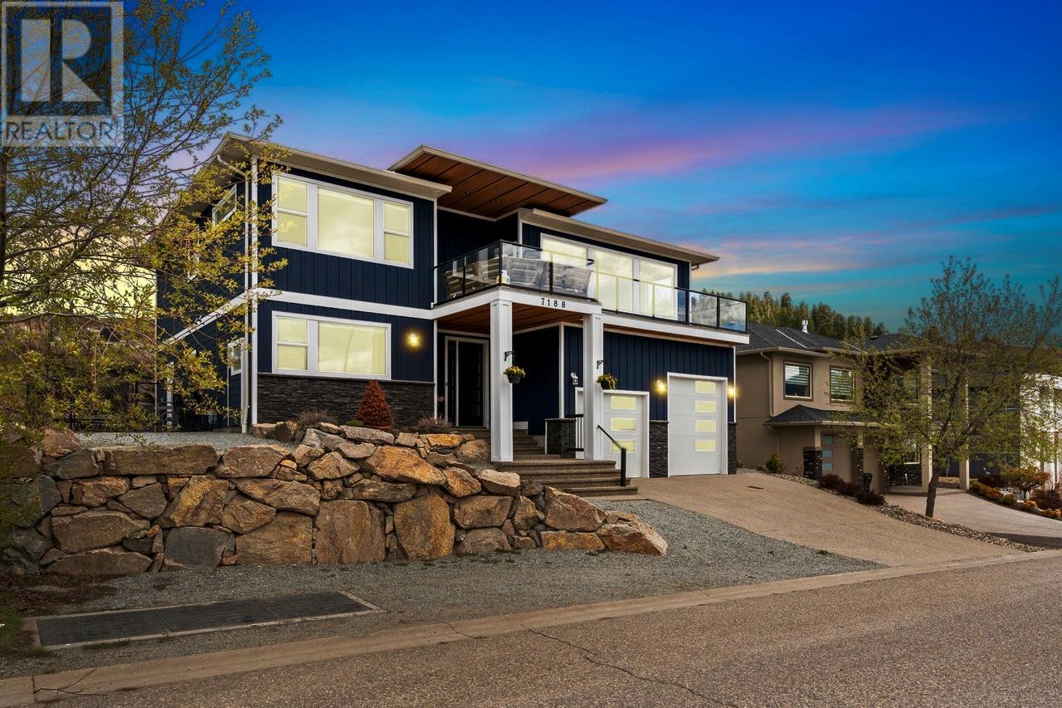
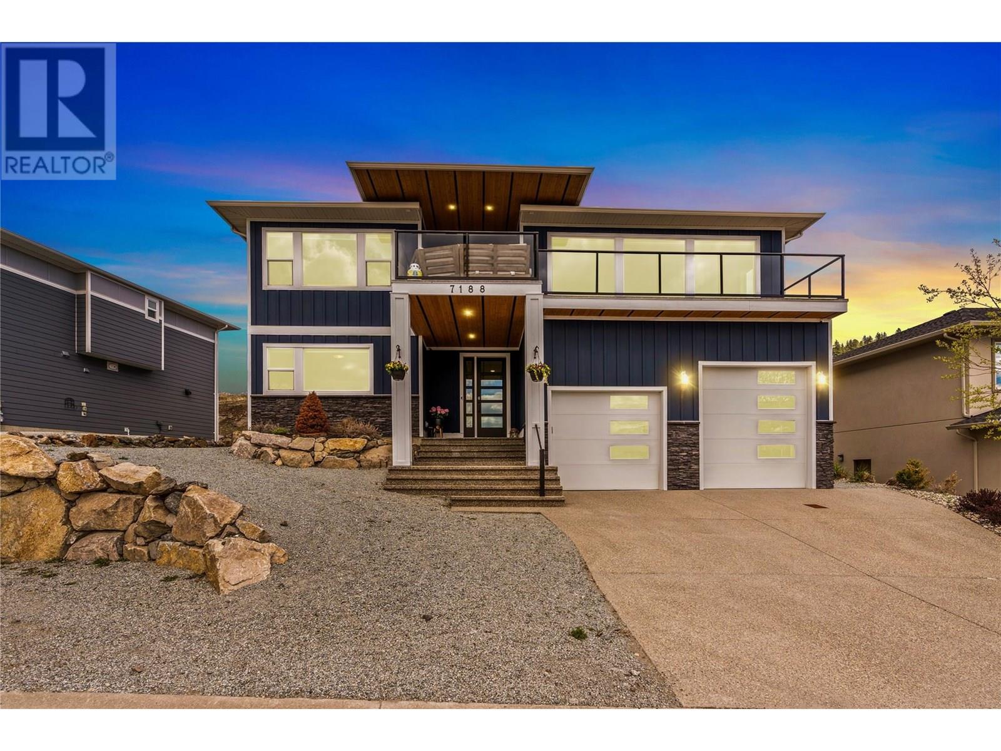
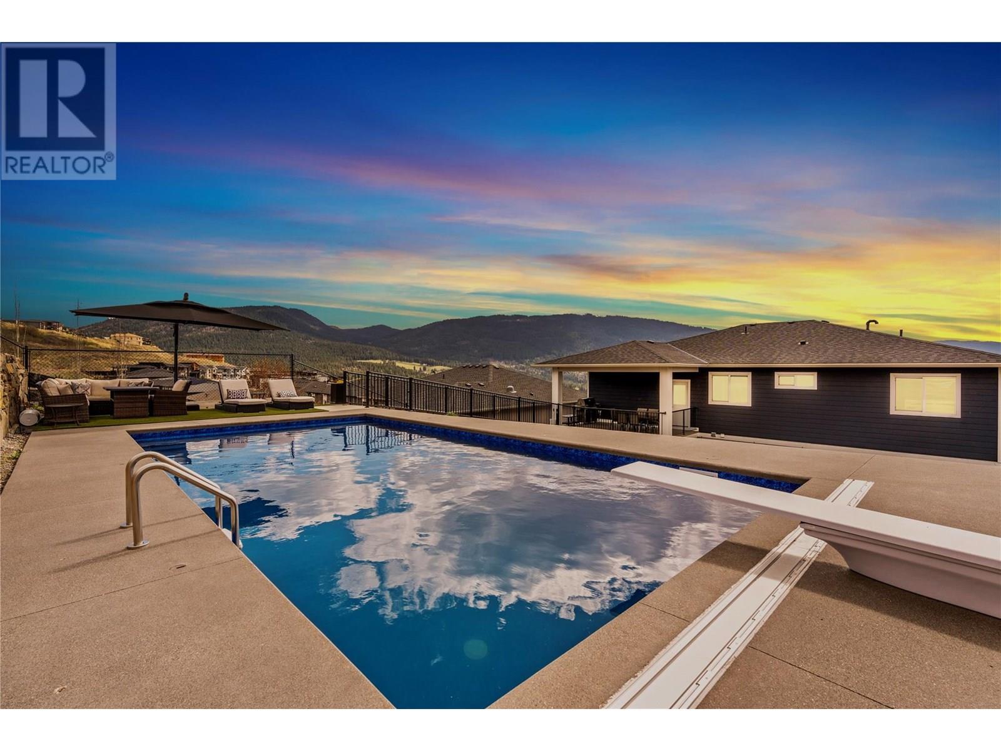
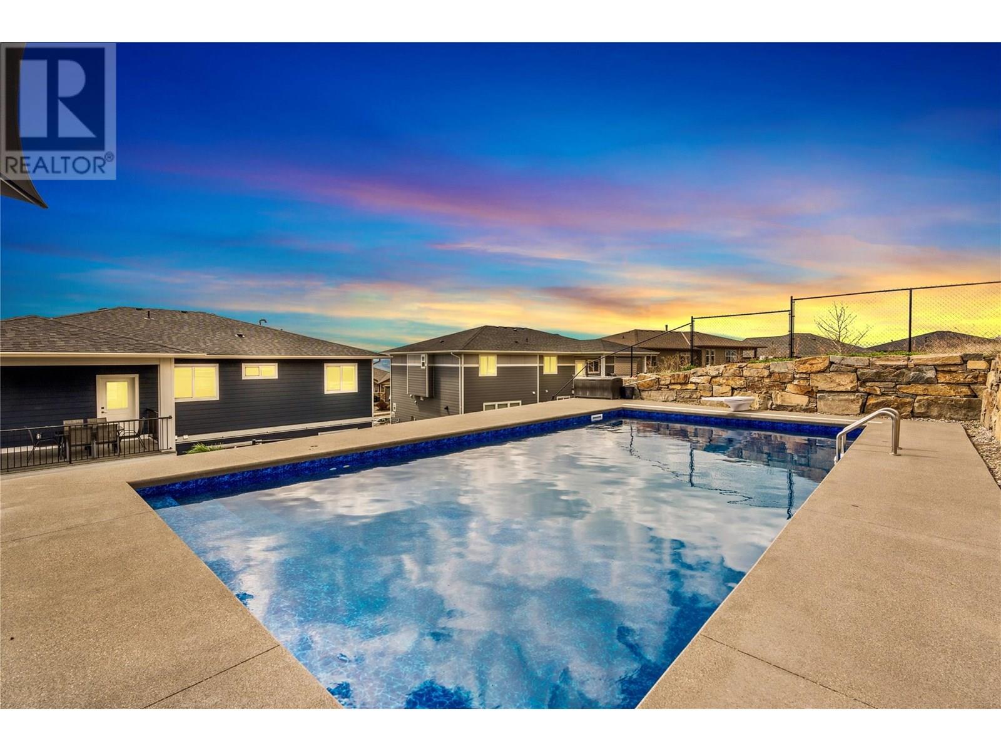
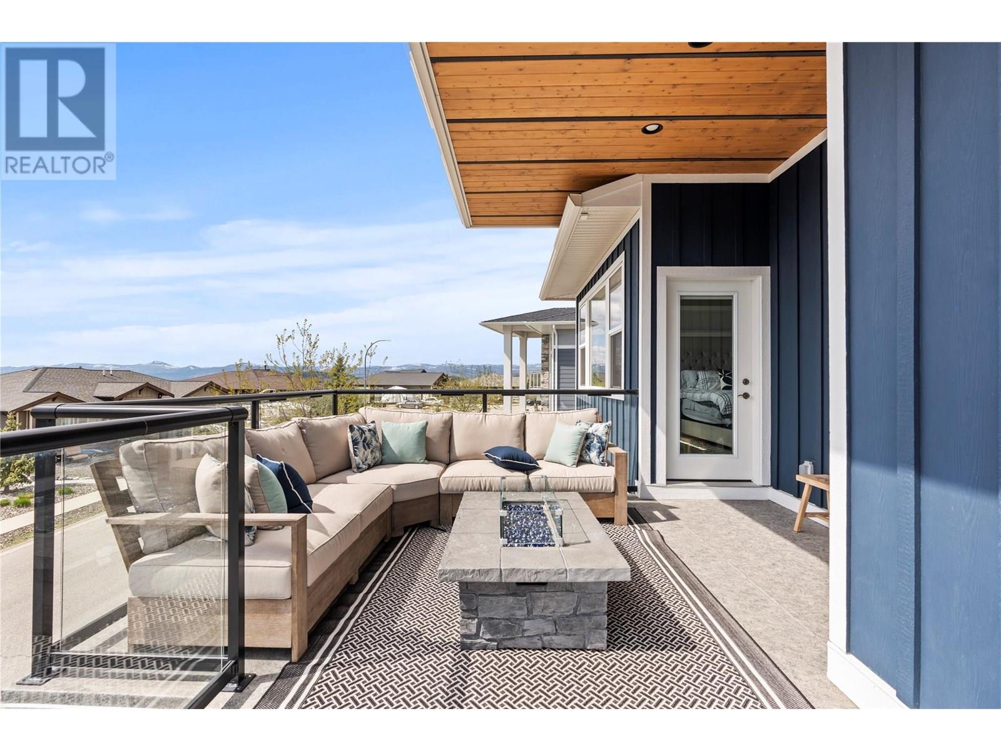
This stunning 6-bedroom, 3-bathroom home boasts a legal 2-bedroom level-entry suite—perfect for accommodating in-laws or generating rental income. A professionally designed bridge extends from the back deck to a brand-new private pool, completed in Fall 2023. The pool includes cushioned padding beneath the liner, built-in cover, LED lighting, and deck jets for a luxurious outdoor retreat. Inside, executive-level finishes shine, featuring quartz countertops, power blinds, a gas range, and premium stainless steel appliances. The primary bedroom offers breathtaking lake and mountain views, a spacious walk-in closet, and an indulgent Jacuzzi infrared sauna. The oversized garage is built for versatility with extra-high ceilings, a 10-ft door to accommodate a boat or large vehicle, its own 100-amp service, and pre-wiring for an EV charger. Nestled in the prestigious Apex Drive neighborhood atop the Foothills, this home enjoys panoramic lake and valley views. Just a short walk to a playground and world-class hiking trails, it’s less than 20 minutes from Silver Star Mountain Resort and only 7 minutes from Vernon’s shopping and amenities. Luxury, comfort, and income potential come together in this exceptional property—you have to see it to believe it! (id:51018)
| MLS® Number | 10353080 |
| Property Type | Single Family |
| Neigbourhood | Foothills |
| Amenities Near By | Recreation, Schools, Shopping |
| Community Features | Family Oriented |
| Features | Irregular Lot Size, Central Island, Two Balconies |
| Parking Space Total | 8 |
| Pool Type | Inground Pool, Outdoor Pool, Pool |
| View Type | City View, Lake View, Mountain View |
| Bathroom Total | 3 |
| Bedrooms Total | 6 |
| Appliances | Refrigerator, Dishwasher, Dryer, Range - Gas, Microwave, Washer |
| Architectural Style | Contemporary |
| Basement Type | Full |
| Constructed Date | 2017 |
| Construction Style Attachment | Detached |
| Cooling Type | Central Air Conditioning |
| Exterior Finish | Other |
| Fire Protection | Smoke Detector Only |
| Fireplace Fuel | Electric |
| Fireplace Present | Yes |
| Fireplace Type | Unknown |
| Flooring Type | Tile, Vinyl |
| Heating Type | See Remarks |
| Roof Material | Asphalt Shingle |
| Roof Style | Unknown |
| Stories Total | 2 |
| Size Interior | 2936 Sqft |
| Type | House |
| Utility Water | Municipal Water |
| Attached Garage | 2 |
| Acreage | No |
| Fence Type | Fence |
| Land Amenities | Recreation, Schools, Shopping |
| Landscape Features | Landscaped |
| Sewer | Municipal Sewage System |
| Size Frontage | 74 Ft |
| Size Irregular | 0.21 |
| Size Total | 0.21 Ac|under 1 Acre |
| Size Total Text | 0.21 Ac|under 1 Acre |
| Zoning Type | Residential |
| Level | Type | Length | Width | Dimensions |
|---|---|---|---|---|
| Lower Level | Other | 23'0'' x 23'1'' | ||
| Lower Level | Foyer | 25'0'' x 3'8'' | ||
| Lower Level | Utility Room | 10'2'' x 6'6'' | ||
| Lower Level | Bedroom | 10'2'' x 13'10'' | ||
| Lower Level | Foyer | 13'3'' x 12'6'' | ||
| Main Level | Other | 9'2'' x 12'9'' | ||
| Main Level | Primary Bedroom | 14'0'' x 20'5'' | ||
| Main Level | 4pc Bathroom | 10'3'' x 8'10'' | ||
| Main Level | Bedroom | 11'1'' x 12'6'' | ||
| Main Level | 4pc Bathroom | 4'10'' x 12'5'' | ||
| Main Level | Foyer | 19'6'' x 3'7'' | ||
| Main Level | Bedroom | 9'11'' x 12'6'' | ||
| Main Level | Laundry Room | 12'10'' x 5'11'' | ||
| Main Level | Pantry | 4'0'' x 10'3'' | ||
| Main Level | Kitchen | 17'3'' x 13'7'' | ||
| Main Level | Living Room | 23'3'' x 17'3'' | ||
| Additional Accommodation | Living Room | 14'0'' x 19'5'' | ||
| Additional Accommodation | Kitchen | 8'4'' x 12'6'' | ||
| Additional Accommodation | Primary Bedroom | 11'5'' x 12'2'' | ||
| Additional Accommodation | Bedroom | 11'7'' x 12'2'' | ||
| Additional Accommodation | Full Bathroom | 7'10'' x 4'11'' |
https://www.realtor.ca/real-estate/28502077/7188-apex-drive-vernon-foothills
Contact us for more information

The trademarks REALTOR®, REALTORS®, and the REALTOR® logo are controlled by The Canadian Real Estate Association (CREA) and identify real estate professionals who are members of CREA. The trademarks MLS®, Multiple Listing Service® and the associated logos are owned by The Canadian Real Estate Association (CREA) and identify the quality of services provided by real estate professionals who are members of CREA. The trademark DDF® is owned by The Canadian Real Estate Association (CREA) and identifies CREA's Data Distribution Facility (DDF®)

A password will be e-mailed to you