
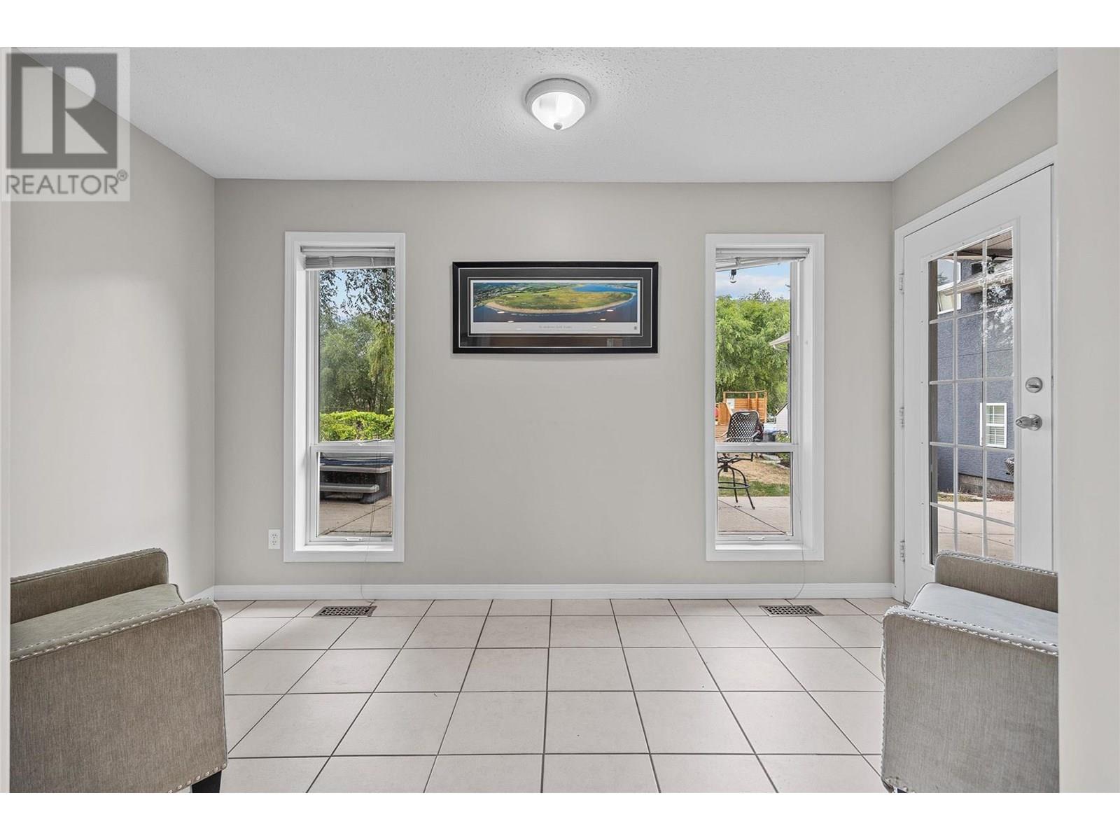
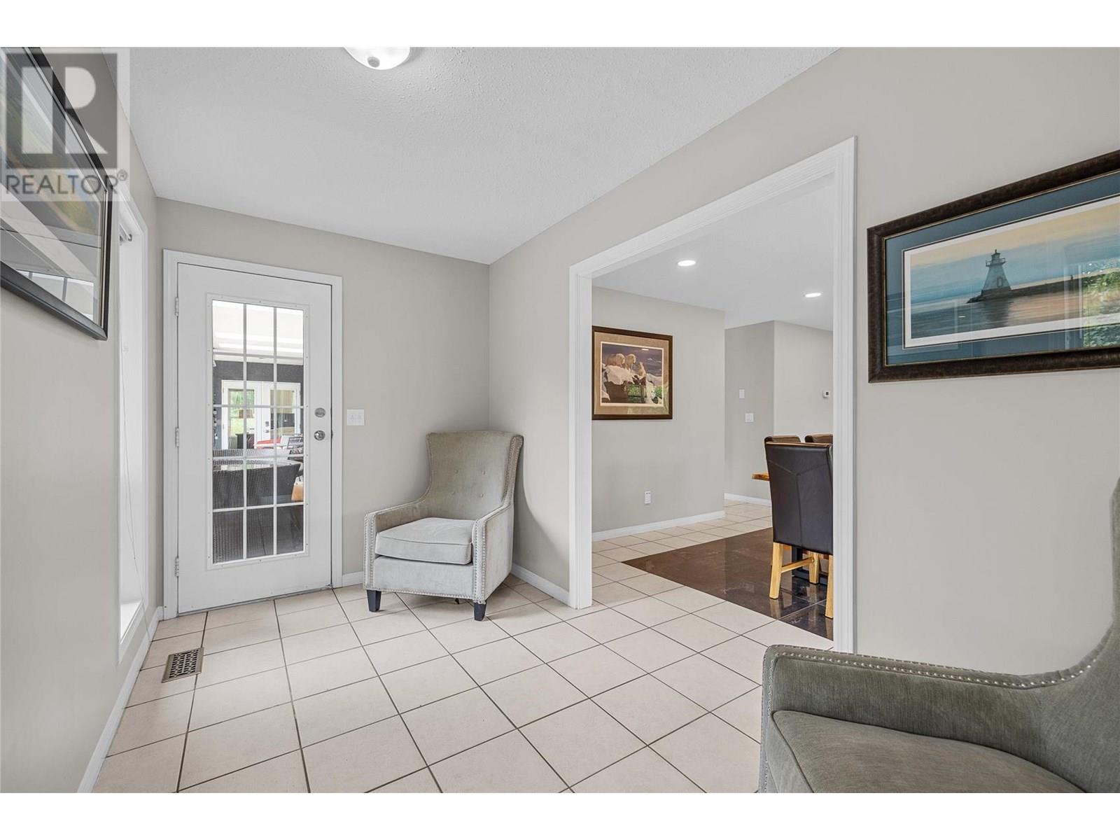
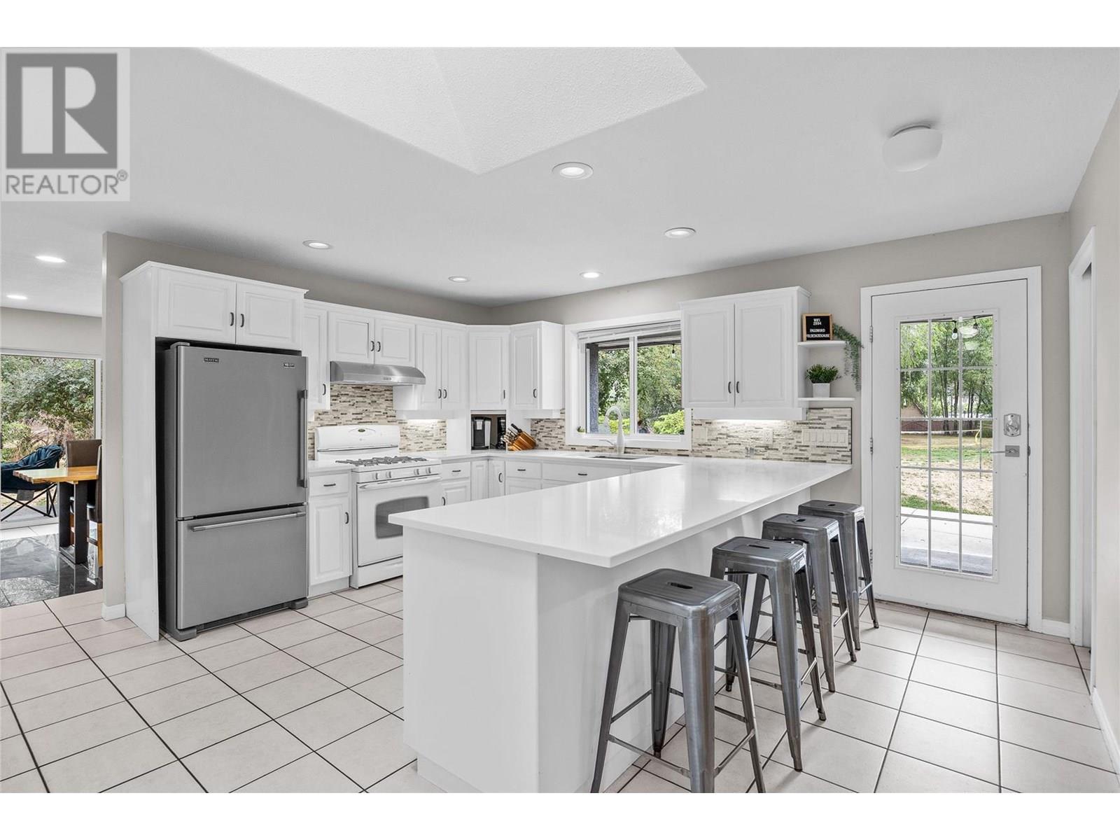
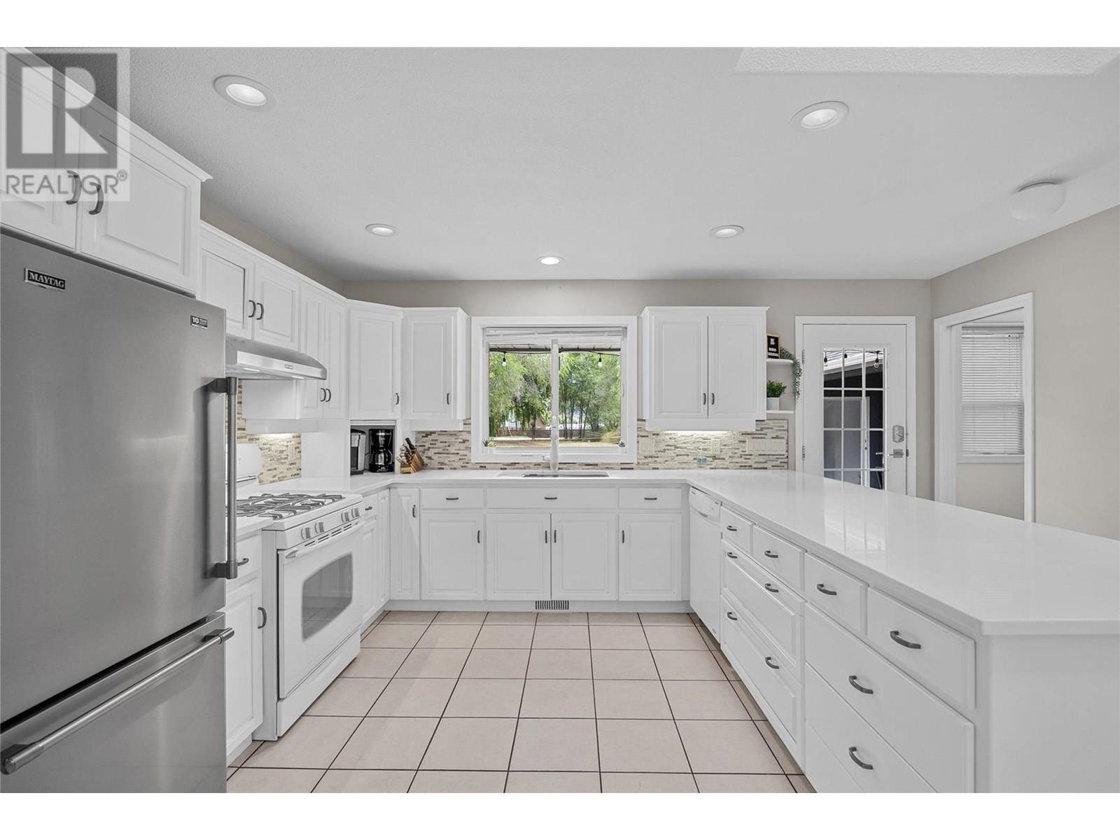
Discover the potential of 11591 Turtle Bay CRT, a sprawling 1.369-acre property just across from Wood Lake in Lake Country. With future zoning designated as Tourist-Commercial under the Official Community Plan, this property offers incredible development potential. Many neighbouring properties have already applied for or secured Tourist-Commercial zoning, making this a prime opportunity for investors. Beyond its land value, this property features a remarkable rancher-style home with 6 bedrooms and 4.5 bathrooms, including an oversized triple garage with a half bath and a studio suite above..This property serves as both a wonderful family home as well as income-producing with future development potential. Prime Features: Dual access from Seymour Rd & Turtle Bay CRT, ideal for Tourist-Commercial use Spacious wrap-around patio, hot tub, and above-ground pool RV hook-up and gas hook-up in the garage All bathrooms updated (2018-2019) Phase 1 Environmental Site Assessment completed Boat launch across the street Located with easy access to International Airport, UBCO, & both North & Central Okanagan, making travel and commuting a breeze! This rare Lake Country gem presents a unique investment opportunity while embracing the renowned Okanagan lifestyle.Don't Miss Out-Book Your Showing (id:51018)
| MLS® Number | 10353068 |
| Property Type | Single Family |
| Neigbourhood | Lake Country East / Oyama |
| Amenities Near By | Golf Nearby, Airport, Park, Recreation, Schools, Shopping, Ski Area |
| Features | Cul-de-sac, Level Lot, Irregular Lot Size |
| Parking Space Total | 10 |
| Pool Type | Above Ground Pool |
| Road Type | Cul De Sac |
| Bathroom Total | 5 |
| Bedrooms Total | 7 |
| Architectural Style | Ranch |
| Constructed Date | 1992 |
| Construction Style Attachment | Detached |
| Cooling Type | Central Air Conditioning |
| Exterior Finish | Stucco |
| Flooring Type | Tile |
| Half Bath Total | 1 |
| Heating Fuel | Electric |
| Heating Type | Forced Air, See Remarks |
| Roof Material | Asphalt Shingle |
| Roof Style | Unknown |
| Stories Total | 1 |
| Size Interior | 3610 Sqft |
| Type | House |
| Utility Water | Well |
| See Remarks | |
| Attached Garage | 10 |
| R V |
| Access Type | Easy Access |
| Acreage | Yes |
| Land Amenities | Golf Nearby, Airport, Park, Recreation, Schools, Shopping, Ski Area |
| Landscape Features | Level |
| Sewer | Septic Tank |
| Size Frontage | 172 Ft |
| Size Irregular | 1.37 |
| Size Total | 1.37 Ac|1 - 5 Acres |
| Size Total Text | 1.37 Ac|1 - 5 Acres |
| Surface Water | Creeks, Lake, Creek Or Stream |
| Zoning Type | Unknown |
| Level | Type | Length | Width | Dimensions |
|---|---|---|---|---|
| Second Level | Storage | 2'7'' x 8'6'' | ||
| Second Level | Storage | 2'6'' x 8'5'' | ||
| Second Level | Living Room | 20' x 14'2'' | ||
| Second Level | Kitchen | 7'2'' x 11'11'' | ||
| Second Level | Dining Room | 12'10'' x 11'11'' | ||
| Second Level | 4pc Bathroom | 9'8'' x 4'11'' | ||
| Main Level | Utility Room | 14'6'' x 5'8'' | ||
| Main Level | Storage | 8'7'' x 5'7'' | ||
| Main Level | Primary Bedroom | 15' x 17'1'' | ||
| Main Level | Living Room | 20'1'' x 15'5'' | ||
| Main Level | Laundry Room | 5'7'' x 7'6'' | ||
| Main Level | Kitchen | 15'10'' x 18'8'' | ||
| Main Level | Foyer | 15'10'' x 7'4'' | ||
| Main Level | Dining Room | 13'2'' x 24'9'' | ||
| Main Level | Den | 12'10'' x 6'10'' | ||
| Main Level | Bedroom | 11'2'' x 9'5'' | ||
| Main Level | Bedroom | 14'6'' x 10'3'' | ||
| Main Level | Bedroom | 12' x 9'1'' | ||
| Main Level | Bedroom | 14'6'' x 8'11'' | ||
| Main Level | Bedroom | 14'6'' x 8'11'' | ||
| Main Level | Bedroom | 12'1'' x 8'11'' | ||
| Main Level | 5pc Bathroom | 6'8'' x 2' | ||
| Main Level | 3pc Ensuite Bath | 9'7'' x 4'11'' | ||
| Main Level | 3pc Bathroom | 7'2'' x 6'7'' | ||
| Main Level | 2pc Bathroom | 4'3'' x 5'7'' |
Contact us for more information

The trademarks REALTOR®, REALTORS®, and the REALTOR® logo are controlled by The Canadian Real Estate Association (CREA) and identify real estate professionals who are members of CREA. The trademarks MLS®, Multiple Listing Service® and the associated logos are owned by The Canadian Real Estate Association (CREA) and identify the quality of services provided by real estate professionals who are members of CREA. The trademark DDF® is owned by The Canadian Real Estate Association (CREA) and identifies CREA's Data Distribution Facility (DDF®)

A password will be e-mailed to you