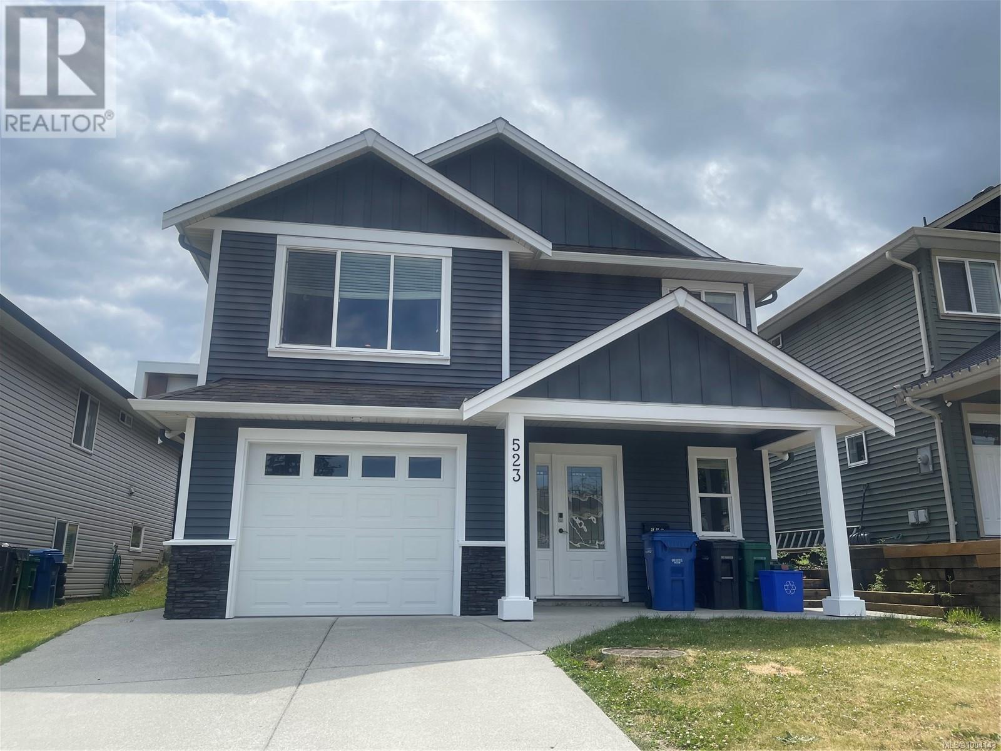
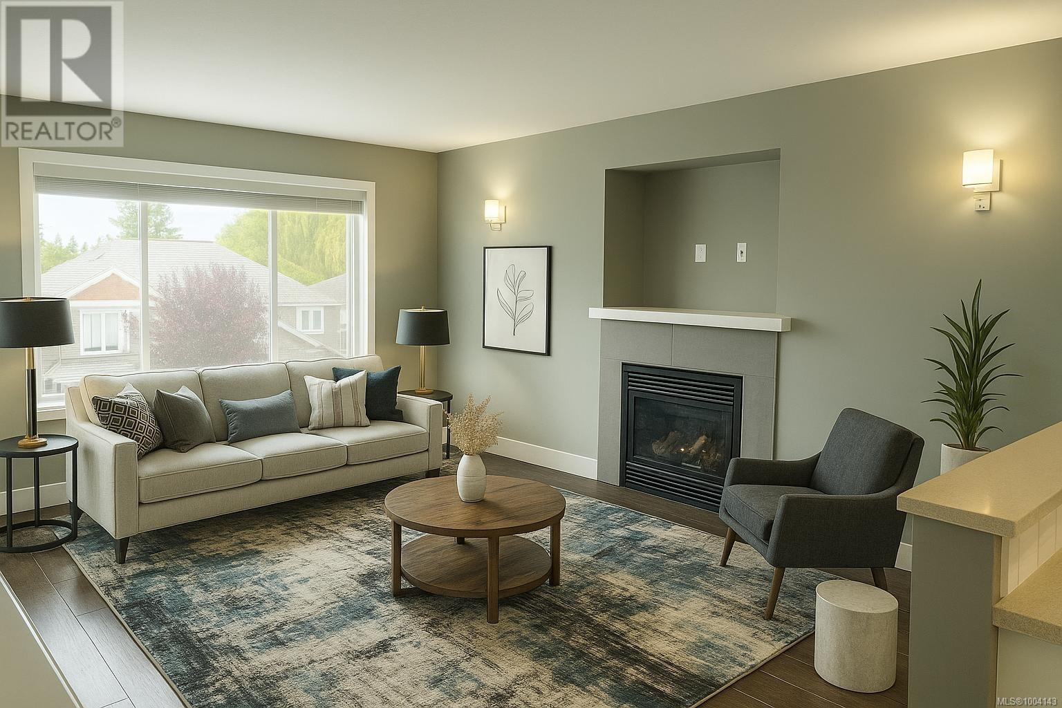
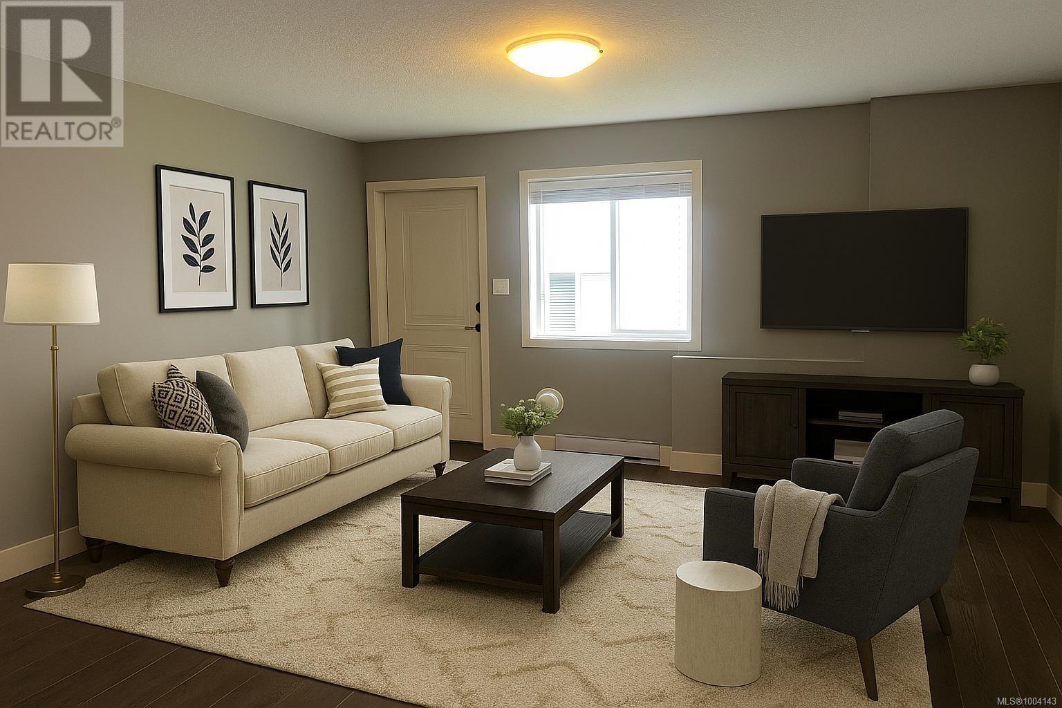
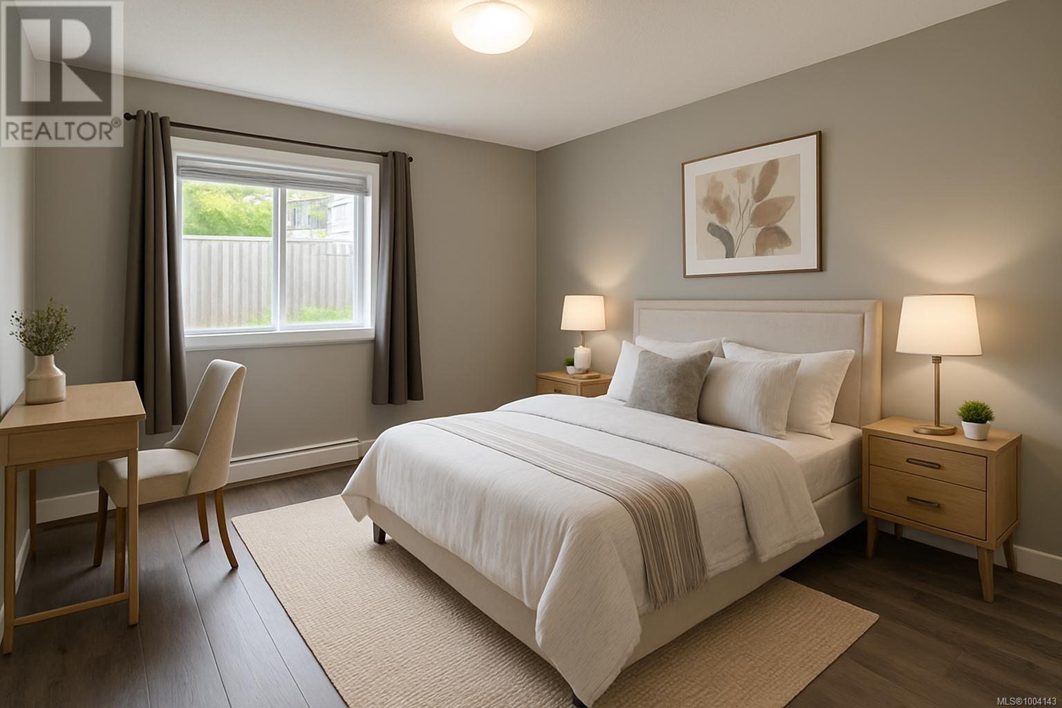
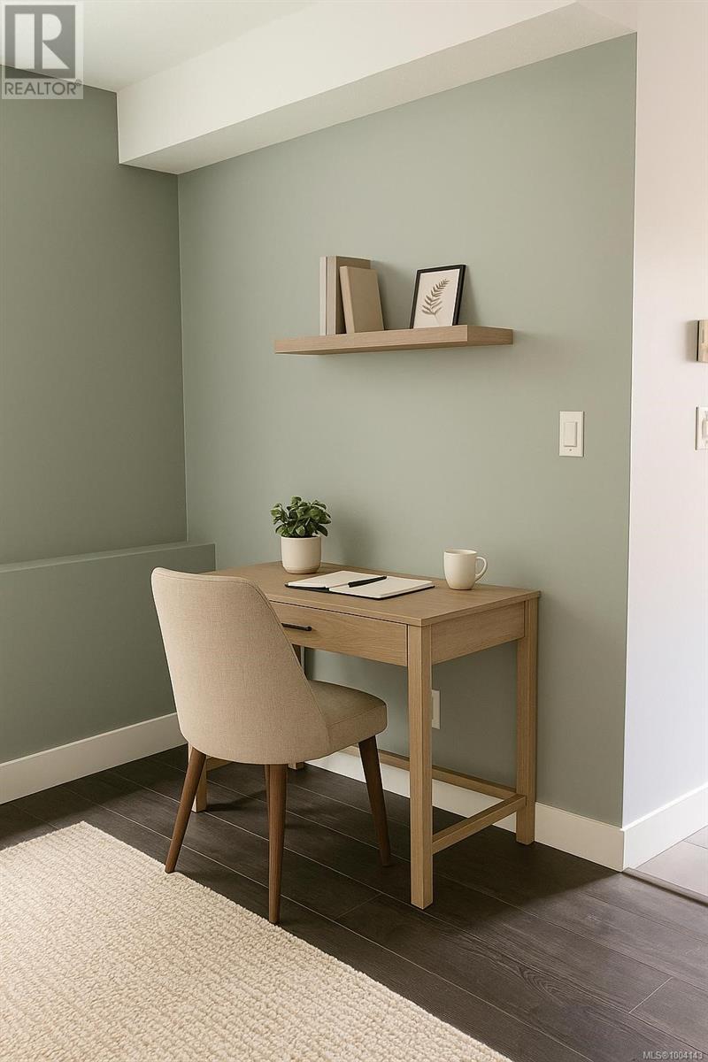
Beautiful 4-bedroom + den detached home located within a 10-minute walk to Vancouver Island University! Built in 2014, this well-maintained home features brand-new bedroom flooring and fresh interior paint throughout. The kitchen boasts quartz countertops and brand-new stove and microwave/hood fan. Upstairs offers 3 bedrooms, a bright living room, and modern kitchen. Downstairs includes a spacious family room, one bedroom, a den, and a 4pc bathroom—ideal for guests or extended family. Enjoy the south-facing backyard with a patio directly off the kitchen. Walking distance to an elementary school (3 mins), aquatic centre, University Village Mall, Starbucks, Tim Hortons, and various restaurants. A perfect home for families or investors! Measurement is approximate, pls verify if important. (id:51018)
| MLS® Number | 1004143 |
| Property Type | Single Family |
| Neigbourhood | South Nanaimo |
| Parking Space Total | 3 |
| Plan | Epp32701 |
| View Type | City View, Mountain View |
| Bathroom Total | 3 |
| Bedrooms Total | 4 |
| Constructed Date | 2014 |
| Cooling Type | None |
| Fireplace Present | Yes |
| Fireplace Total | 1 |
| Heating Type | Baseboard Heaters |
| Size Interior | 2110 Sqft |
| Total Finished Area | 2110 Sqft |
| Type | House |
| Access Type | Road Access |
| Acreage | No |
| Size Irregular | 3590 |
| Size Total | 3590 Sqft |
| Size Total Text | 3590 Sqft |
| Zoning Description | Cor1 |
| Zoning Type | Residential |
| Level | Type | Length | Width | Dimensions |
|---|---|---|---|---|
| Lower Level | Bathroom | 4-Piece | ||
| Lower Level | Bedroom | 12 ft | Measurements not available x 12 ft | |
| Lower Level | Laundry Room | 7'8 x 6'6 | ||
| Lower Level | Den | 13'7 x 7'6 | ||
| Lower Level | Family Room | 15'9 x 16'9 | ||
| Main Level | Bathroom | 4-Piece | ||
| Main Level | Bedroom | 11 ft | 10 ft | 11 ft x 10 ft |
| Main Level | Bedroom | 11 ft | Measurements not available x 11 ft | |
| Main Level | Ensuite | 3-Piece | ||
| Main Level | Primary Bedroom | 12 ft | 14 ft | 12 ft x 14 ft |
| Main Level | Dining Room | 11 ft | 10 ft | 11 ft x 10 ft |
| Main Level | Kitchen | 11'8 x 9'6 | ||
| Main Level | Living Room | 12'4 x 16'6 |
https://www.realtor.ca/real-estate/28500183/523-armishaw-rd-nanaimo-south-nanaimo
Contact us for more information

The trademarks REALTOR®, REALTORS®, and the REALTOR® logo are controlled by The Canadian Real Estate Association (CREA) and identify real estate professionals who are members of CREA. The trademarks MLS®, Multiple Listing Service® and the associated logos are owned by The Canadian Real Estate Association (CREA) and identify the quality of services provided by real estate professionals who are members of CREA. The trademark DDF® is owned by The Canadian Real Estate Association (CREA) and identifies CREA's Data Distribution Facility (DDF®)

A password will be e-mailed to you