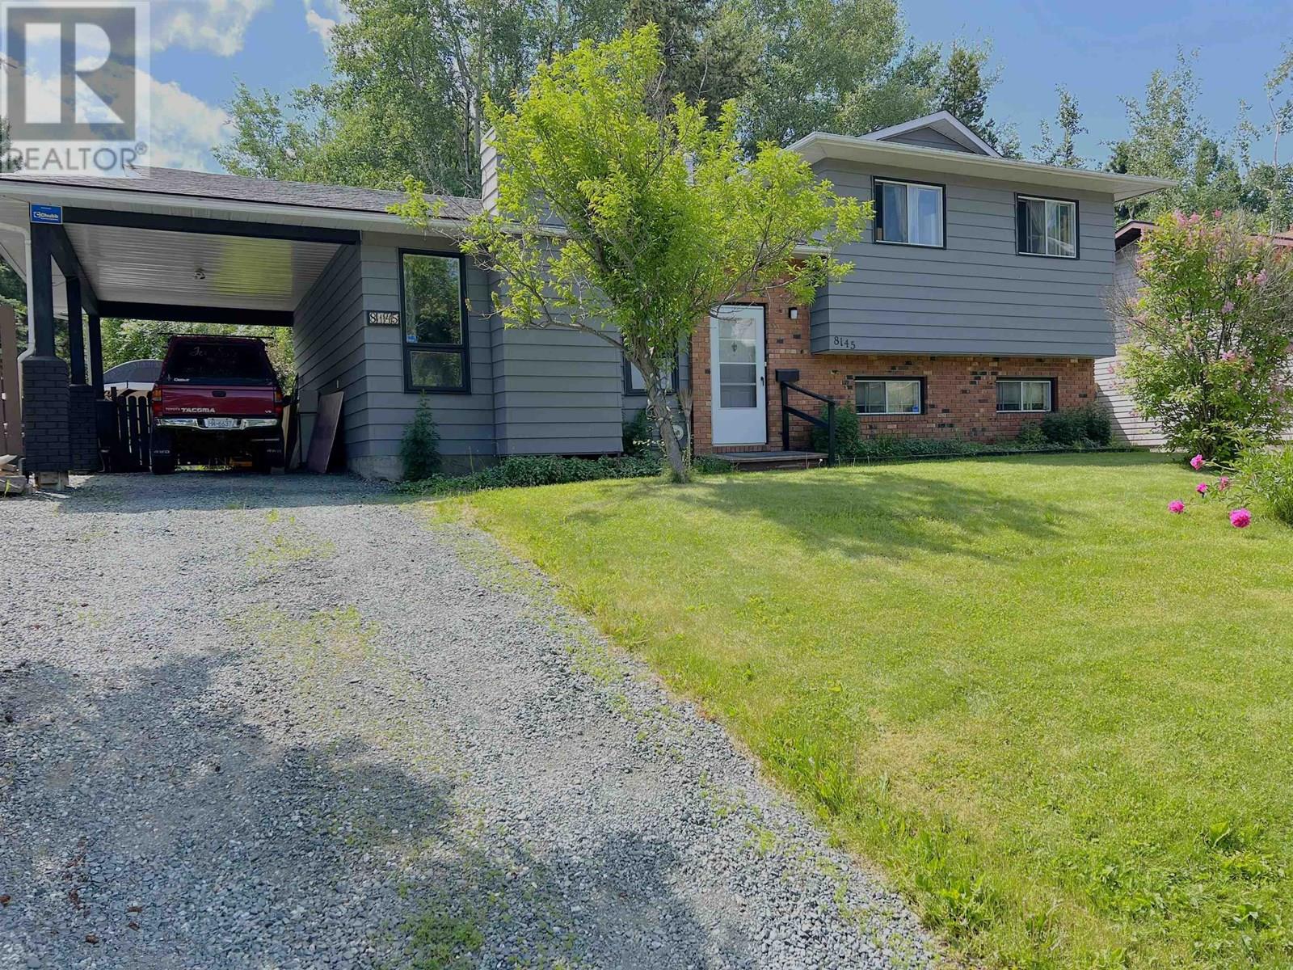
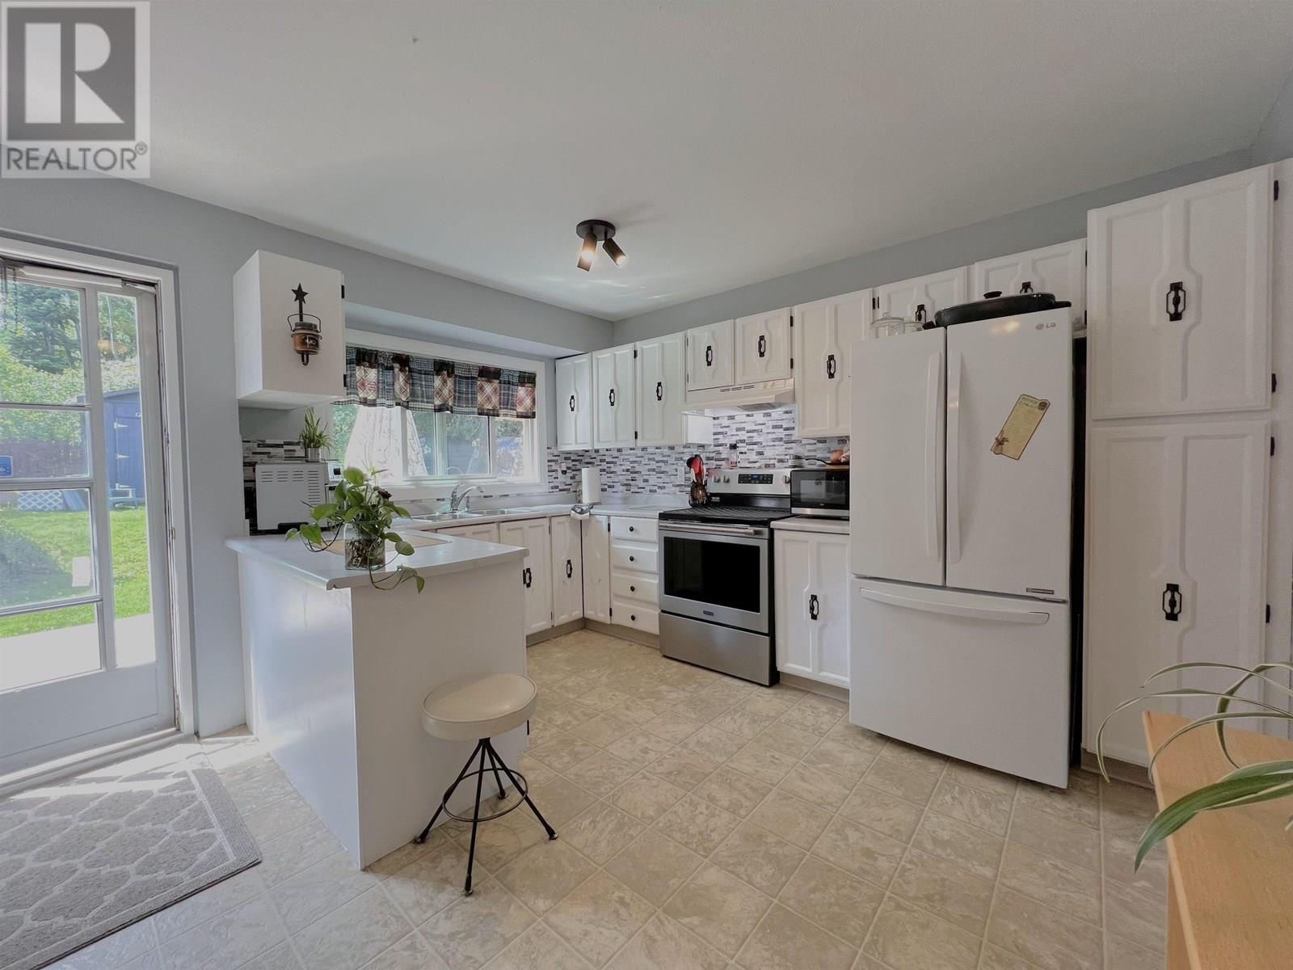
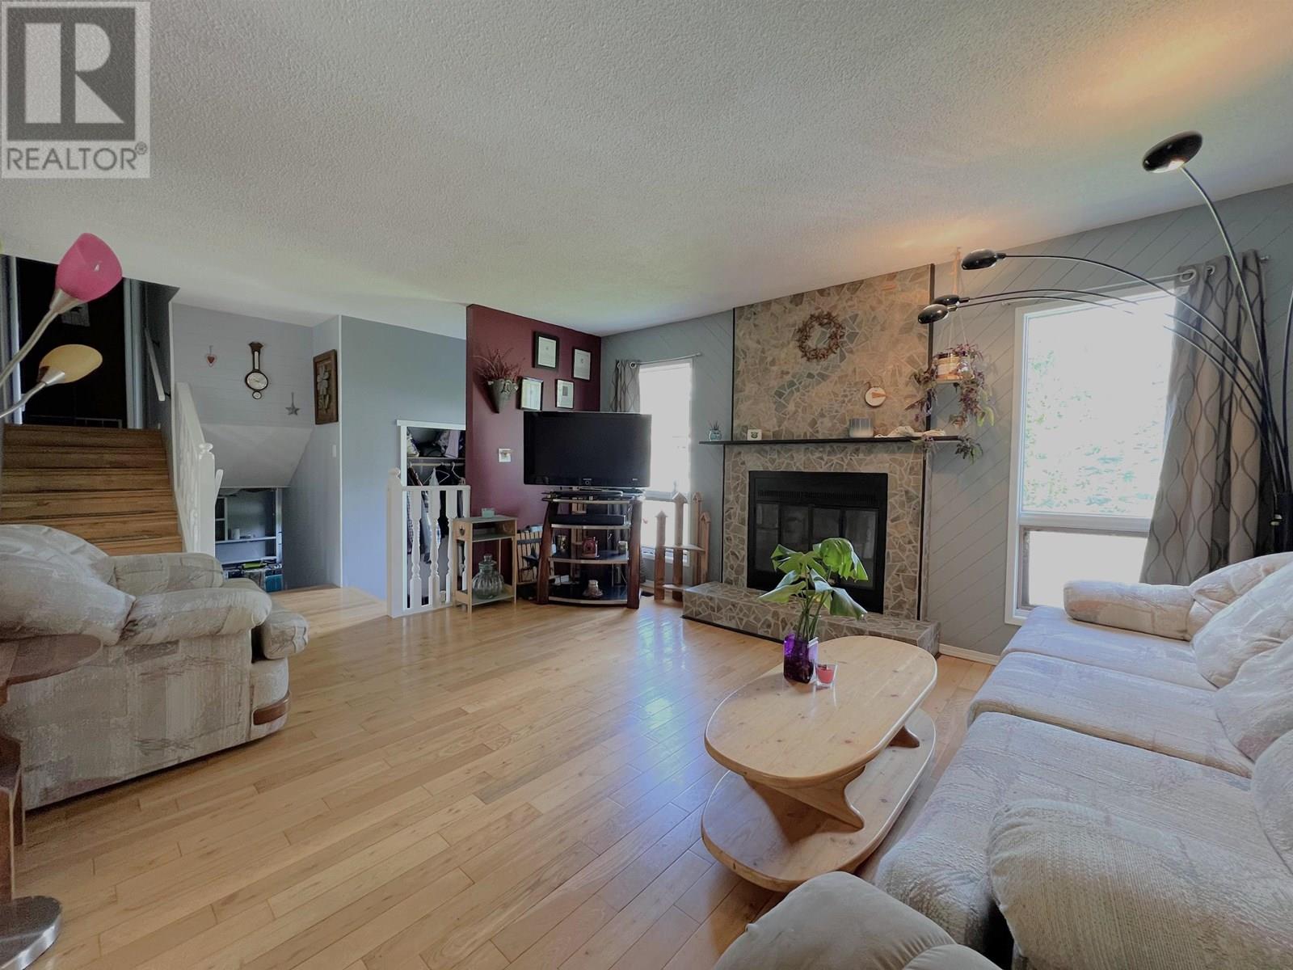
Thoughtfully designed 4-level split offers comfort & privacy, with bedrooms smartly set apart from the rec room for peaceful rest. Select hardwood flooring adds character, and updated interior paint gives the home a refreshed feel. A spacious family room on its own level includes a sink, 3-piece bathroom, & private bedroom, perfect for guests, extended family, or suite potential. Bright, sun-filled kitchen overlooks a large backyard oasis. Step outside to a generous deck, ideal for entertaining or enjoying summer evenings. The yard features mature trees, raspberry bushes, garden area, two sheds, & room for a greenhouse. A deep carport with high ceiling accommodates large vehicles. Furnace and roof replaced 2 years ago. Close to schools, shopping, & located on a reliable winter bus route. (id:51018)
| MLS® Number | R3018174 |
| Property Type | Single Family |
| Bathroom Total | 3 |
| Bedrooms Total | 4 |
| Appliances | Dishwasher |
| Basement Development | Unfinished |
| Basement Type | Full (unfinished) |
| Constructed Date | 1981 |
| Construction Style Attachment | Detached |
| Construction Style Split Level | Split Level |
| Fireplace Present | Yes |
| Fireplace Total | 1 |
| Foundation Type | Preserved Wood |
| Heating Fuel | Natural Gas |
| Heating Type | Forced Air |
| Roof Material | Asphalt Shingle |
| Roof Style | Conventional |
| Stories Total | 4 |
| Size Interior | 1651 Sqft |
| Type | House |
| Utility Water | Municipal Water |
| Carport |
| Acreage | No |
| Size Irregular | 7800 |
| Size Total | 7800 Sqft |
| Size Total Text | 7800 Sqft |
| Level | Type | Length | Width | Dimensions |
|---|---|---|---|---|
| Above | Primary Bedroom | 11 ft ,6 in | 11 ft ,7 in | 11 ft ,6 in x 11 ft ,7 in |
| Above | Bedroom 2 | 11 ft ,5 in | 9 ft ,4 in | 11 ft ,5 in x 9 ft ,4 in |
| Above | Bedroom 3 | 11 ft ,5 in | 9 ft ,5 in | 11 ft ,5 in x 9 ft ,5 in |
| Basement | Recreational, Games Room | 13 ft ,6 in | 24 ft ,7 in | 13 ft ,6 in x 24 ft ,7 in |
| Basement | Laundry Room | 7 ft ,1 in | 8 ft ,5 in | 7 ft ,1 in x 8 ft ,5 in |
| Lower Level | Family Room | 12 ft ,1 in | 16 ft | 12 ft ,1 in x 16 ft |
| Lower Level | Bedroom 4 | 12 ft ,4 in | 11 ft ,5 in | 12 ft ,4 in x 11 ft ,5 in |
| Main Level | Kitchen | 12 ft ,9 in | 12 ft ,1 in | 12 ft ,9 in x 12 ft ,1 in |
| Main Level | Living Room | 15 ft | 12 ft ,1 in | 15 ft x 12 ft ,1 in |
| Main Level | Dining Room | 8 ft ,1 in | 11 ft ,1 in | 8 ft ,1 in x 11 ft ,1 in |
| Main Level | Foyer | 3 ft ,7 in | 6 ft ,9 in | 3 ft ,7 in x 6 ft ,9 in |
https://www.realtor.ca/real-estate/28499423/8145-st-lawrence-avenue-prince-george
Contact us for more information

The trademarks REALTOR®, REALTORS®, and the REALTOR® logo are controlled by The Canadian Real Estate Association (CREA) and identify real estate professionals who are members of CREA. The trademarks MLS®, Multiple Listing Service® and the associated logos are owned by The Canadian Real Estate Association (CREA) and identify the quality of services provided by real estate professionals who are members of CREA. The trademark DDF® is owned by The Canadian Real Estate Association (CREA) and identifies CREA's Data Distribution Facility (DDF®)

A password will be e-mailed to you