Maintenance,
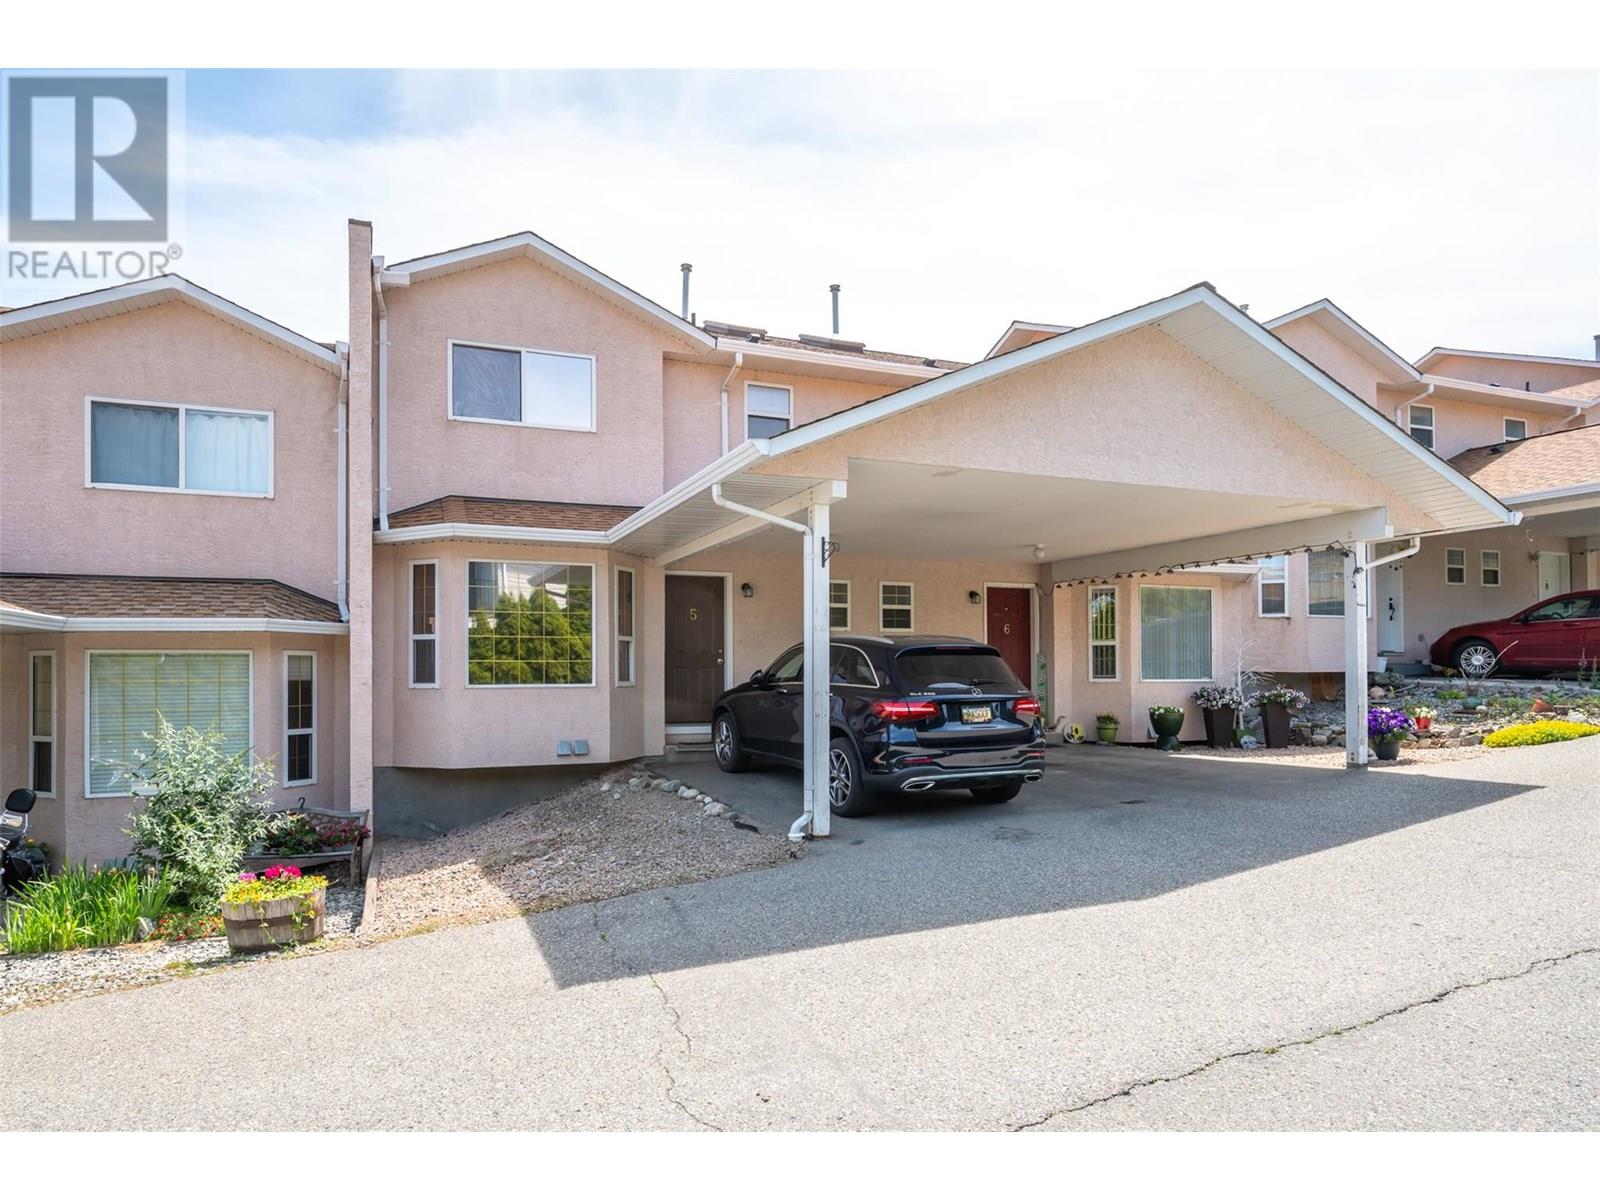
$326.58 MonthlyThis 4-bedroom, 1.5-bath townhome is a fantastic opportunity for families, first-time buyers, or investors. The bathrooms have been tastefully updated, and the finished basement includes a fourth bedroom, versatile rec room, laundry, and storage. Enjoy a private, fenced yard right off the main floor—perfect for kids or pets. This pet-friendly complex is located a walkable distance to town, has no age restrictions, allows rentals, and features a low strata fee of $326.58/month. Measurements taken from iGuide—buyers to verify if important. Please contact your preferred agent to book a showing today! (id:51018)
| MLS® Number | 10353058 |
| Property Type | Single Family |
| Neigbourhood | Main Town |
| Community Name | Giants Head Terrace |
| Community Features | Pets Allowed With Restrictions |
| Parking Space Total | 1 |
| Bathroom Total | 2 |
| Bedrooms Total | 4 |
| Appliances | Range, Refrigerator, Dishwasher, Dryer, Microwave, Washer |
| Basement Type | Full |
| Constructed Date | 1994 |
| Construction Style Attachment | Attached |
| Cooling Type | Central Air Conditioning |
| Exterior Finish | Stucco |
| Half Bath Total | 1 |
| Heating Type | Forced Air, See Remarks |
| Roof Material | Asphalt Shingle |
| Roof Style | Unknown |
| Stories Total | 3 |
| Size Interior | 1972 Sqft |
| Type | Row / Townhouse |
| Utility Water | Municipal Water |
| Carport |
| Acreage | No |
| Sewer | Municipal Sewage System |
| Size Total Text | Under 1 Acre |
| Zoning Type | Unknown |
| Level | Type | Length | Width | Dimensions |
|---|---|---|---|---|
| Second Level | Primary Bedroom | 10'6'' x 14'5'' | ||
| Second Level | Bedroom | 9'2'' x 15'0'' | ||
| Second Level | Bedroom | 11'3'' x 11'6'' | ||
| Second Level | 3pc Bathroom | Measurements not available | ||
| Basement | Bedroom | 15'4'' x 10'9'' | ||
| Basement | Storage | 9'8'' x 14'10'' | ||
| Basement | Recreation Room | 10'8'' x 18'11'' | ||
| Basement | Laundry Room | 12'8'' x 9'8'' | ||
| Main Level | Living Room | 21'11'' x 10'6'' | ||
| Main Level | Kitchen | 11'1'' x 9'7'' | ||
| Main Level | Dining Room | 13'4'' x 9'8'' | ||
| Main Level | 2pc Bathroom | Measurements not available |
https://www.realtor.ca/real-estate/28499534/7915-hespeler-road-unit-105-summerland-main-town
Contact us for more information

The trademarks REALTOR®, REALTORS®, and the REALTOR® logo are controlled by The Canadian Real Estate Association (CREA) and identify real estate professionals who are members of CREA. The trademarks MLS®, Multiple Listing Service® and the associated logos are owned by The Canadian Real Estate Association (CREA) and identify the quality of services provided by real estate professionals who are members of CREA. The trademark DDF® is owned by The Canadian Real Estate Association (CREA) and identifies CREA's Data Distribution Facility (DDF®)

A password will be e-mailed to you