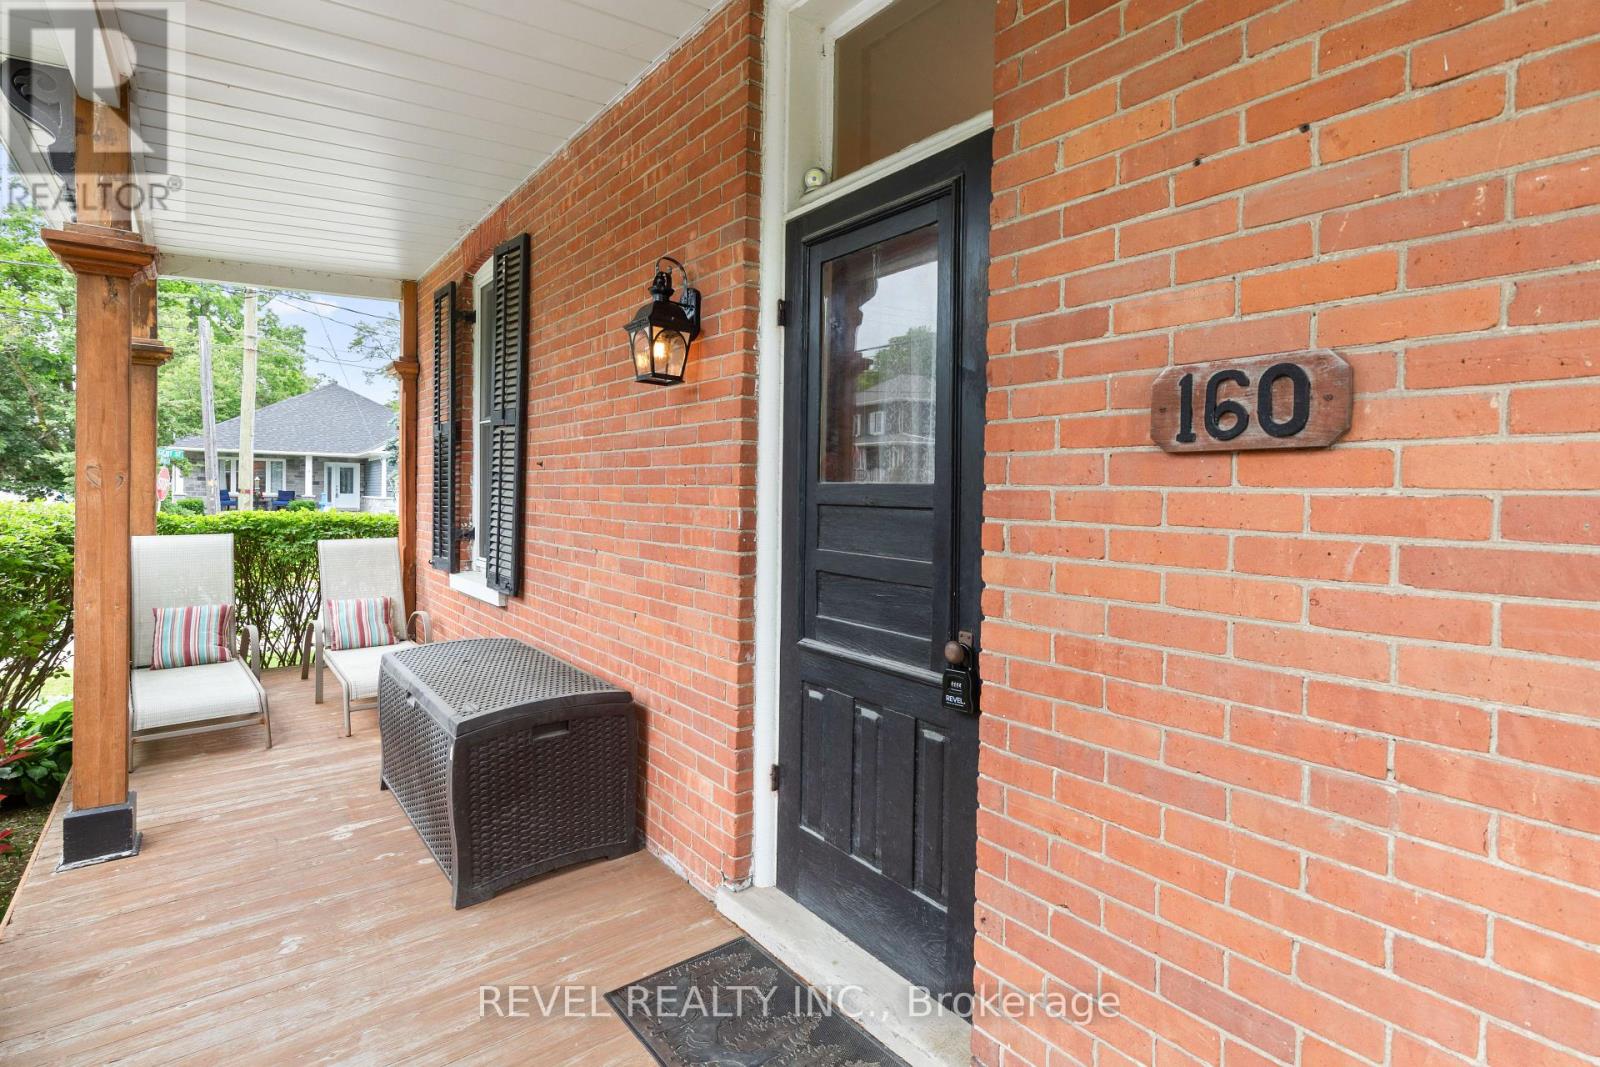
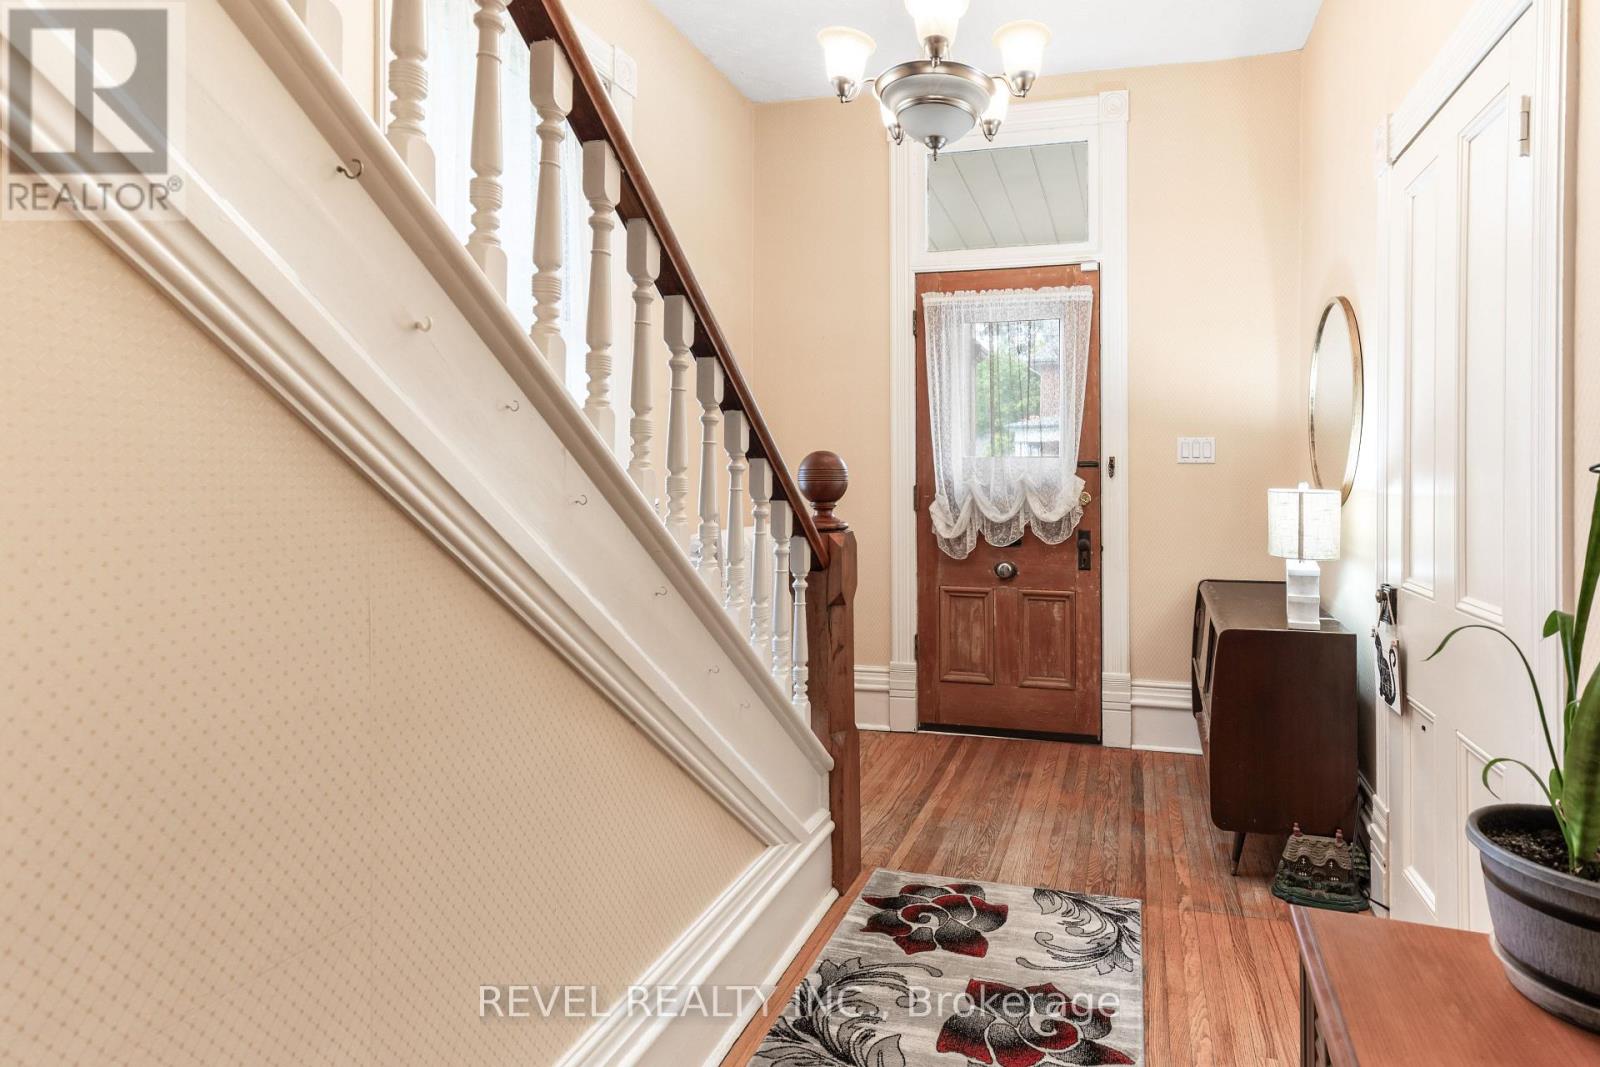
Welcome to 160 William Street A Rare Century Home Gem in the Heart of Lindsay. Step inside and be captivated by the stunning staircase and timeless character of this charming 4-bedroom, 2-bathroom corner-lot home. From the moment you enter, the grand foyer invites you into spacious principal rooms that showcase 10-foot ceilings, rich hardwood floors, elegant wainscoting, and original oversized trim all adding to the home's historic charm.Enjoy a bright, updated eat-in kitchen featuring classic white cabinetry, with convenient walkouts to the garage, basement, and a beautiful wraparound porch perfect for morning coffee or summer evenings. Upstairs, you'll find four generously sized bedrooms, including a fully renovated primary retreat. This space boasts its own private staircase, a walk-in closet, and a luxurious semi-ensuite bathroom complete with heated floors. Additional highlights include a single-car garage, a fenced backyard, and unbeatable location. This home is nestled in one of Lindsay's most desirable neighbourhoods, just a short walk to parks, the river, schools, downtown shops, and more. Dont miss your chance to own this beautifully maintained century home filled with charm, character, and modern upgrades. (id:51018)
| MLS® Number | X12235347 |
| Property Type | Single Family |
| Community Name | Lindsay |
| Amenities Near By | Hospital, Park, Place Of Worship, Schools |
| Equipment Type | Water Heater - Gas |
| Features | Flat Site |
| Parking Space Total | 5 |
| Rental Equipment Type | Water Heater - Gas |
| Structure | Deck, Porch |
| Bathroom Total | 2 |
| Bedrooms Above Ground | 4 |
| Bedrooms Total | 4 |
| Age | 100+ Years |
| Amenities | Fireplace(s) |
| Appliances | Water Heater, Dryer, Washer, Window Coverings |
| Basement Development | Unfinished |
| Basement Type | N/a (unfinished) |
| Construction Style Attachment | Detached |
| Cooling Type | Window Air Conditioner |
| Exterior Finish | Brick |
| Fireplace Present | Yes |
| Foundation Type | Concrete, Stone |
| Half Bath Total | 1 |
| Heating Fuel | Natural Gas |
| Heating Type | Radiant Heat |
| Stories Total | 2 |
| Size Interior | 1500 - 2000 Sqft |
| Type | House |
| Utility Water | Municipal Water |
| Attached Garage | |
| Garage |
| Acreage | No |
| Land Amenities | Hospital, Park, Place Of Worship, Schools |
| Sewer | Sanitary Sewer |
| Size Depth | 112 Ft ,2 In |
| Size Frontage | 60 Ft |
| Size Irregular | 60 X 112.2 Ft ; 109.31ft X 59.16ft X 108.50ft X 59.16ft |
| Size Total Text | 60 X 112.2 Ft ; 109.31ft X 59.16ft X 108.50ft X 59.16ft |
| Surface Water | River/stream |
| Zoning Description | R4 |
| Level | Type | Length | Width | Dimensions |
|---|---|---|---|---|
| Second Level | Primary Bedroom | 3.76 m | 4.37 m | 3.76 m x 4.37 m |
| Second Level | Bedroom 2 | 2.51 m | 3.25 m | 2.51 m x 3.25 m |
| Second Level | Bedroom 3 | 2.7 m | 3.56 m | 2.7 m x 3.56 m |
| Second Level | Bedroom 4 | 3.7 m | 3.56 m | 3.7 m x 3.56 m |
| Basement | Other | 4.48 m | 4.02 m | 4.48 m x 4.02 m |
| Basement | Other | 1.92 m | 4.08 m | 1.92 m x 4.08 m |
| Basement | Laundry Room | 4.38 m | 4.39 m | 4.38 m x 4.39 m |
| Main Level | Foyer | 2.49 m | 4.86 m | 2.49 m x 4.86 m |
| Main Level | Living Room | 3.9 m | 4.86 m | 3.9 m x 4.86 m |
| Main Level | Dining Room | 6.5 m | 3.57 m | 6.5 m x 3.57 m |
| Main Level | Kitchen | 5.4 m | 4.45 m | 5.4 m x 4.45 m |
| Main Level | Other | 4.24 m | 7.46 m | 4.24 m x 7.46 m |
| Cable | Available |
| Electricity | Installed |
| Sewer | Installed |
https://www.realtor.ca/real-estate/28499167/160-william-street-n-kawartha-lakes-lindsay-lindsay
Contact us for more information

The trademarks REALTOR®, REALTORS®, and the REALTOR® logo are controlled by The Canadian Real Estate Association (CREA) and identify real estate professionals who are members of CREA. The trademarks MLS®, Multiple Listing Service® and the associated logos are owned by The Canadian Real Estate Association (CREA) and identify the quality of services provided by real estate professionals who are members of CREA. The trademark DDF® is owned by The Canadian Real Estate Association (CREA) and identifies CREA's Data Distribution Facility (DDF®)

A password will be e-mailed to you