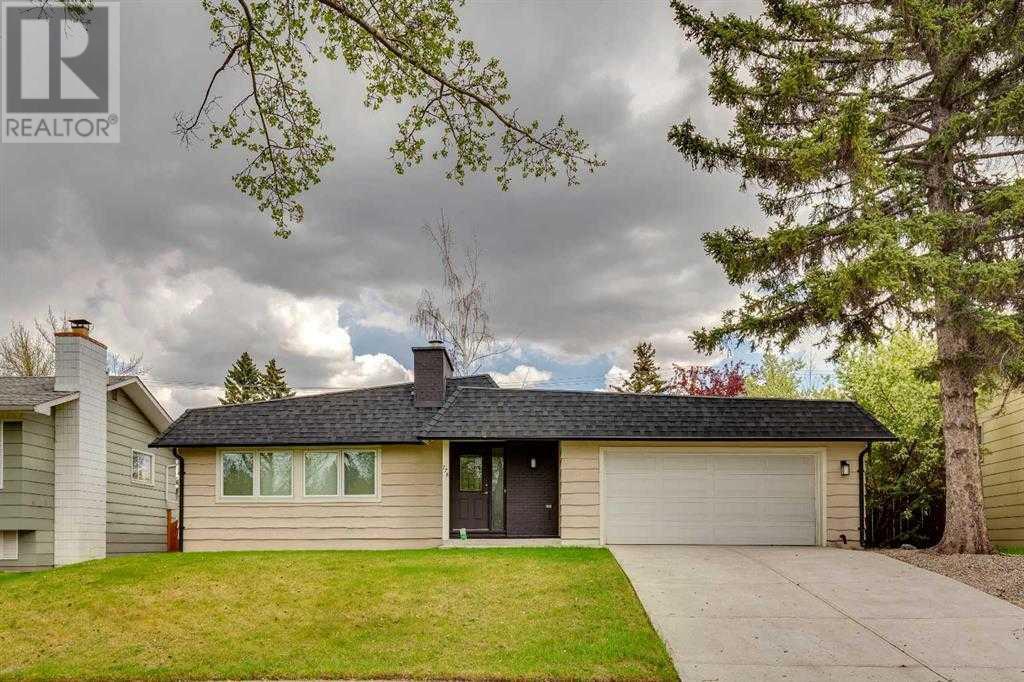
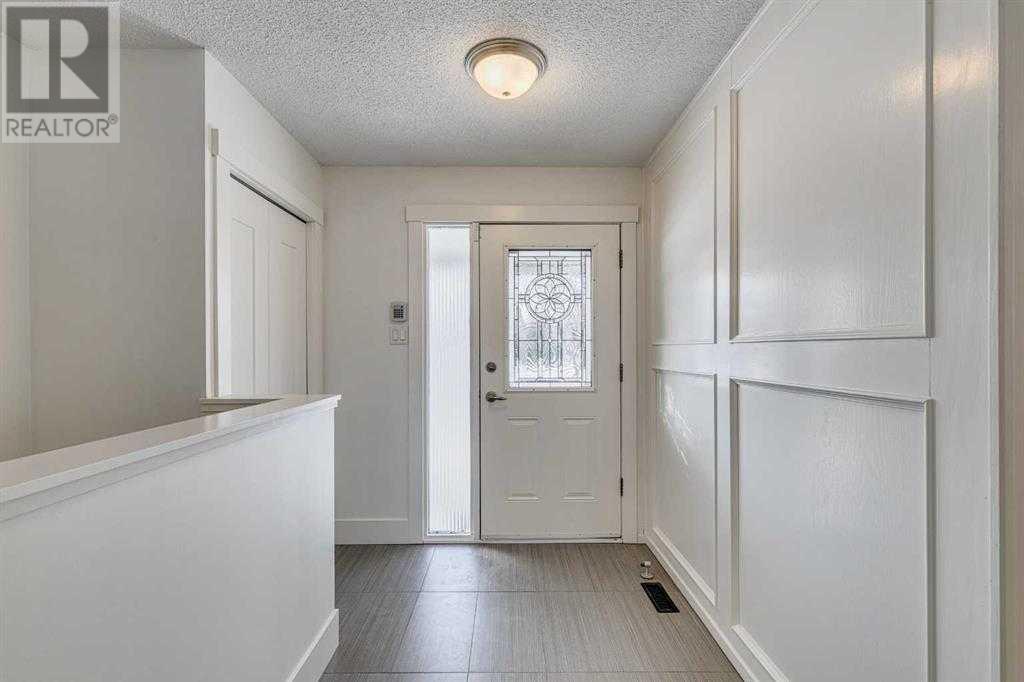
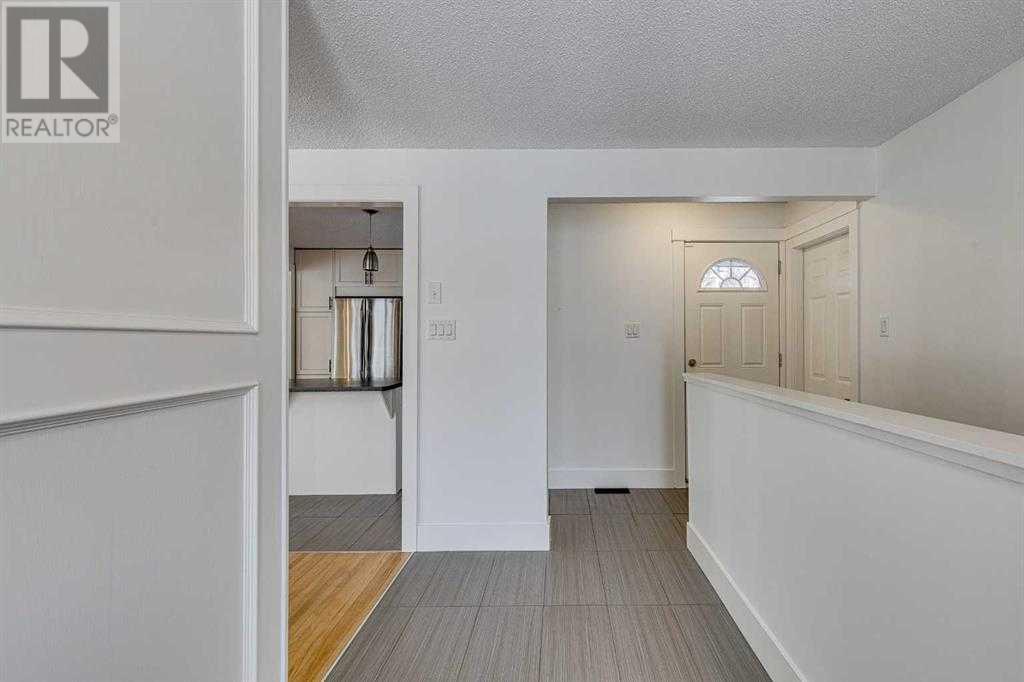
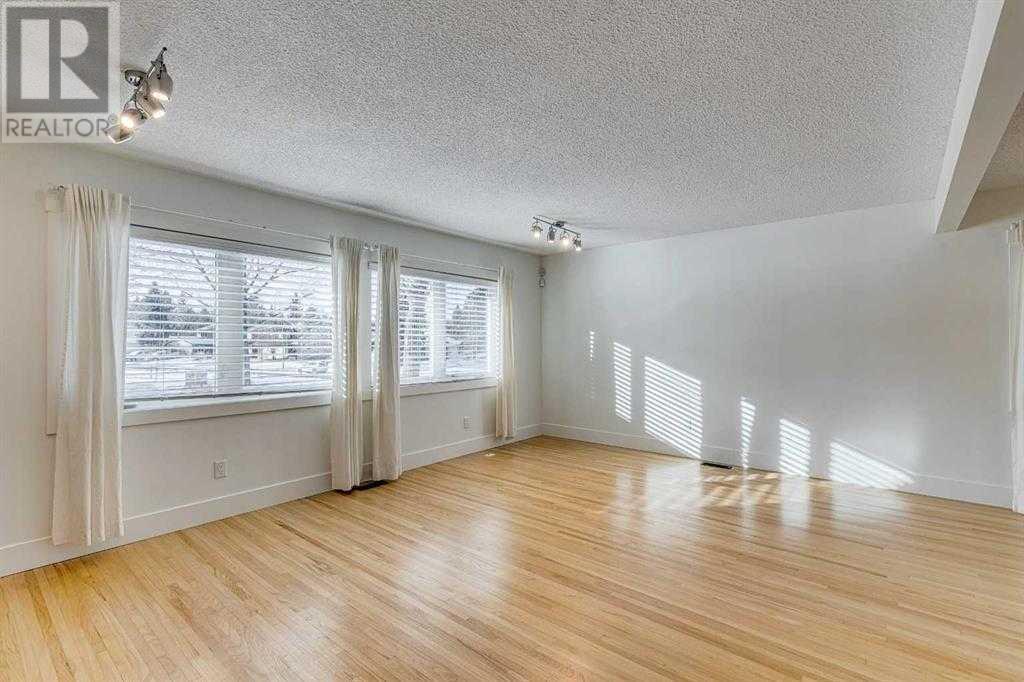
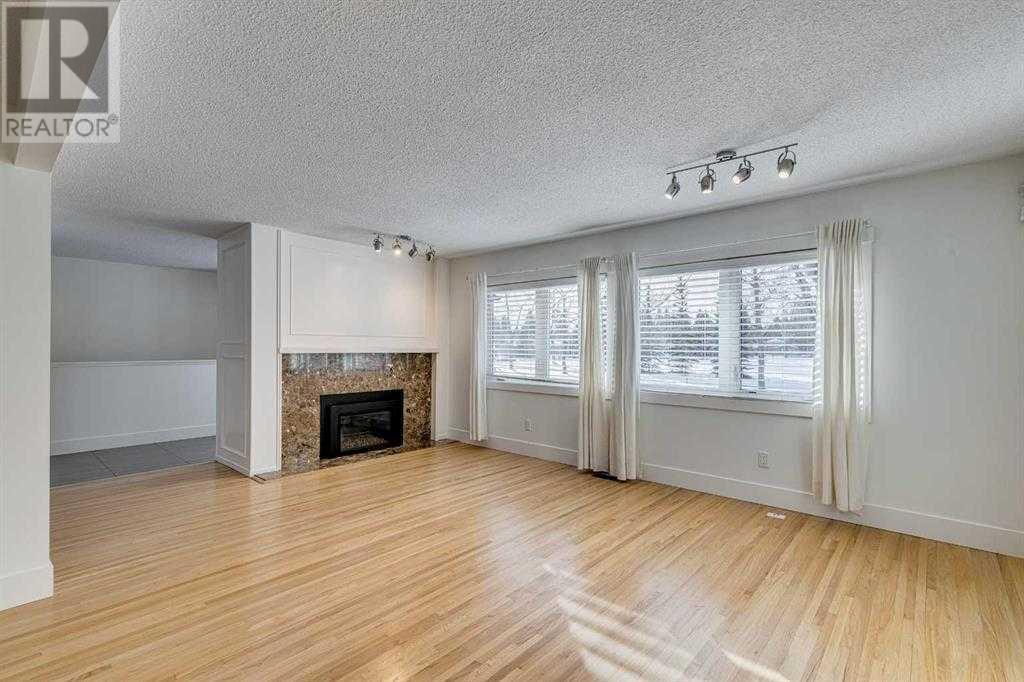
Welcome Home!This beautifully renovated, turn-key home is packed with high-end finishes and sits directly across from a serene park. From the moment you step inside, you’ll fall in love with the spacious living room featuring massive picture windows, a manicured front yard view, and a cozy marble-faced gas fireplace that fills the space with natural light and warmth.The open dining area offers great sight lines into the updated kitchen, complete with stainless steel appliances, full-height shaker-style cabinets, laminate countertops, and an island with breakfast bar and extra storage.Down the hall, the primary bedroom features bright windows and a private 2-piece ensuite. Two additional generously sized bedrooms offer deep closets and large windows. The main 4-piece bathroom has been refreshed with a modern shower/tub surround, laminate countertops, and a dual-flush toilet.The fully finished lower level boasts an expansive family room with oversized windows and a beautiful stone-faced gas fireplace with a wood mantle. A convenient kitchenette with tile backsplash and sink adds flexibility, along with a large fourth bedroom and a completely renovated 4-piece bathroom. A separate den or flex area offers the option of a fifth bedroom or a great home office. The laundry/utility room includes front-load appliances, ample storage, and a crawl space for additional organization.Enjoy the oversized double attached garage, plenty of street parking, and a private backyard oasis featuring a patio, full fencing, and a storage shed.Recent updates include double Eco Shield Plygem windows, a fully renovated kitchen and bathrooms, and fresh paint throughout.All of this is just steps to schools, parks, Willow Park Golf & Country Club, Southcentre Mall, Trico Centre, Fish Creek Park, and major roadways for an easy commute.This move-in-ready gem truly has it all—schedule your showing today! (id:51018)
| MLS® Number | A2232746 |
| Property Type | Single Family |
| Community Name | Maple Ridge |
| Amenities Near By | Golf Course, Park, Playground, Recreation Nearby, Schools, Shopping |
| Community Features | Golf Course Development |
| Features | Back Lane, Wet Bar, Pvc Window |
| Parking Space Total | 4 |
| Plan | 4570jk |
| Bathroom Total | 3 |
| Bedrooms Above Ground | 3 |
| Bedrooms Below Ground | 1 |
| Bedrooms Total | 4 |
| Appliances | Refrigerator, Dishwasher, Stove, Window Coverings, Washer & Dryer |
| Architectural Style | Bungalow |
| Basement Development | Finished |
| Basement Type | Full (finished) |
| Constructed Date | 1967 |
| Construction Style Attachment | Detached |
| Cooling Type | None |
| Exterior Finish | Wood Siding |
| Fireplace Present | Yes |
| Fireplace Total | 2 |
| Flooring Type | Carpeted, Hardwood, Tile |
| Foundation Type | Poured Concrete |
| Half Bath Total | 1 |
| Heating Fuel | Natural Gas |
| Heating Type | Forced Air |
| Stories Total | 1 |
| Size Interior | 1238 Sqft |
| Total Finished Area | 1237.68 Sqft |
| Type | House |
| Attached Garage | 2 |
| Acreage | No |
| Fence Type | Fence |
| Land Amenities | Golf Course, Park, Playground, Recreation Nearby, Schools, Shopping |
| Landscape Features | Landscaped |
| Size Depth | 39.68 M |
| Size Frontage | 19.71 M |
| Size Irregular | 761.89 |
| Size Total | 761.89 M2|7,251 - 10,889 Sqft |
| Size Total Text | 761.89 M2|7,251 - 10,889 Sqft |
| Zoning Description | R-cg |
| Level | Type | Length | Width | Dimensions |
|---|---|---|---|---|
| Basement | Other | 7.75 Ft x 6.42 Ft | ||
| Basement | Bedroom | 12.50 Ft x 10.17 Ft | ||
| Basement | 4pc Bathroom | 7.83 Ft x 5.00 Ft | ||
| Basement | Family Room | 31.42 Ft x 12.50 Ft | ||
| Basement | Laundry Room | 12.17 Ft x 8.42 Ft | ||
| Basement | Den | 9.75 Ft x 9.17 Ft | ||
| Main Level | Kitchen | 14.00 Ft x 11.67 Ft | ||
| Main Level | Living Room | 17.75 Ft x 12.92 Ft | ||
| Main Level | Foyer | 12.00 Ft x 5.33 Ft | ||
| Main Level | Bedroom | 12.33 Ft x 5.50 Ft | ||
| Main Level | 2pc Bathroom | 5.00 Ft x 4.33 Ft | ||
| Main Level | Dining Room | 12.33 Ft x 8.25 Ft | ||
| Main Level | Primary Bedroom | 12.58 Ft x 11.25 Ft | ||
| Main Level | Bedroom | 10.42 Ft x 8.83 Ft | ||
| Main Level | 4pc Bathroom | 8.67 Ft x 5.00 Ft |
https://www.realtor.ca/real-estate/28498736/776-acadia-drive-se-calgary-maple-ridge
Contact us for more information

The trademarks REALTOR®, REALTORS®, and the REALTOR® logo are controlled by The Canadian Real Estate Association (CREA) and identify real estate professionals who are members of CREA. The trademarks MLS®, Multiple Listing Service® and the associated logos are owned by The Canadian Real Estate Association (CREA) and identify the quality of services provided by real estate professionals who are members of CREA. The trademark DDF® is owned by The Canadian Real Estate Association (CREA) and identifies CREA's Data Distribution Facility (DDF®)

A password will be e-mailed to you