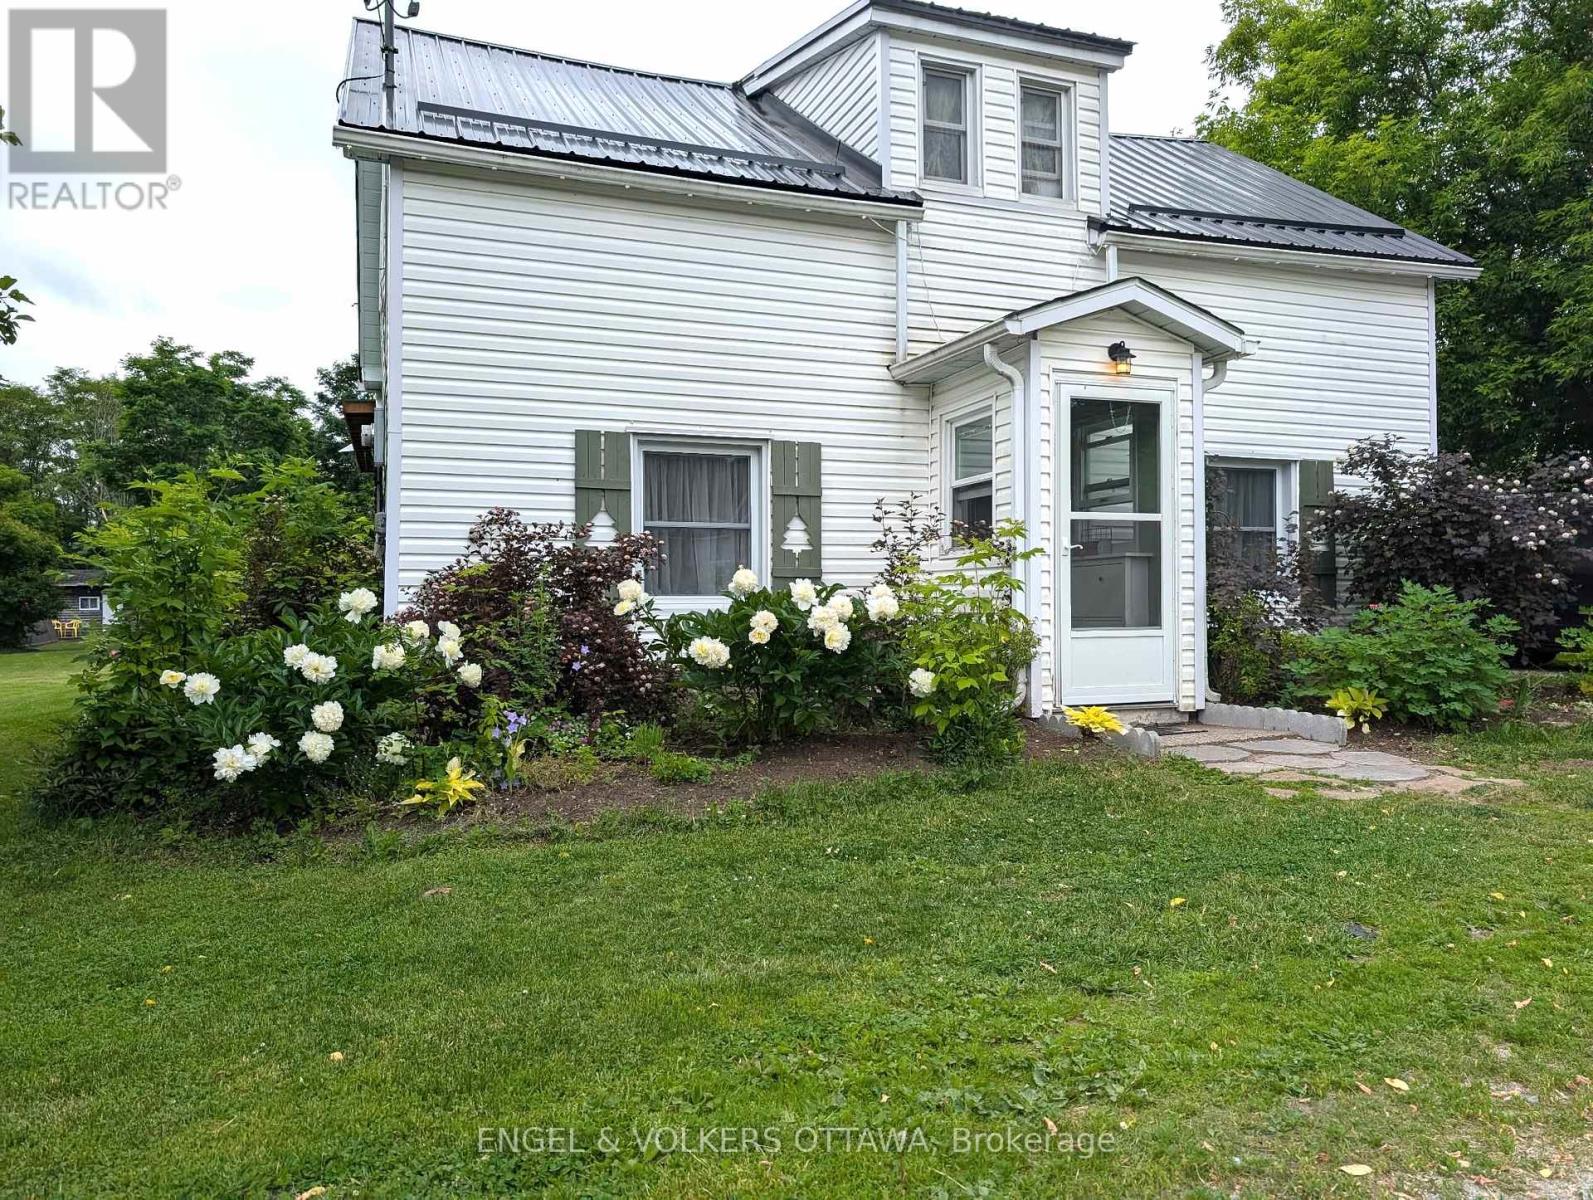
Charming Century-Old Home in Beckwith. This delightful 1.5-storey home features a beautifully renovated kitchen with granite counters & island, perfect for culinary enthusiasts. The spacious formal dining area is ideal for gatherings, while the bright family room offers a cozy retreat. Enjoy a sunroom that invites outdoor dining in the summer or cold plunging in the winter.Upstairs, you'll find three generous sized bedrooms & office area. The home boasts recent updates by the current owner, including stunning new flooring throughout the lower & in between level, with a newer metal roof, upper & lower decks, & fresh paint, this home is move-in ready. Not to mention the bonus updates completed prior to their ownership (approx. less 10 years old - propane furnace & septic to name a couple!). Set on a half-acre lot, this property includes an outdoor workshop with flexible use & garden shed, ample parking, & plenty of space for outdoor activities! Don't miss the chance to make this home yours! BONUS: $50,000 of renovations since 2021 (Carpet, Kitchen reno (lights/backsplash/hardware, granite counter/sink), Bathroom remodel, Metal roof (main house), Interior paint, New upper & lower deck, 1st/2nd level flooring.**Prior to 2021: Septic, attic insulation, propane furnace & ductwork 2016, UV water treatment 2015. Ready to fall in love yet? Experience small-town charm combined with modern conveniences in this serene village, nestled in beautiful Lanark County. Why Choose Franktown? Experience a friendly community where neighbors connect, & life moves at a delightful pace. With easy access to Carleton Place, Perth, Smiths Falls & Kanata for shopping & entertainment, plus quality education - Franktown has it all, your charming village Awaits! (id:51018)
11:00 am
Ends at:1:00 pm
| MLS® Number | X12120952 |
| Property Type | Single Family |
| Community Name | 910 - Beckwith Twp |
| Amenities Near By | Place Of Worship, Ski Area |
| Community Features | School Bus |
| Features | Wooded Area, Open Space, Flat Site, Lane, Sump Pump |
| Parking Space Total | 4 |
| Structure | Deck, Porch, Shed, Workshop |
| Bathroom Total | 2 |
| Bedrooms Above Ground | 3 |
| Bedrooms Total | 3 |
| Age | 100+ Years |
| Appliances | Water Heater, Oven - Built-in, Water Softener, Water Treatment, Blinds, Cooktop, Dishwasher, Dryer, Oven, Washer, Refrigerator |
| Basement Type | Partial |
| Construction Style Attachment | Detached |
| Exterior Finish | Vinyl Siding, Log |
| Fire Protection | Smoke Detectors |
| Foundation Type | Block, Stone |
| Half Bath Total | 1 |
| Heating Fuel | Propane |
| Heating Type | Forced Air |
| Stories Total | 2 |
| Size Interior | 1500 - 2000 Sqft |
| Type | House |
| Utility Water | Drilled Well |
| No Garage |
| Access Type | Public Road, Highway Access, Year-round Access |
| Acreage | No |
| Land Amenities | Place Of Worship, Ski Area |
| Sewer | Septic System |
| Size Depth | 205 Ft ,4 In |
| Size Frontage | 104 Ft ,2 In |
| Size Irregular | 104.2 X 205.4 Ft ; 104.19ftx209.49ftx104.32ftx205.36ft |
| Size Total Text | 104.2 X 205.4 Ft ; 104.19ftx209.49ftx104.32ftx205.36ft|1/2 - 1.99 Acres |
| Surface Water | River/stream |
| Zoning Description | Residential |
| Level | Type | Length | Width | Dimensions |
|---|---|---|---|---|
| Lower Level | Dining Room | 3.65 m | 3.78 m | 3.65 m x 3.78 m |
| Lower Level | Kitchen | 4.74 m | 4.51 m | 4.74 m x 4.51 m |
| Lower Level | Bathroom | 3.56 m | 2.25 m | 3.56 m x 2.25 m |
| Other | Sunroom | 2.69 m | 7.34 m | 2.69 m x 7.34 m |
| Other | Workshop | 4.24 m | 3.37 m | 4.24 m x 3.37 m |
| Upper Level | Primary Bedroom | 3.43 m | 6.13 m | 3.43 m x 6.13 m |
| Upper Level | Bedroom 2 | 4.55 m | 2.75 m | 4.55 m x 2.75 m |
| Upper Level | Bedroom 3 | 3.15 m | 3.28 m | 3.15 m x 3.28 m |
| In Between | Family Room | 5.53 m | 3.96 m | 5.53 m x 3.96 m |
| Cable | Available |
| Electricity | Installed |
| Wireless | Available |
| Electricity Connected | Connected |
| Telephone | Connected |
https://www.realtor.ca/real-estate/28252611/179-church-street-beckwith-910-beckwith-twp
Contact us for more information

The trademarks REALTOR®, REALTORS®, and the REALTOR® logo are controlled by The Canadian Real Estate Association (CREA) and identify real estate professionals who are members of CREA. The trademarks MLS®, Multiple Listing Service® and the associated logos are owned by The Canadian Real Estate Association (CREA) and identify the quality of services provided by real estate professionals who are members of CREA. The trademark DDF® is owned by The Canadian Real Estate Association (CREA) and identifies CREA's Data Distribution Facility (DDF®)

A password will be e-mailed to you