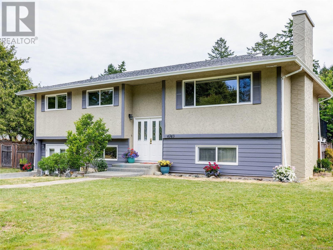
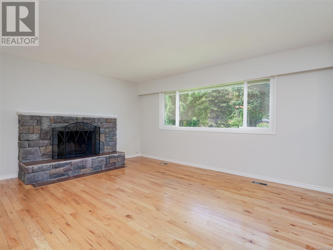
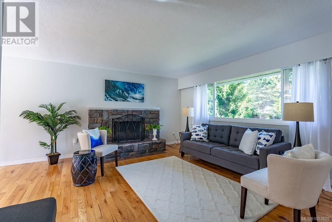
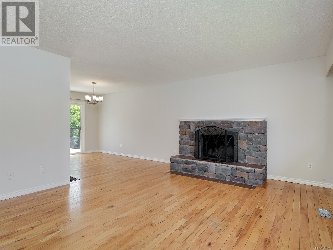
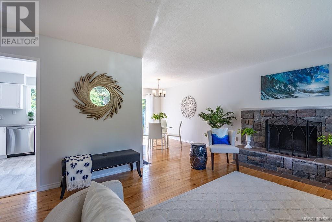
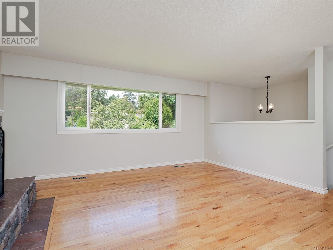
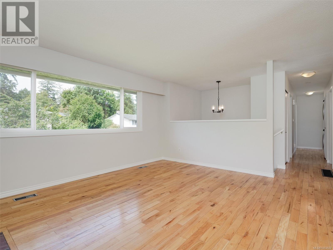
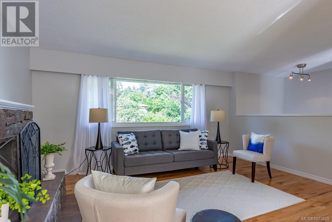
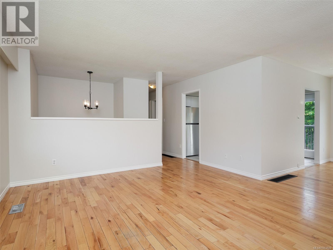
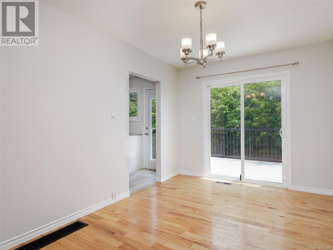
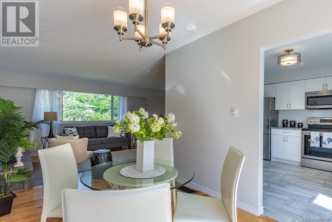
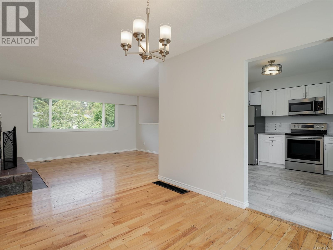
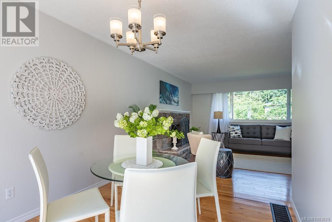
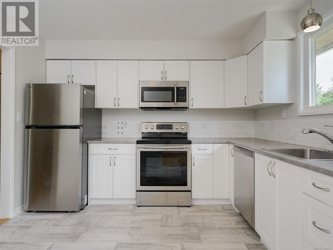
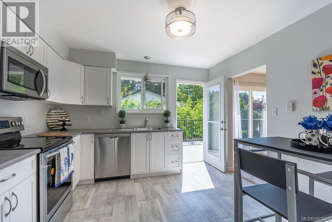
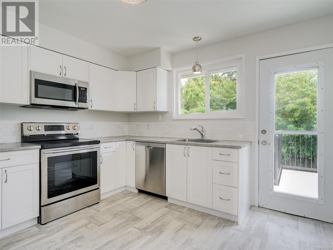
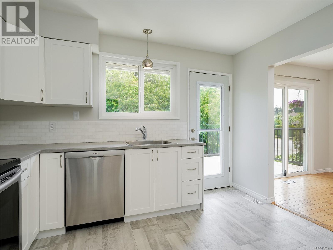
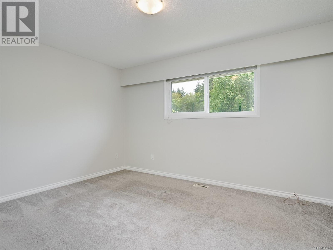
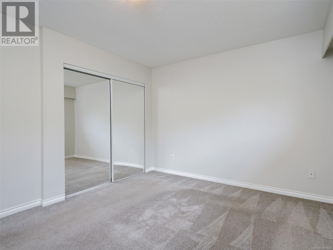
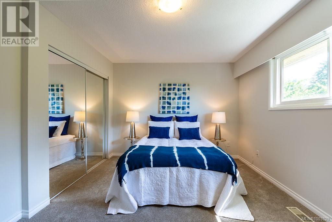
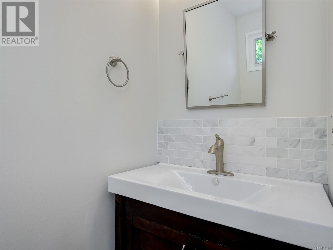
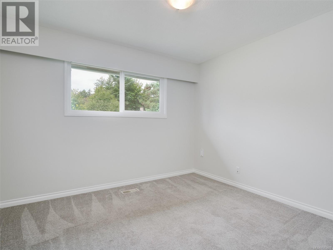
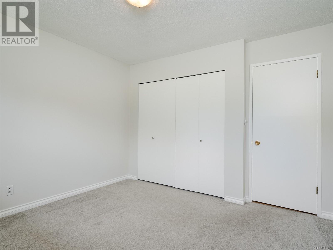
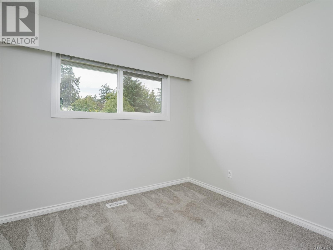
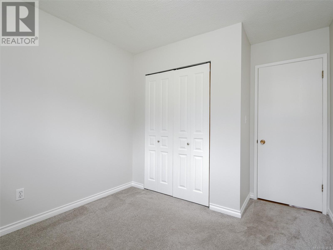
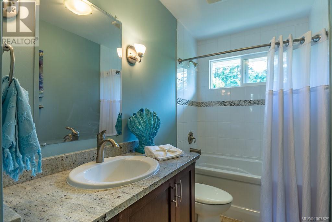
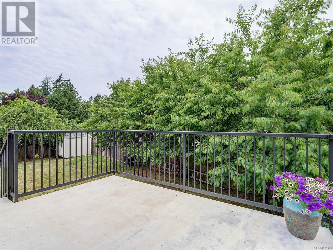
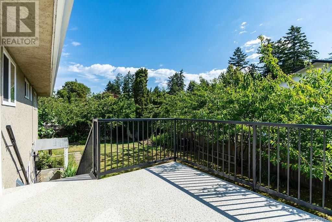
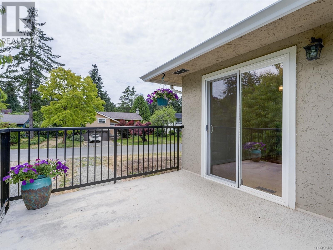
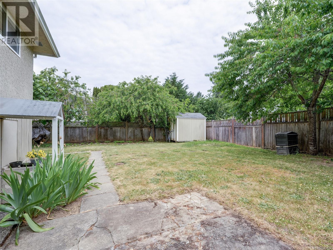
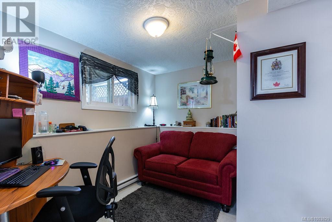
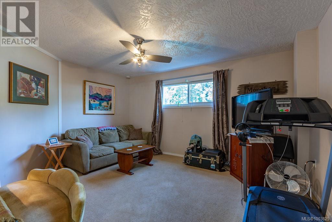
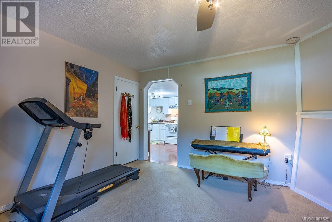
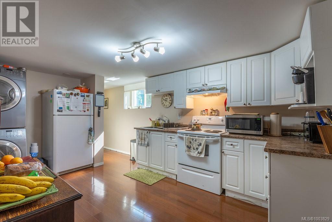
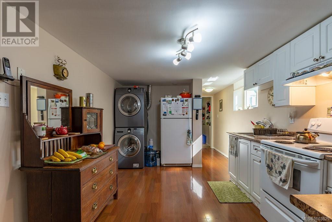
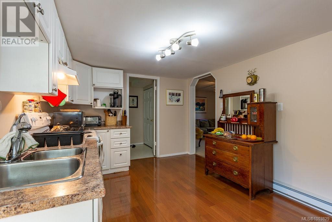
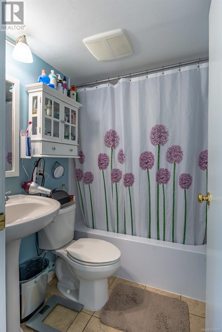
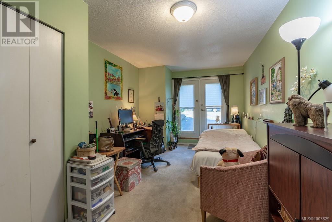

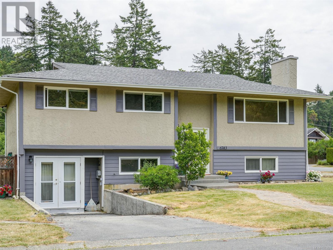
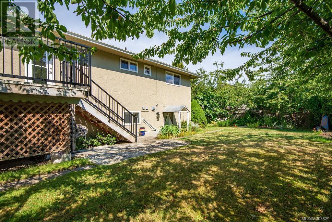
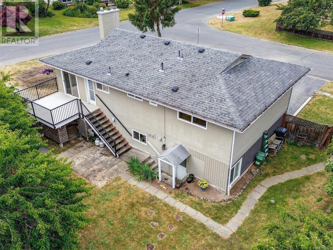
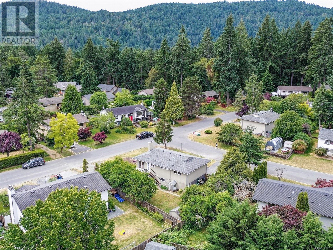
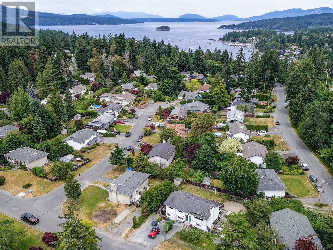
Spacious family home on a large, sunny lot in a quiet and family-friendly neighborhood. The main level features 3 bedrooms and 2 bathrooms, along with a bright eat-in kitchen, a generous living room with a feature fireplace, and a sundeck overlooking the fully fenced backyard. The lower level includes a den/office for the main home, plus a fully self-contained 1-bedroom + den suite with laundry, perfect for in-laws & guests. Updated in 2018, the upstairs offers a comfortable living space, while the home’s energy-efficient upgrades include Low-E vinyl windows and a gas furnace. You’ll also find ample off-street parking, with space for an RV or boat. Located just minutes from parks, schools, and outdoor recreation, this home offers easy access to Gowland Tod Provincial Park, where you can enjoy scenic hiking trails, breathtaking viewpoints, and kayaking along Tod Inlet. Conveniently situated near major transportation links; Ferry and Victoria Airport, and both Sidney and Victoria an easy commute. (id:51018)
| MLS® Number | 1003829 |
| Property Type | Single Family |
| Neigbourhood | Brentwood Bay |
| Features | Rectangular |
| Parking Space Total | 4 |
| Plan | 26365 |
| Structure | Shed |
| Bathroom Total | 3 |
| Bedrooms Total | 4 |
| Constructed Date | 1974 |
| Cooling Type | None |
| Fireplace Present | Yes |
| Fireplace Total | 1 |
| Heating Fuel | Natural Gas, Wood |
| Heating Type | Forced Air |
| Size Interior | 2274 Sqft |
| Total Finished Area | 2274 Sqft |
| Type | House |
| Acreage | No |
| Size Irregular | 8593 |
| Size Total | 8593 Sqft |
| Size Total Text | 8593 Sqft |
| Zoning Type | Residential |
| Level | Type | Length | Width | Dimensions |
|---|---|---|---|---|
| Lower Level | Office | 13' x 9' | ||
| Lower Level | Den | 11' x 11' | ||
| Lower Level | Bedroom | 19' x 10' | ||
| Lower Level | Bathroom | 4-Piece | ||
| Lower Level | Kitchen | 16' x 10' | ||
| Lower Level | Living Room | 15' x 13' | ||
| Lower Level | Entrance | 6' x 4' | ||
| Main Level | Bedroom | 11' x 11' | ||
| Main Level | Ensuite | 2-Piece | ||
| Main Level | Bedroom | 9' x 9' | ||
| Main Level | Bathroom | 4-Piece | ||
| Main Level | Primary Bedroom | 13' x 11' | ||
| Main Level | Kitchen | 11' x 11' | ||
| Main Level | Dining Room | 11' x 9' | ||
| Main Level | Living Room | 16' x 13' |
https://www.realtor.ca/real-estate/28492676/6743-wendonna-pl-central-saanich-brentwood-bay
Contact us for more information

The trademarks REALTOR®, REALTORS®, and the REALTOR® logo are controlled by The Canadian Real Estate Association (CREA) and identify real estate professionals who are members of CREA. The trademarks MLS®, Multiple Listing Service® and the associated logos are owned by The Canadian Real Estate Association (CREA) and identify the quality of services provided by real estate professionals who are members of CREA. The trademark DDF® is owned by The Canadian Real Estate Association (CREA) and identifies CREA's Data Distribution Facility (DDF®)

A password will be e-mailed to you