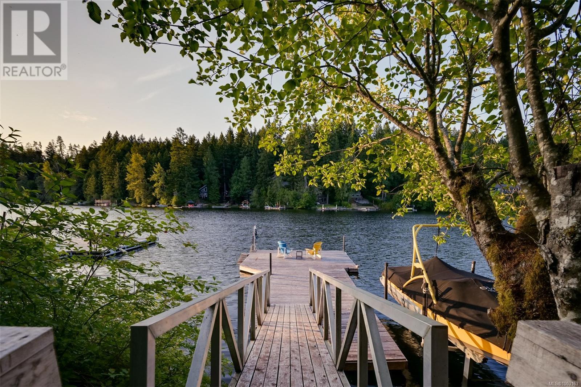


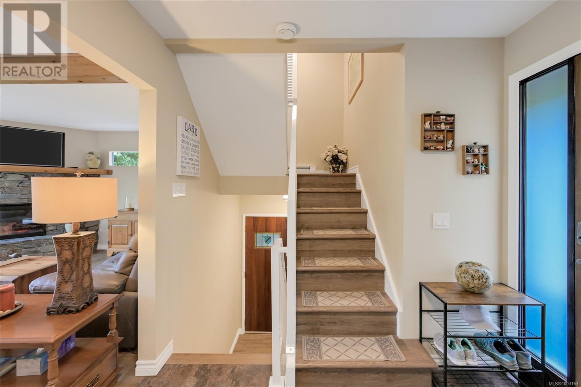
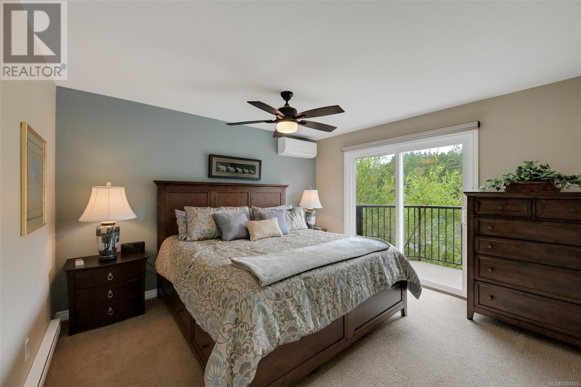


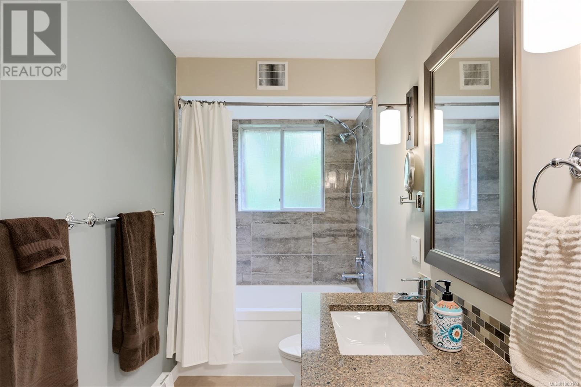

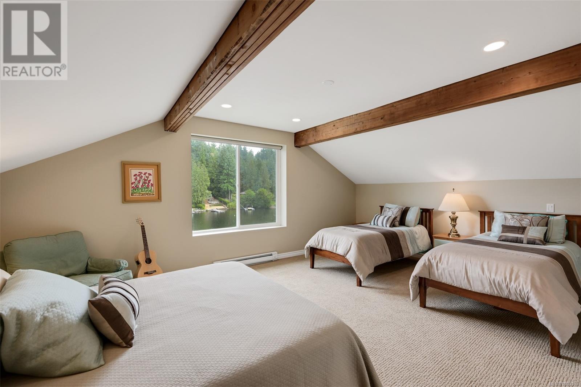
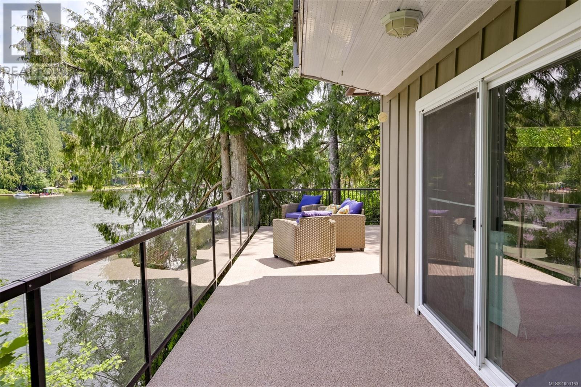
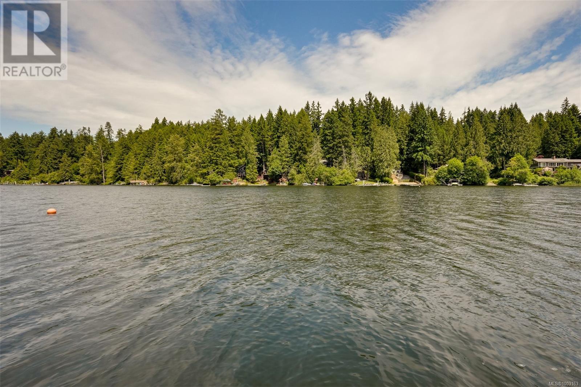
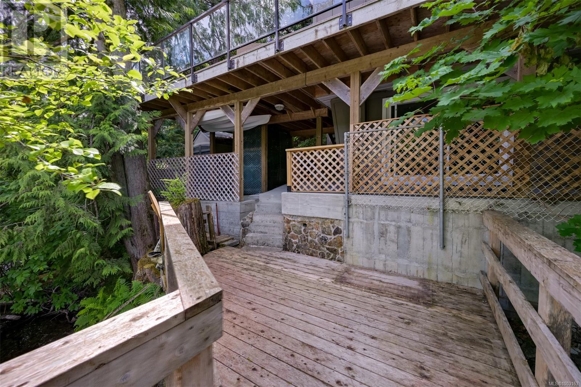

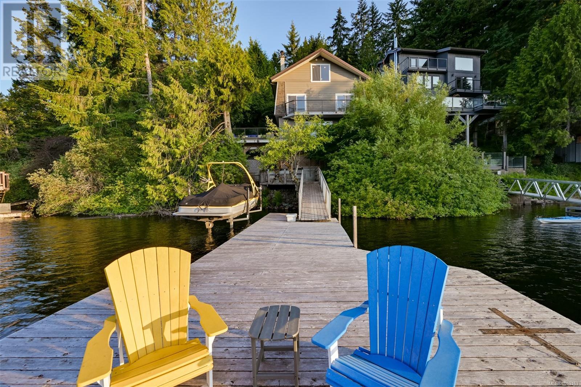

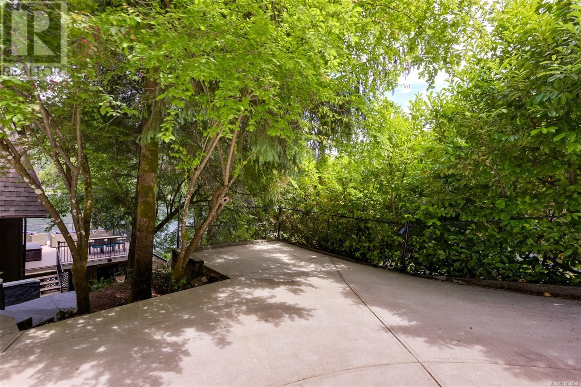
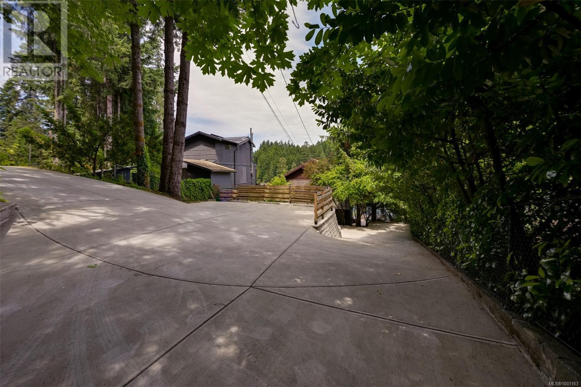

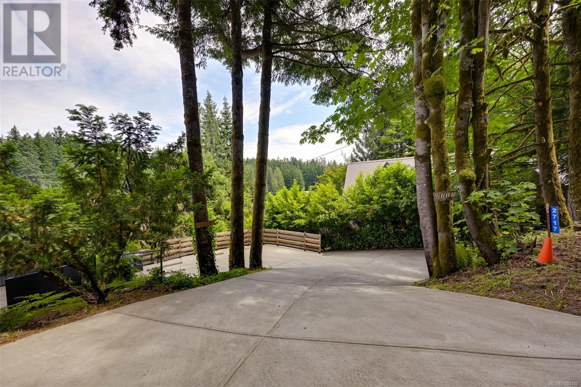

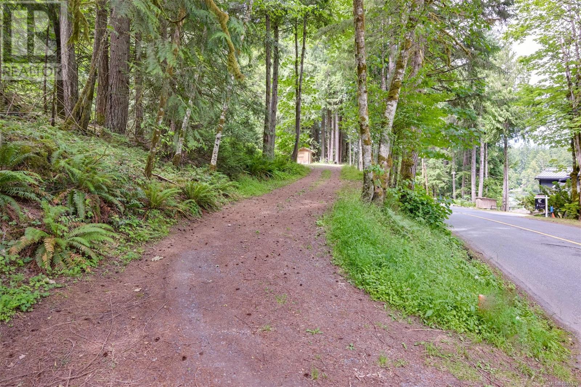
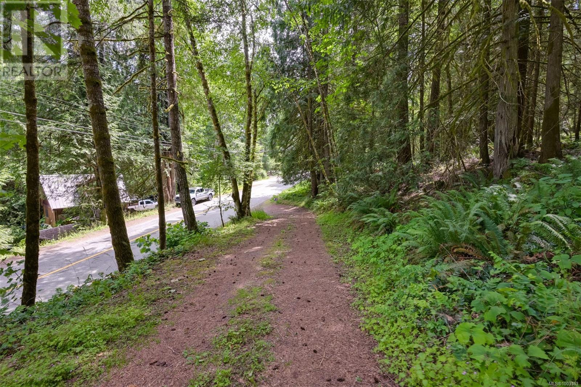

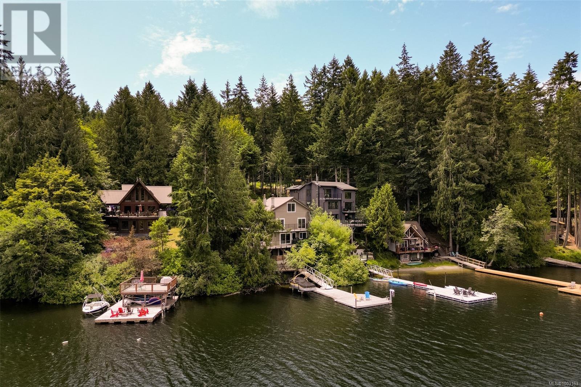
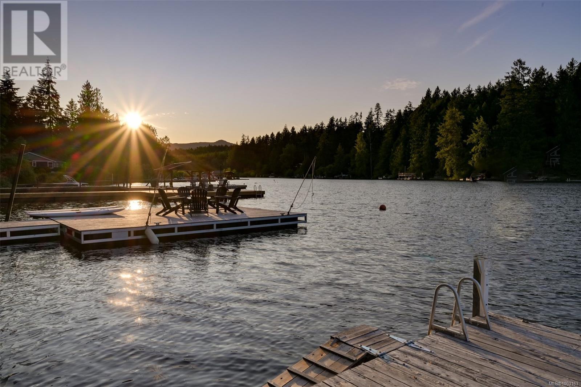
Open House Sunday 1:30-3:00 Experience the best of lakefront living at this beautifully updated Shawnigan Lake home! The open-concept main level is perfect for entertaining, featuring an updated kitchen and living room. A cozy fireplace and A/C provide year-round comfort. Step outside onto the expansive main deck, ideal for summer dinners with family or a peaceful morning coffee. Enjoy your large private dock, perfect for water activities and taking in stunning sunsets. This home has been updated throughout. The second level features a large primary bedroom with an ensuite, a spacious second bedroom, and a main bathroom. Upstairs offers a loft-style bedroom, a desk nook, and a two-piece bath—great for guests or kids. The walk-out lower level boasts a large rec room, and outside you’ll find multiple seating areas. Additional outdoor features include a concrete driveway, storage space, trailer parking across the road, updated septic system and easy access to the Cowichan Valley Trail. (id:51018)
1:30 pm
Ends at:3:00 pm
| MLS® Number | 1003163 |
| Property Type | Single Family |
| Neigbourhood | Shawnigan |
| Features | Other |
| Parking Space Total | 5 |
| Plan | Vip28876 |
| Structure | Shed, Patio(s) |
| View Type | Lake View |
| Water Front Type | Waterfront On Lake |
| Bathroom Total | 4 |
| Bedrooms Total | 3 |
| Constructed Date | 1977 |
| Cooling Type | Wall Unit |
| Fireplace Present | Yes |
| Fireplace Total | 1 |
| Heating Fuel | Electric |
| Heating Type | Baseboard Heaters, Heat Pump |
| Size Interior | 4624 Sqft |
| Total Finished Area | 2312 Sqft |
| Type | House |
| Stall |
| Acreage | No |
| Size Irregular | 14267 |
| Size Total | 14267 Sqft |
| Size Total Text | 14267 Sqft |
| Zoning Type | Residential |
| Level | Type | Length | Width | Dimensions |
|---|---|---|---|---|
| Second Level | Ensuite | 3-Piece | ||
| Second Level | Primary Bedroom | 13'5 x 12'5 | ||
| Second Level | Bedroom | 11'6 x 11'6 | ||
| Second Level | Bathroom | 4-Piece | ||
| Third Level | Bathroom | 2-Piece | ||
| Third Level | Bedroom | 20 ft | 20 ft x Measurements not available | |
| Lower Level | Patio | 8 ft | Measurements not available x 8 ft | |
| Lower Level | Patio | 7 ft | Measurements not available x 7 ft | |
| Lower Level | Recreation Room | 22 ft | 22 ft x Measurements not available | |
| Main Level | Patio | 13'7 x 6'5 | ||
| Main Level | Dining Room | 11'4 x 6'9 | ||
| Main Level | Kitchen | 9'2 x 13'3 | ||
| Main Level | Living Room | 18 ft | 18 ft x Measurements not available | |
| Main Level | Bathroom | 8'10 x 5'1 | ||
| Main Level | Entrance | 7'4 x 8'2 |
https://www.realtor.ca/real-estate/28492959/2717-west-shawnigan-lake-rd-shawnigan-lake-shawnigan
Contact us for more information

The trademarks REALTOR®, REALTORS®, and the REALTOR® logo are controlled by The Canadian Real Estate Association (CREA) and identify real estate professionals who are members of CREA. The trademarks MLS®, Multiple Listing Service® and the associated logos are owned by The Canadian Real Estate Association (CREA) and identify the quality of services provided by real estate professionals who are members of CREA. The trademark DDF® is owned by The Canadian Real Estate Association (CREA) and identifies CREA's Data Distribution Facility (DDF®)

A password will be e-mailed to you