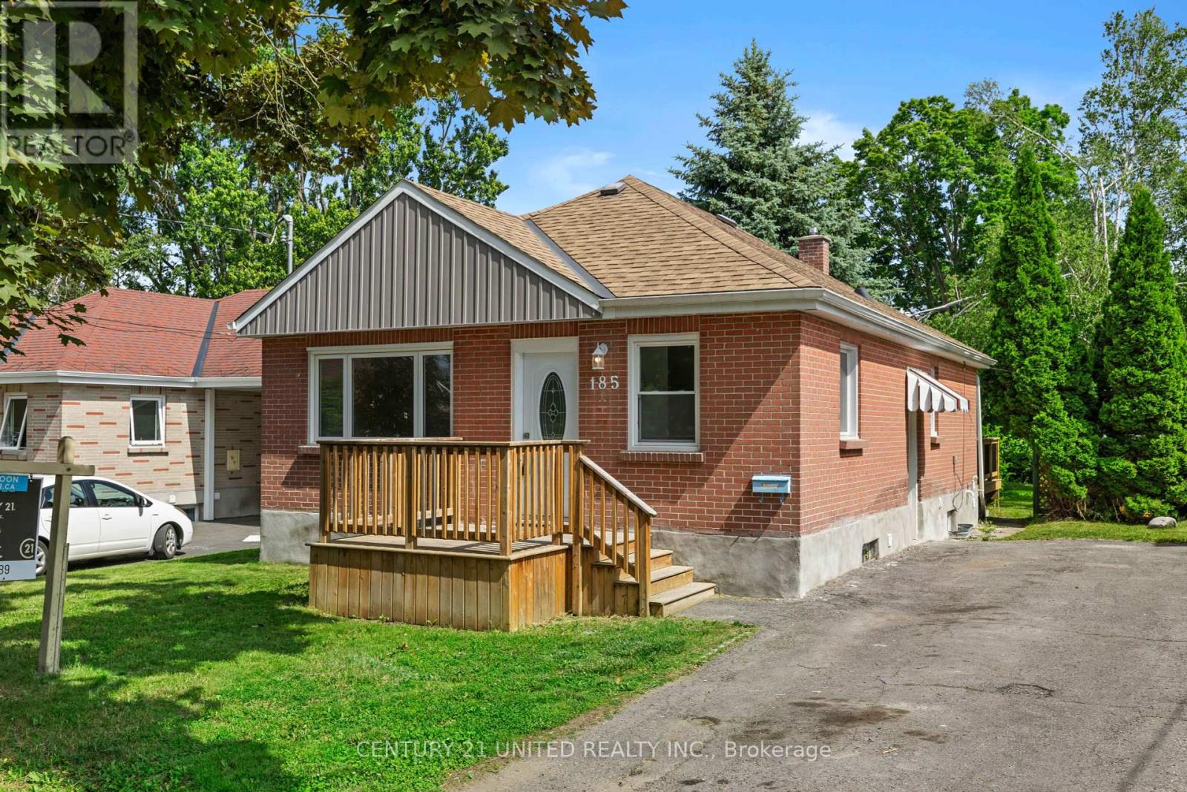
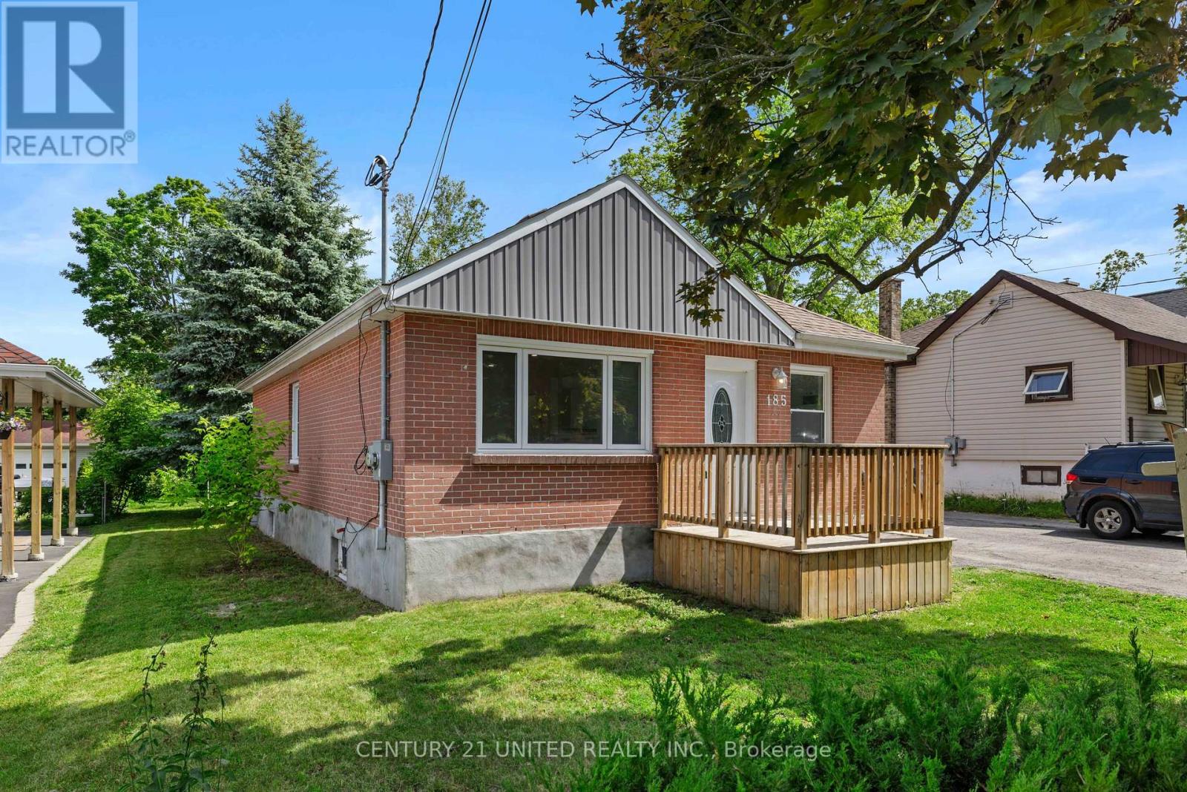
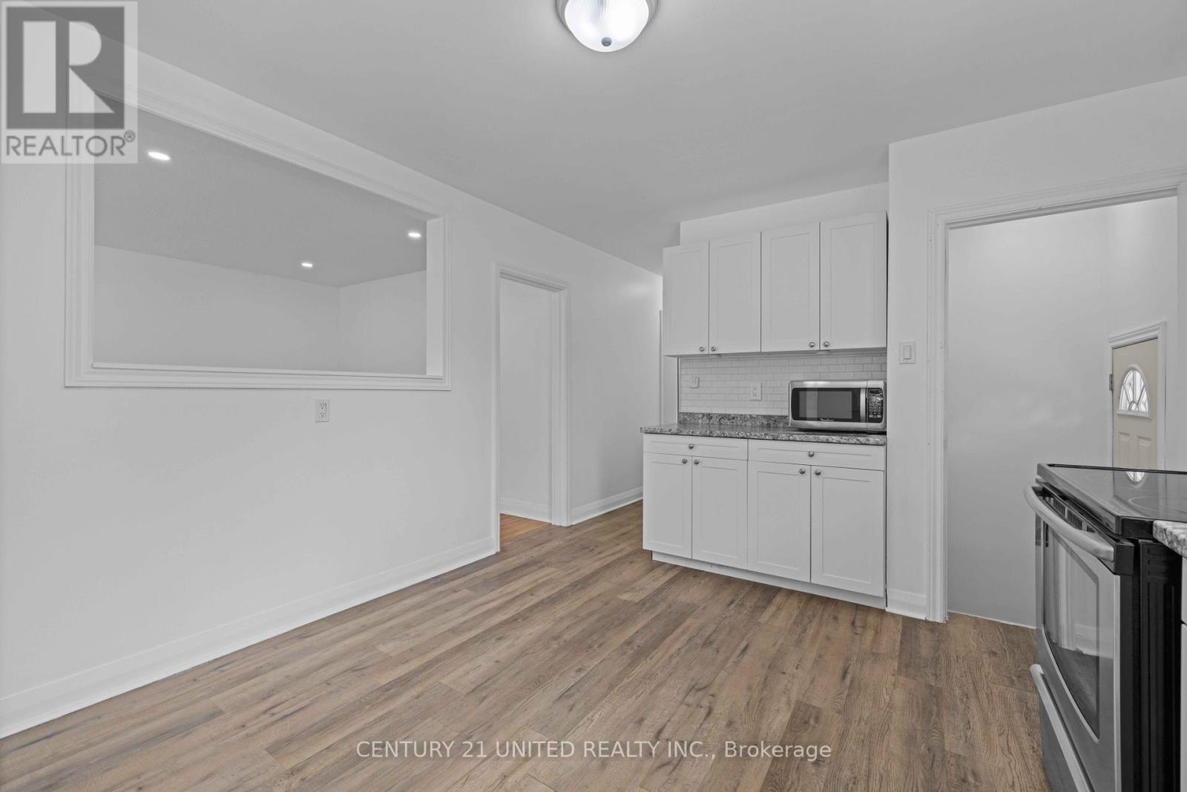

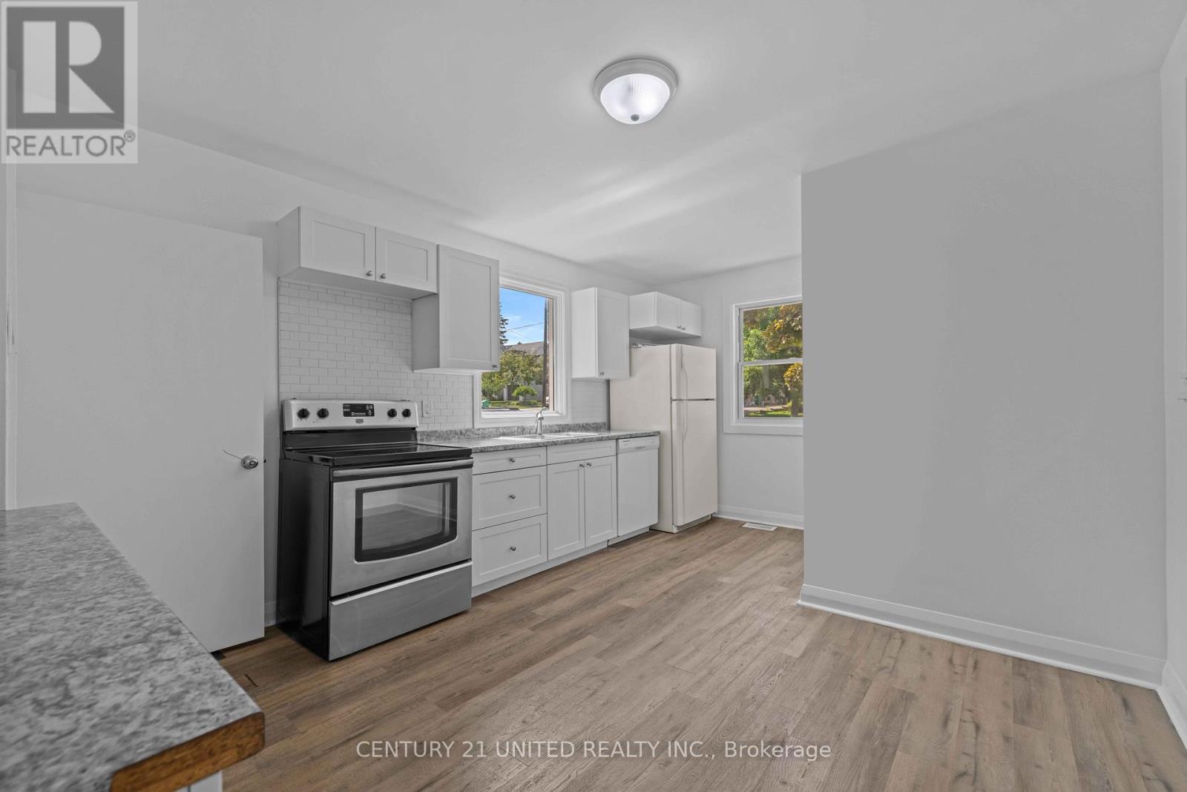
Welcome to this spacious 3+2 bedroom bungalow in Peterborough's desirable North End, offering the perfect blend of family comfort and investment potential. Sitting on an extra-deep 200' city lot, there's room to grow, play, and entertain, or even add a garden suite down the road! The main floor features a bright, functional layout with three bedrooms, an updated kitchen, and walk-out to a private backyard oasis. Downstairs, the finished basement boasts two additional bedrooms, a large rec room, rough-in for a kitchen, second laundry set up, and a separate side entrance. Many big ticket upgrades including electrical, furnace, and more! Ideal for in-laws, multi-generational living, or potential income suite conversion. Located in a family-friendly neighbourhood, close to schools, parks, shopping, and just minutes to Trent University, this home is a smart move for first-time buyers, investors, or growing families. (id:51018)
| MLS® Number | X12232994 |
| Property Type | Single Family |
| Community Name | 1 South |
| Amenities Near By | Park, Place Of Worship, Schools |
| Community Features | Community Centre, School Bus |
| Features | Flat Site, Sump Pump, In-law Suite |
| Parking Space Total | 4 |
| View Type | City View |
| Bathroom Total | 2 |
| Bedrooms Above Ground | 3 |
| Bedrooms Below Ground | 2 |
| Bedrooms Total | 5 |
| Age | 51 To 99 Years |
| Appliances | Water Meter, Dishwasher, Stove, Refrigerator |
| Architectural Style | Bungalow |
| Basement Development | Finished |
| Basement Features | Separate Entrance |
| Basement Type | N/a (finished) |
| Construction Style Attachment | Detached |
| Cooling Type | Central Air Conditioning |
| Exterior Finish | Brick |
| Foundation Type | Block |
| Heating Fuel | Natural Gas |
| Heating Type | Forced Air |
| Stories Total | 1 |
| Size Interior | 700 - 1100 Sqft |
| Type | House |
| Utility Water | Municipal Water |
| No Garage |
| Acreage | No |
| Land Amenities | Park, Place Of Worship, Schools |
| Sewer | Sanitary Sewer |
| Size Depth | 207 Ft ,2 In |
| Size Frontage | 49 Ft ,2 In |
| Size Irregular | 49.2 X 207.2 Ft ; 49.18ft X 207.20ft X 49.41ft X 207.31ft |
| Size Total Text | 49.2 X 207.2 Ft ; 49.18ft X 207.20ft X 49.41ft X 207.31ft|under 1/2 Acre |
| Level | Type | Length | Width | Dimensions |
|---|---|---|---|---|
| Lower Level | Bedroom | 3.08 m | 3.26 m | 3.08 m x 3.26 m |
| Lower Level | Bathroom | 1.24 m | 5.24 m | 1.24 m x 5.24 m |
| Lower Level | Utility Room | 1.7 m | 2.19 m | 1.7 m x 2.19 m |
| Lower Level | Kitchen | 3.26 m | 5.02 m | 3.26 m x 5.02 m |
| Lower Level | Recreational, Games Room | 3.08 m | 4.66 m | 3.08 m x 4.66 m |
| Lower Level | Bedroom | 3.08 m | 3.41 m | 3.08 m x 3.41 m |
| Main Level | Kitchen | 3.5 m | 5.21 m | 3.5 m x 5.21 m |
| Main Level | Living Room | 3.5 m | 5.02 m | 3.5 m x 5.02 m |
| Main Level | Bedroom | 3.5 m | 2.16 m | 3.5 m x 2.16 m |
| Main Level | Primary Bedroom | 3.5 m | 4.08 m | 3.5 m x 4.08 m |
| Main Level | Bedroom | 3.5 m | 2.92 m | 3.5 m x 2.92 m |
| Main Level | Bathroom | 2.43 m | 2.25 m | 2.43 m x 2.25 m |
| Cable | Installed |
| Electricity | Installed |
| Natural Gas Available | Available |
| Sewer | Installed |
https://www.realtor.ca/real-estate/28493953/185-dumble-avenue-peterborough-north-south-1-south
Contact us for more information

The trademarks REALTOR®, REALTORS®, and the REALTOR® logo are controlled by The Canadian Real Estate Association (CREA) and identify real estate professionals who are members of CREA. The trademarks MLS®, Multiple Listing Service® and the associated logos are owned by The Canadian Real Estate Association (CREA) and identify the quality of services provided by real estate professionals who are members of CREA. The trademark DDF® is owned by The Canadian Real Estate Association (CREA) and identifies CREA's Data Distribution Facility (DDF®)

A password will be e-mailed to you