Maintenance,
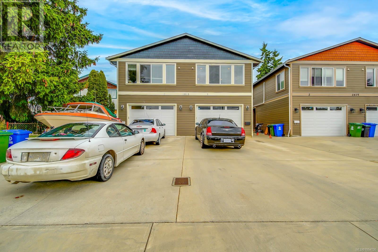
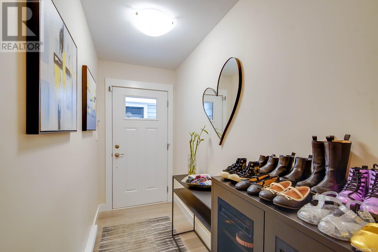
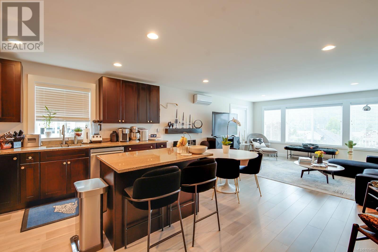
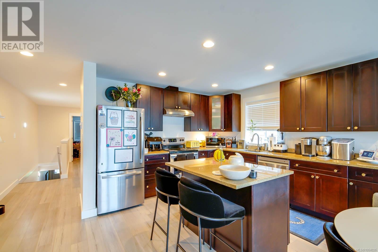
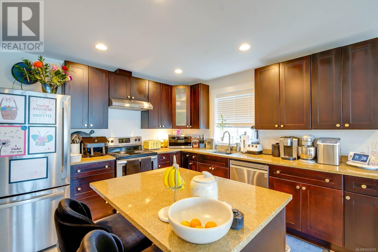
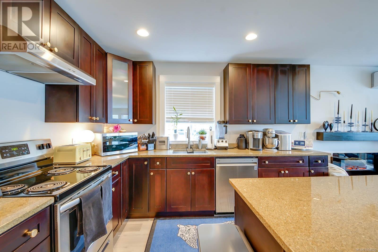
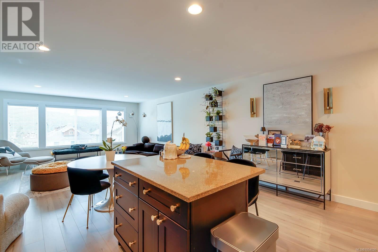
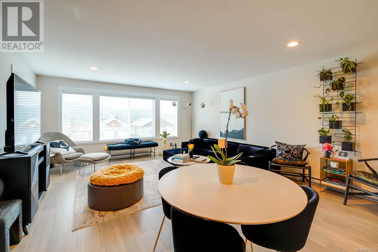
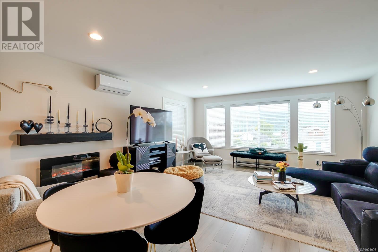
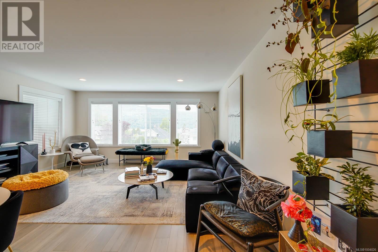
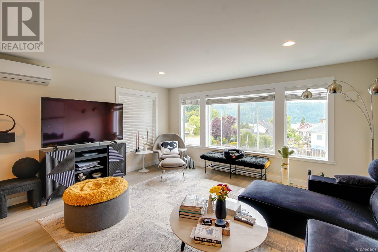
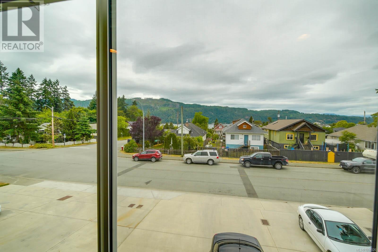
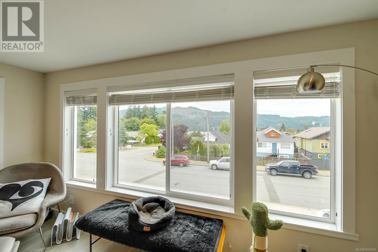
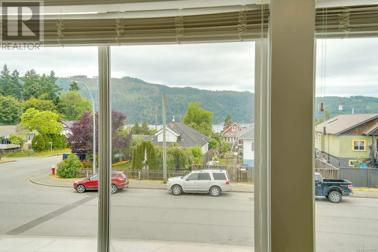
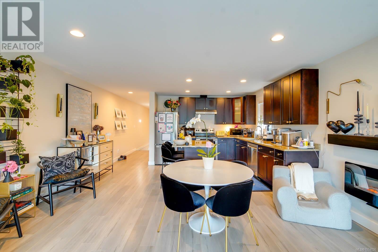
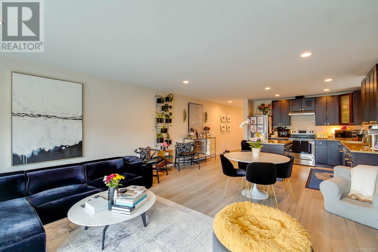
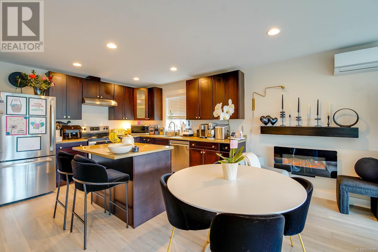
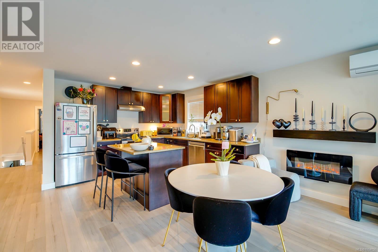
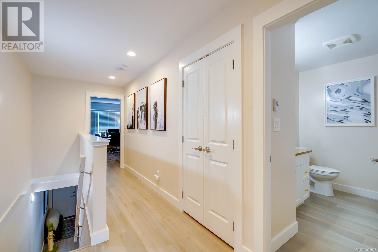
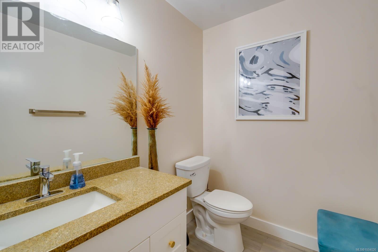
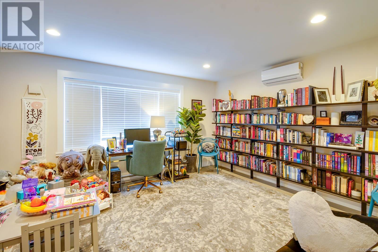
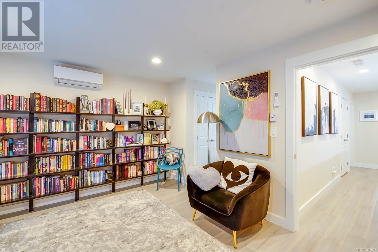
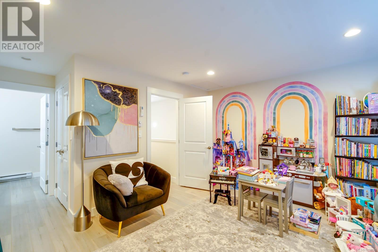
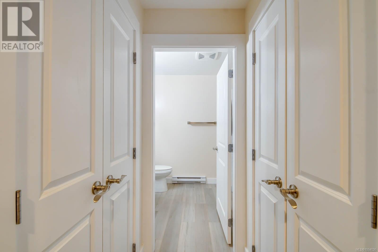
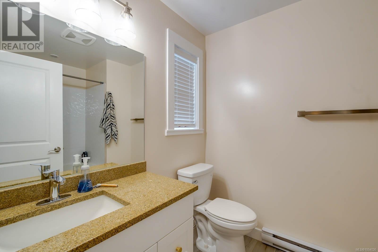
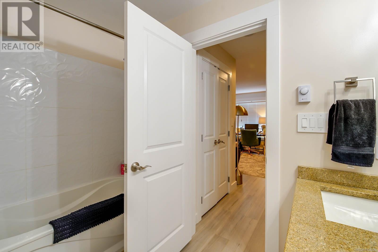
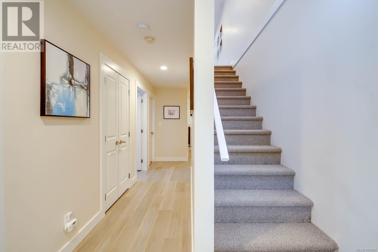
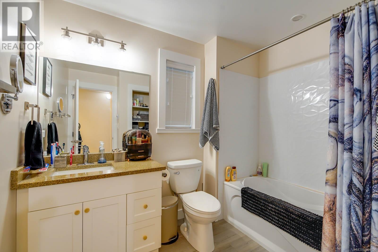
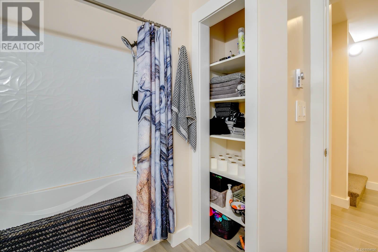
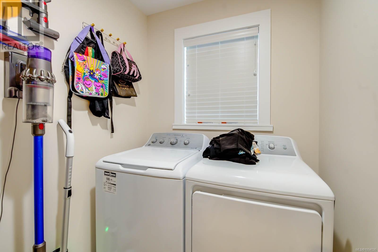
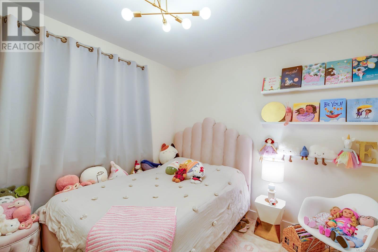
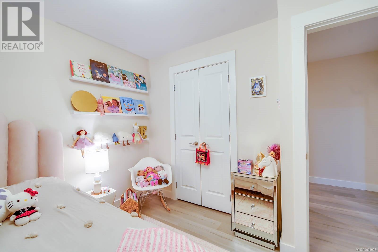
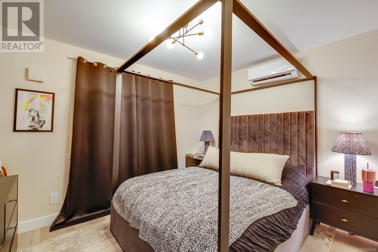
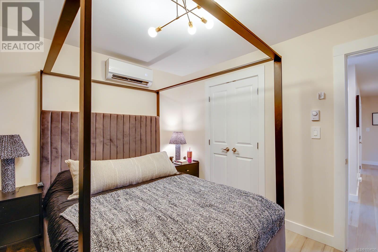
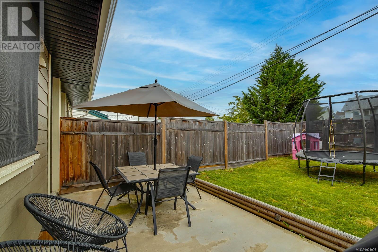
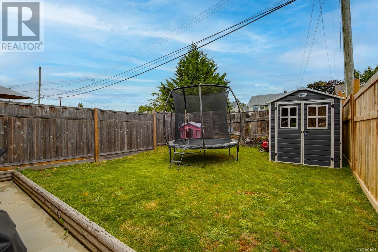
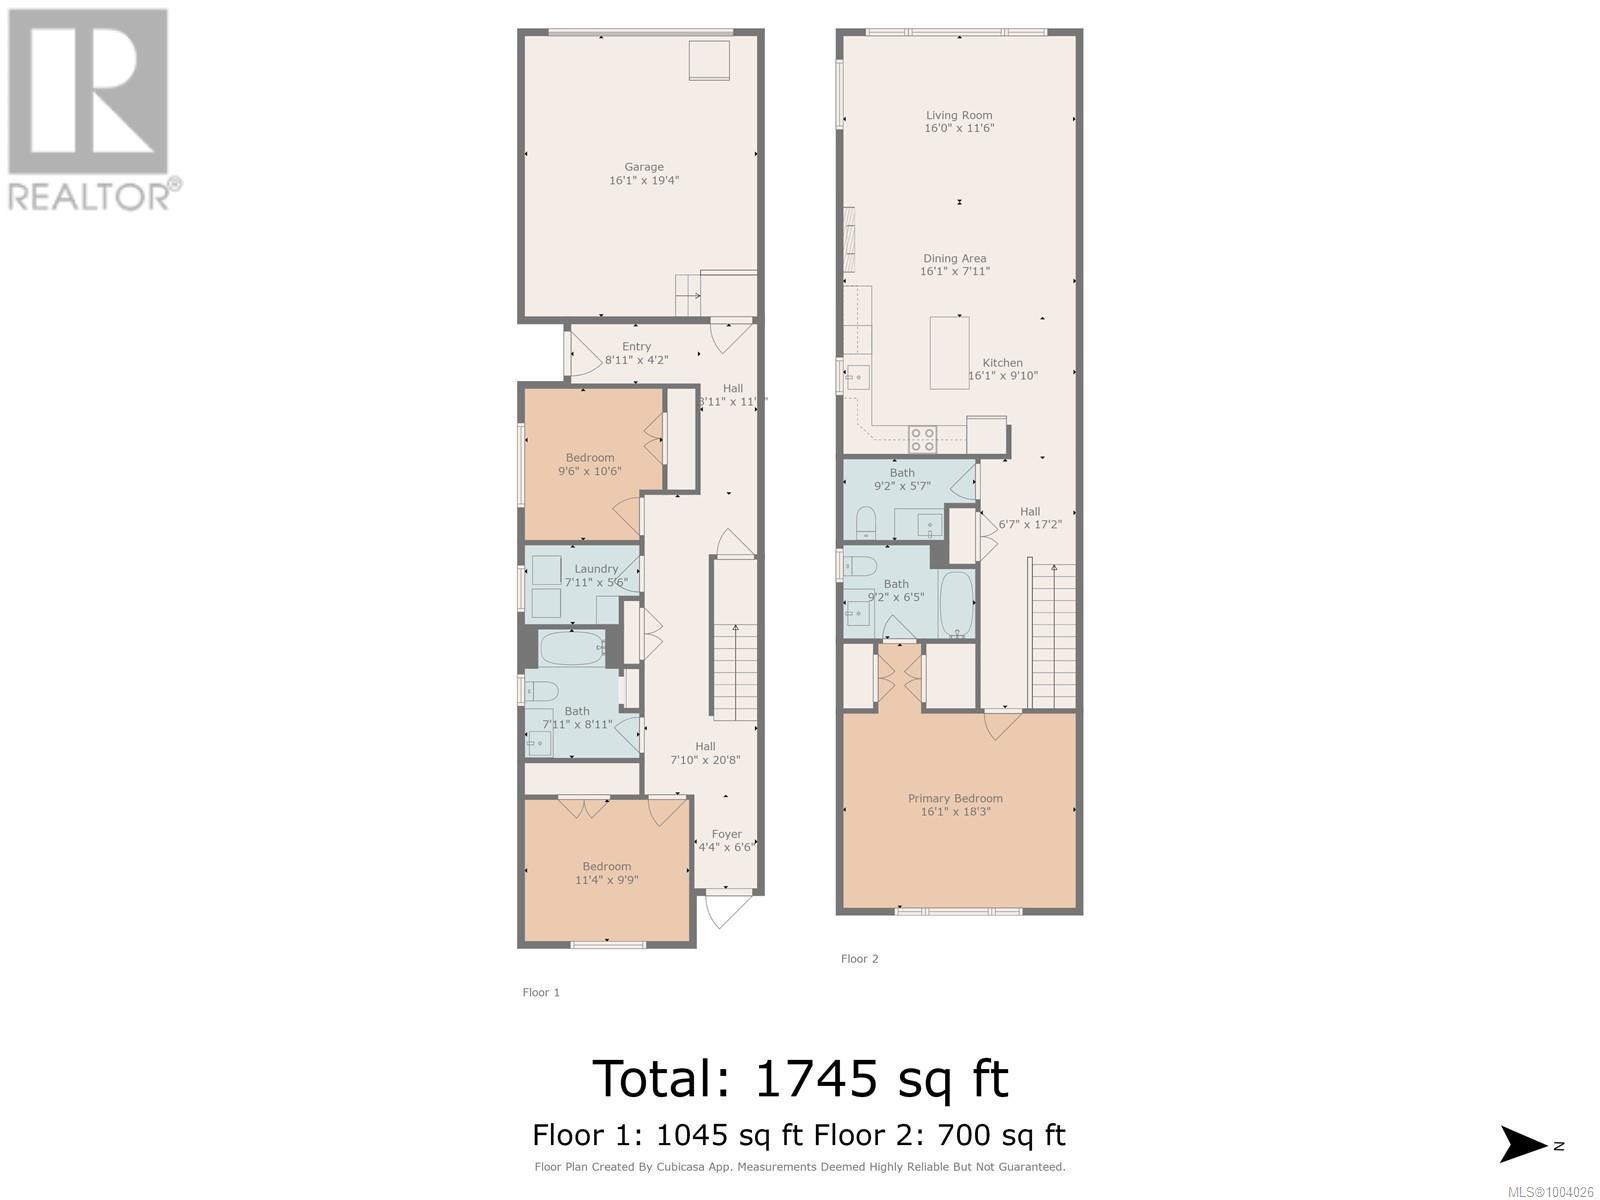
$1 MonthlyINVESTMENT? Duplex buit in 2021. Fully rented to great tenants. On each side, the main upper floor features a bright open concept living room, dining and kitchen. The primary bedroom has a walk thru closet that leads into the 4 piece ensuite. The lower level has 2 more bedrooms, 3 piece bathroom & laundry room. Each unit having a 3 headed ductless heatpump and Single car garage with parking in front. Walking distance to shoping and located on bus routes. New Home Warranty. (id:51018)
| MLS® Number | 1004026 |
| Property Type | Single Family |
| Neigbourhood | Port Alberni |
| Community Features | Pets Allowed, Family Oriented |
| Parking Space Total | 2 |
| Bathroom Total | 3 |
| Bedrooms Total | 3 |
| Constructed Date | 2021 |
| Cooling Type | Wall Unit |
| Heating Type | Baseboard Heaters, Heat Pump |
| Size Interior | 2047 Sqft |
| Total Finished Area | 1735 Sqft |
| Type | Duplex |
| Acreage | No |
| Size Irregular | 5513 |
| Size Total | 5513 Sqft |
| Size Total Text | 5513 Sqft |
| Zoning Type | Duplex |
| Level | Type | Length | Width | Dimensions |
|---|---|---|---|---|
| Lower Level | Bathroom | 7'11 x 8'11 | ||
| Lower Level | Laundry Room | 8'4 x 5'5 | ||
| Lower Level | Bedroom | 9'3 x 10'9 | ||
| Lower Level | Bedroom | 11'1 x 9'7 | ||
| Main Level | Ensuite | 9'2 x 6'5 | ||
| Main Level | Primary Bedroom | 15'5 x 18'1 | ||
| Main Level | Bathroom | 9'2 x 5'7 | ||
| Main Level | Kitchen | 15'5 x 11'4 | ||
| Main Level | Living Room | 15'5 x 17'3 |
https://www.realtor.ca/real-estate/28493962/1-2623-5th-ave-port-alberni-port-alberni
Contact us for more information

The trademarks REALTOR®, REALTORS®, and the REALTOR® logo are controlled by The Canadian Real Estate Association (CREA) and identify real estate professionals who are members of CREA. The trademarks MLS®, Multiple Listing Service® and the associated logos are owned by The Canadian Real Estate Association (CREA) and identify the quality of services provided by real estate professionals who are members of CREA. The trademark DDF® is owned by The Canadian Real Estate Association (CREA) and identifies CREA's Data Distribution Facility (DDF®)

A password will be e-mailed to you