Maintenance, Common Area Maintenance, Ground Maintenance, Property Management, Waste Removal
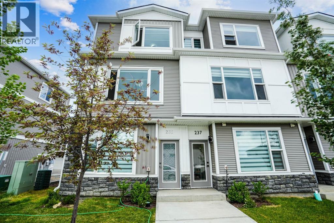
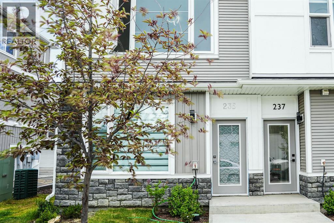
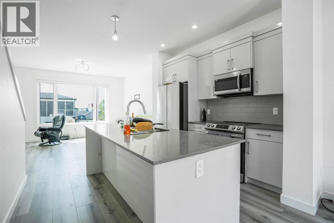
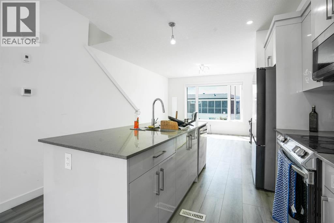
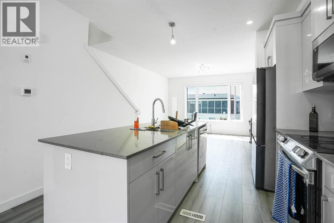
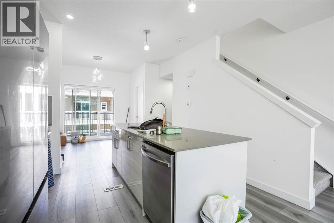
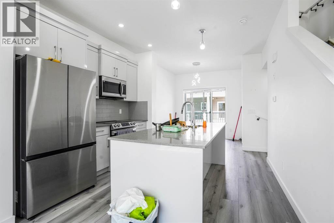
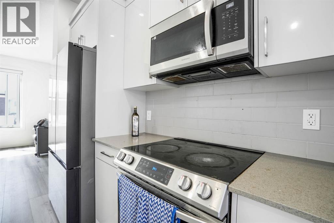
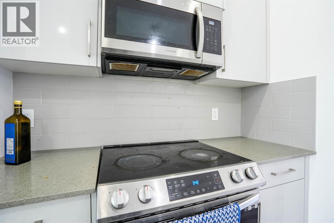
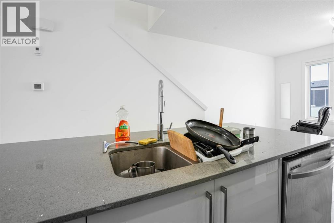
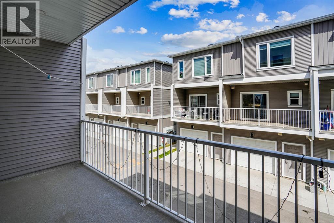
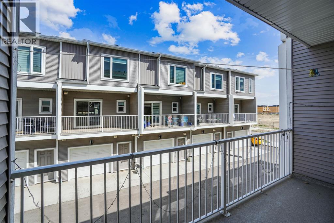
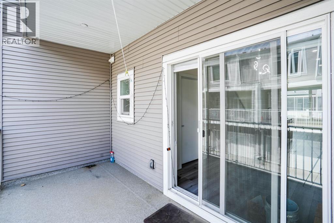
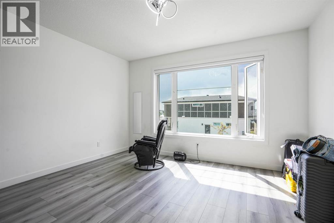
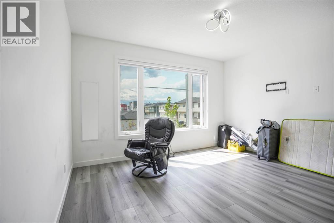
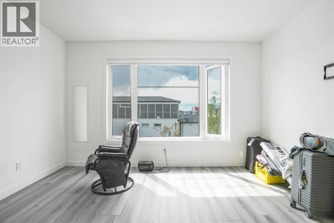
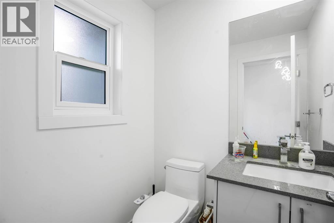
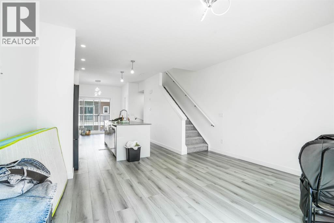
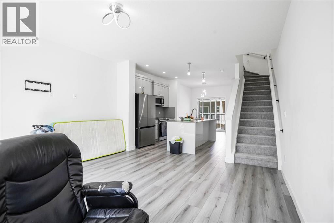
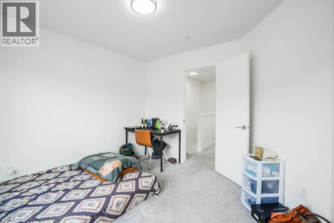
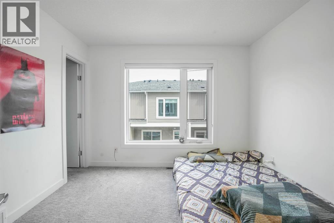
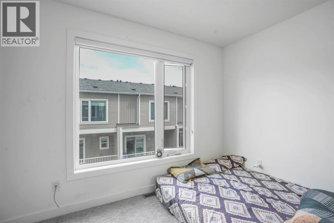
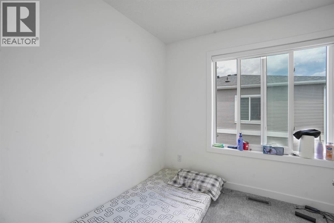
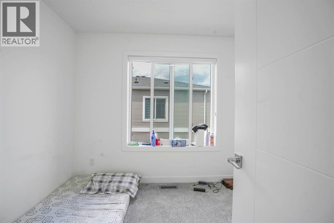
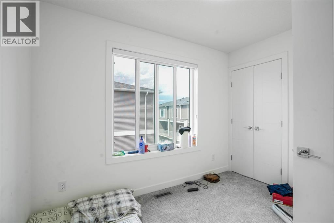
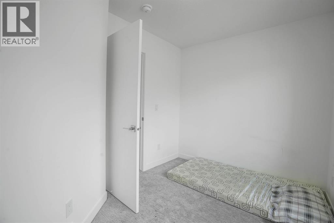
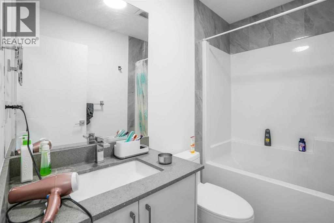
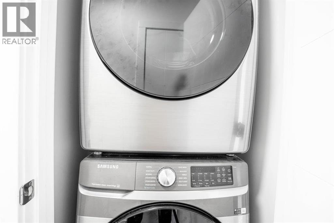
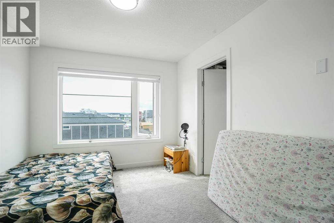
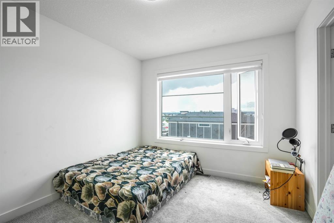
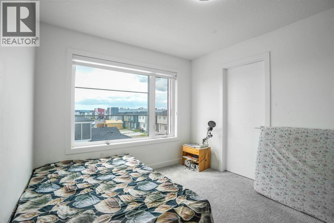
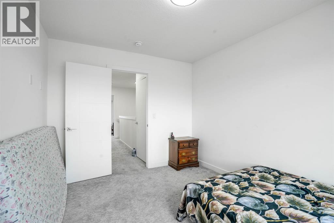
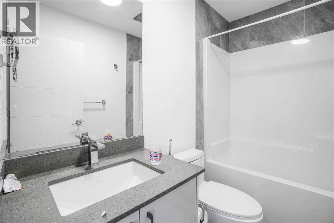
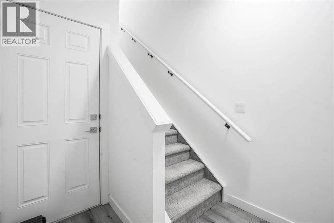
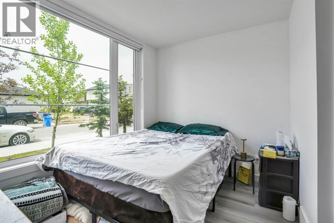
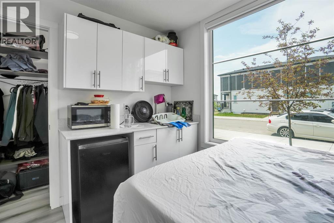
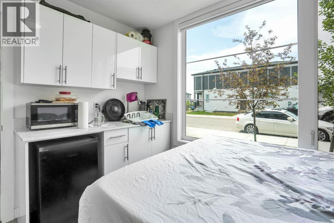
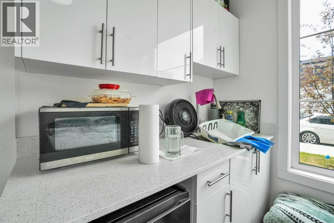
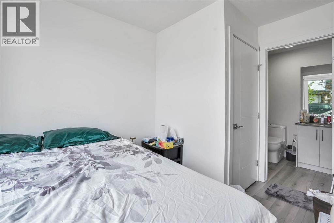
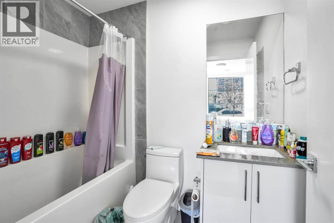
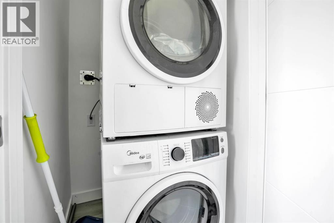
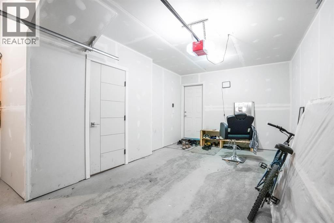
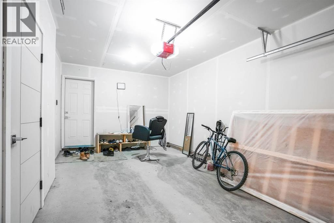
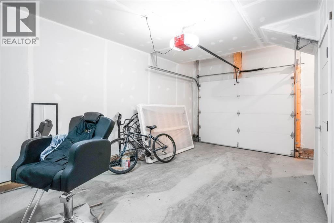
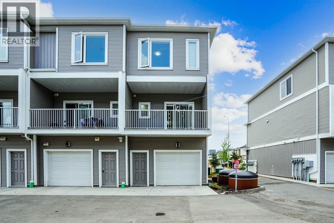
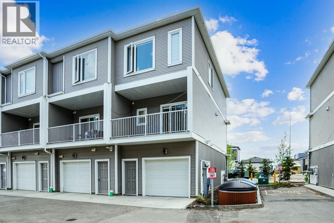
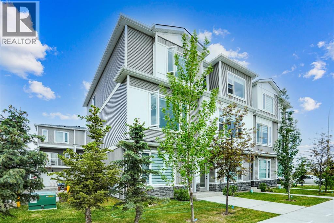
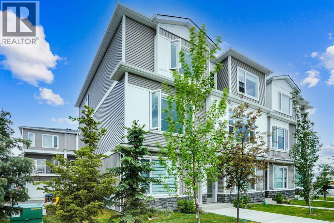
$365.35 MonthlyWelcome to 235 Saddlepeace Crescent - This spacious 2 story townhouse has 1512.53 RMS square feet , with 3 bedrooms, Laundry and 2.5 baths on the upper floor. Main floor comes with a designer kitchen, quartz counter tops & stainless steel high end appliances, big covered deck with gas bbq line, Large living room with large windows and a half bath. Coming down to the illegal suite with separate entrance it has a large living area with a kitchenette , full bath & laundry . This unit even has an oversized single garage . Fully upgraded house with high ceilings , LED lights, vinyl flooring & tile . In the new community of Saddlepeace with walking distance of the new Gobind Sarvar private school and Gurdwara . Currently rented to great tenants up and down . Can assume tenants and sign new leases or you can move in and we can provide the home vacant and clean to the new owners ! CITY TAX ASSESSMENT IS $517,500 (id:51018)
| MLS® Number | A2232747 |
| Property Type | Single Family |
| Community Name | Saddle Ridge |
| Amenities Near By | Park, Playground, Schools, Shopping |
| Community Features | Pets Allowed |
| Features | Back Lane, Pvc Window, No Animal Home, No Smoking Home, Gas Bbq Hookup, Parking |
| Parking Space Total | 2 |
| Plan | 2312449 |
| Structure | Deck |
| Bathroom Total | 4 |
| Bedrooms Above Ground | 3 |
| Bedrooms Below Ground | 1 |
| Bedrooms Total | 4 |
| Appliances | Refrigerator, Dishwasher, Stove, Microwave Range Hood Combo, Window Coverings, Garage Door Opener, Washer/dryer Stack-up |
| Basement Development | Finished |
| Basement Features | Separate Entrance, Walk Out |
| Basement Type | Full (finished) |
| Constructed Date | 2023 |
| Construction Material | Wood Frame |
| Construction Style Attachment | Attached |
| Cooling Type | None |
| Exterior Finish | Stone, Vinyl Siding |
| Flooring Type | Carpeted, Tile, Vinyl |
| Foundation Type | Poured Concrete |
| Half Bath Total | 1 |
| Heating Fuel | Natural Gas |
| Heating Type | Forced Air |
| Size Interior | 1513 Sqft |
| Total Finished Area | 1512.53 Sqft |
| Type | Row / Townhouse |
| Attached Garage | 1 |
| Acreage | No |
| Fence Type | Not Fenced |
| Land Amenities | Park, Playground, Schools, Shopping |
| Landscape Features | Landscaped |
| Size Frontage | 4.88 M |
| Size Irregular | 1.00 |
| Size Total | 1 Sqft|0-4,050 Sqft |
| Size Total Text | 1 Sqft|0-4,050 Sqft |
| Zoning Description | M-2 |
| Level | Type | Length | Width | Dimensions |
|---|---|---|---|---|
| Main Level | 2pc Bathroom | 4.92 Ft x 5.33 Ft | ||
| Main Level | Dining Room | 10.75 Ft x 9.25 Ft | ||
| Main Level | Kitchen | 11.50 Ft x 10.92 Ft | ||
| Main Level | Living Room | 14.33 Ft x 14.08 Ft | ||
| Upper Level | 4pc Bathroom | 7.92 Ft x 4.92 Ft | ||
| Upper Level | 4pc Bathroom | 4.83 Ft x 8.00 Ft | ||
| Upper Level | Bedroom | 8.00 Ft x 10.50 Ft | ||
| Upper Level | Bedroom | 10.83 Ft x 11.00 Ft | ||
| Upper Level | Laundry Room | 3.25 Ft x 3.25 Ft | ||
| Upper Level | Primary Bedroom | 9.83 Ft x 12.00 Ft | ||
| Upper Level | Other | 4.92 Ft x 5.67 Ft | ||
| Unknown | Foyer | 3.75 Ft x 7.83 Ft | ||
| Unknown | Other | 7.17 Ft x 7.42 Ft | ||
| Unknown | 4pc Bathroom | 7.58 Ft x 5.00 Ft | ||
| Unknown | Bedroom | 11.00 Ft x 11.25 Ft | ||
| Unknown | Laundry Room | 4.08 Ft x 3.08 Ft |
https://www.realtor.ca/real-estate/28494246/235-saddlepeace-crescent-ne-calgary-saddle-ridge
Contact us for more information

The trademarks REALTOR®, REALTORS®, and the REALTOR® logo are controlled by The Canadian Real Estate Association (CREA) and identify real estate professionals who are members of CREA. The trademarks MLS®, Multiple Listing Service® and the associated logos are owned by The Canadian Real Estate Association (CREA) and identify the quality of services provided by real estate professionals who are members of CREA. The trademark DDF® is owned by The Canadian Real Estate Association (CREA) and identifies CREA's Data Distribution Facility (DDF®)

A password will be e-mailed to you