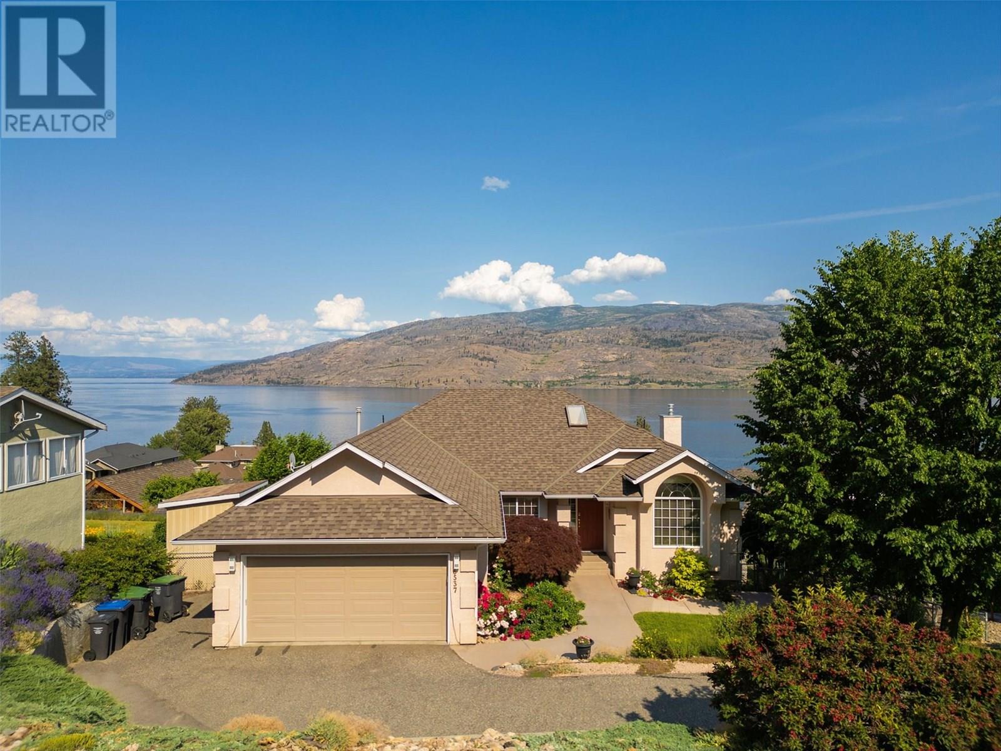
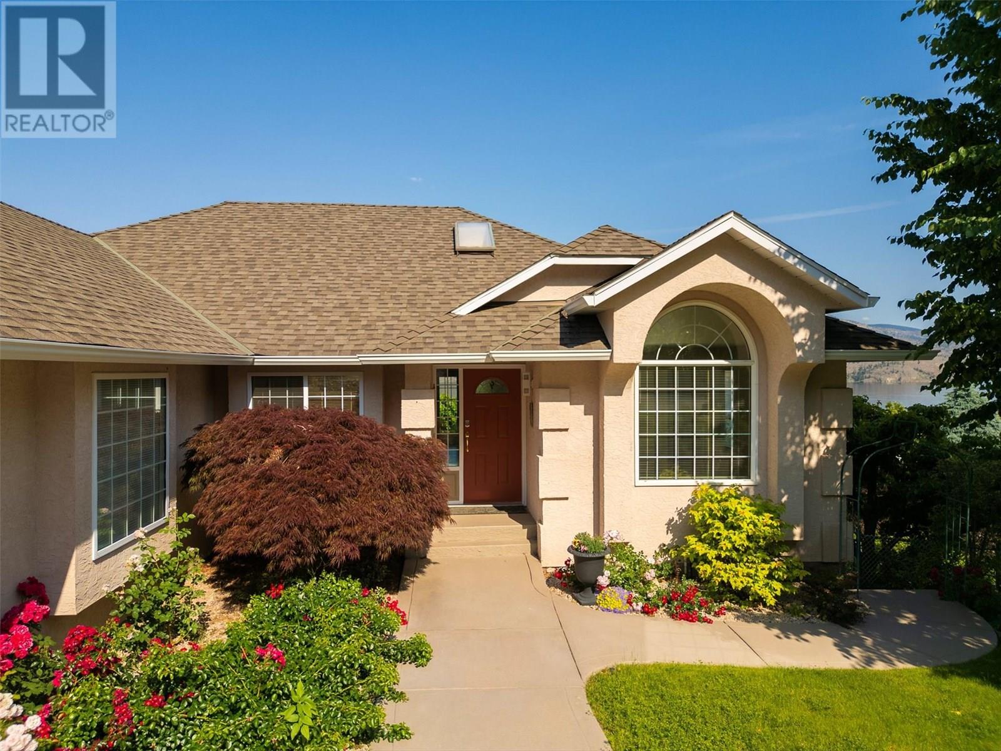
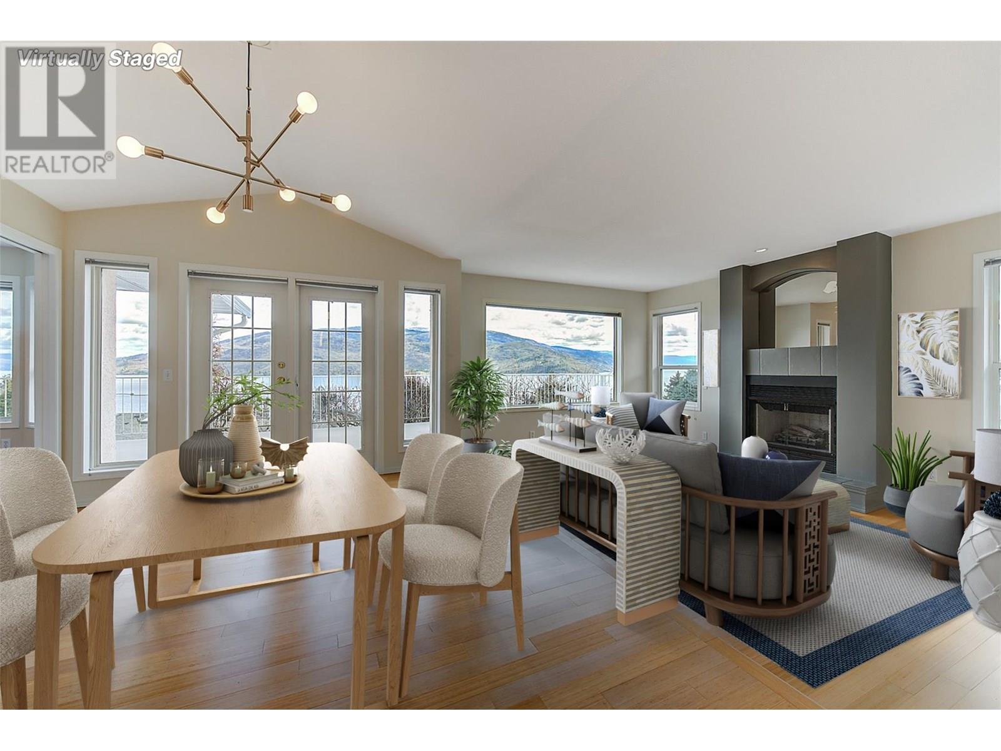
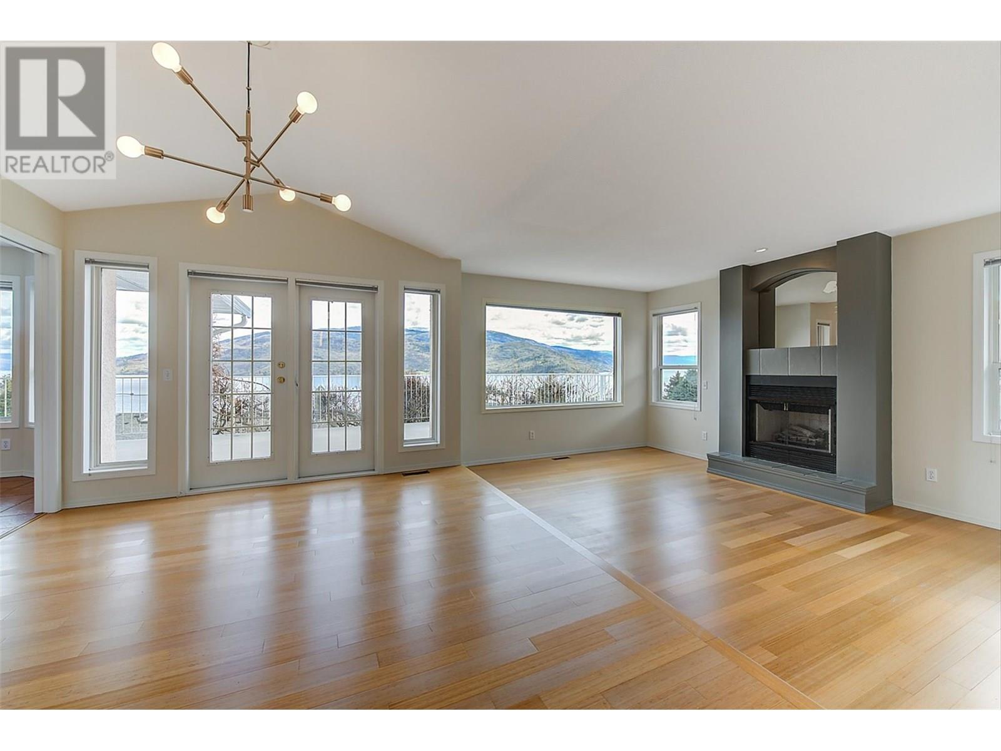
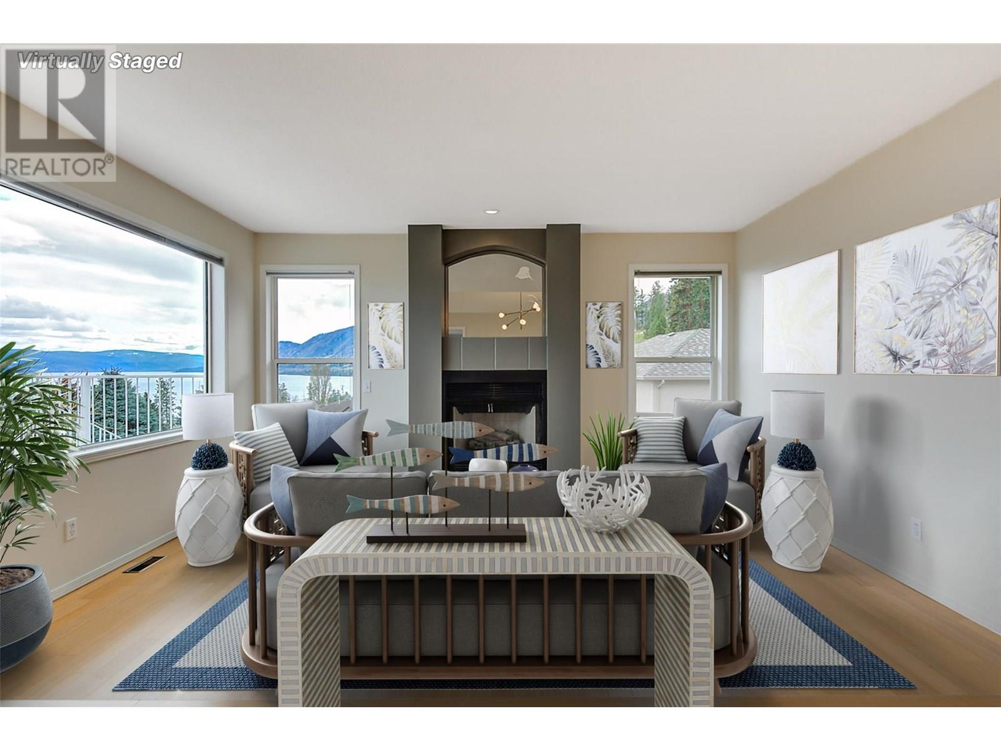
Welcome to this lovely five-bedroom rancher walkout, perfectly positioned to capture breathtaking lake and mountain views from both levels. Step inside to a bright, welcoming foyer with a skylight, leading into the dining area and sunken living room featuring hardwood floors, a gas fireplace, and expansive views. The dining area opens onto a full-length deck, partially covered to offer the ideal space for year-round enjoyment of the Okanagan weather and scenery. The kitchen has been tastefully updated with new quartz countertops, freshly painted cabinets, stainless steel appliances, and a new tile backsplash. A cozy breakfast nook opens to the family room with a second gas fireplace, more beautiful views, and direct deck access. The primary bedroom includes new laminate flooring, a 4-piece ensuite, and a walk-in closet. Two additional bedrooms, a full bathroom with a skylight, and a laundry room with a sink and cabinetry complete the main floor. The lower-level walkout features a wet bar and a generously sized family room with a gas fireplace, offering the perfect space for family gatherings and entertaining. This level also includes two additional bedrooms, a full bathroom with a steam shower, and ample storage space. Enjoy outdoor living with a fully fenced yard, a garden shed, and uninterrupted lake and mountain views. Additional features include fresh paint throughout, a double garage, and the ability to have an in-law suite! (id:51018)
| MLS® Number | 10352927 |
| Property Type | Single Family |
| Neigbourhood | Peachland |
| Parking Space Total | 2 |
| View Type | Lake View, Mountain View |
| Bathroom Total | 3 |
| Bedrooms Total | 5 |
| Architectural Style | Ranch |
| Constructed Date | 1992 |
| Construction Style Attachment | Detached |
| Cooling Type | Central Air Conditioning |
| Exterior Finish | Stucco |
| Fireplace Fuel | Gas |
| Fireplace Present | Yes |
| Fireplace Type | Unknown |
| Flooring Type | Carpeted, Ceramic Tile, Hardwood, Laminate |
| Heating Type | Forced Air, See Remarks |
| Roof Material | Asphalt Shingle |
| Roof Style | Unknown |
| Stories Total | 2 |
| Size Interior | 2925 Sqft |
| Type | House |
| Utility Water | Municipal Water |
| Attached Garage | 2 |
| Acreage | No |
| Sewer | Municipal Sewage System |
| Size Irregular | 0.23 |
| Size Total | 0.23 Ac|under 1 Acre |
| Size Total Text | 0.23 Ac|under 1 Acre |
| Zoning Type | Unknown |
| Level | Type | Length | Width | Dimensions |
|---|---|---|---|---|
| Lower Level | Utility Room | 22'3'' x 16'9'' | ||
| Lower Level | Storage | 11'6'' x 6'6'' | ||
| Lower Level | Storage | 7'9'' x 9'8'' | ||
| Lower Level | Other | 5'6'' x 5'6'' | ||
| Lower Level | 3pc Bathroom | 11'5'' x 7'5'' | ||
| Lower Level | Bedroom | 11'8'' x 13'3'' | ||
| Lower Level | Bedroom | 11'2'' x 12'5'' | ||
| Lower Level | Recreation Room | 33'5'' x 15'8'' | ||
| Main Level | Other | 19'1'' x 20'6'' | ||
| Main Level | Laundry Room | 5'11'' x 9'9'' | ||
| Main Level | 4pc Bathroom | 8'3'' x 4'11'' | ||
| Main Level | Bedroom | 9'10'' x 9'10'' | ||
| Main Level | Bedroom | 10'10'' x 11'3'' | ||
| Main Level | 4pc Ensuite Bath | 5'10'' x 7'8'' | ||
| Main Level | Primary Bedroom | 11'8'' x 12'10'' | ||
| Main Level | Family Room | 11'9'' x 15'9'' | ||
| Main Level | Living Room | 12'2'' x 15'10'' | ||
| Main Level | Dining Room | 11'2'' x 13'10'' | ||
| Main Level | Dining Nook | 10'9'' x 9'11'' | ||
| Main Level | Kitchen | 10'9'' x 8'10'' |
https://www.realtor.ca/real-estate/28494587/6537-sherburn-road-peachland-peachland
Contact us for more information

The trademarks REALTOR®, REALTORS®, and the REALTOR® logo are controlled by The Canadian Real Estate Association (CREA) and identify real estate professionals who are members of CREA. The trademarks MLS®, Multiple Listing Service® and the associated logos are owned by The Canadian Real Estate Association (CREA) and identify the quality of services provided by real estate professionals who are members of CREA. The trademark DDF® is owned by The Canadian Real Estate Association (CREA) and identifies CREA's Data Distribution Facility (DDF®)

A password will be e-mailed to you