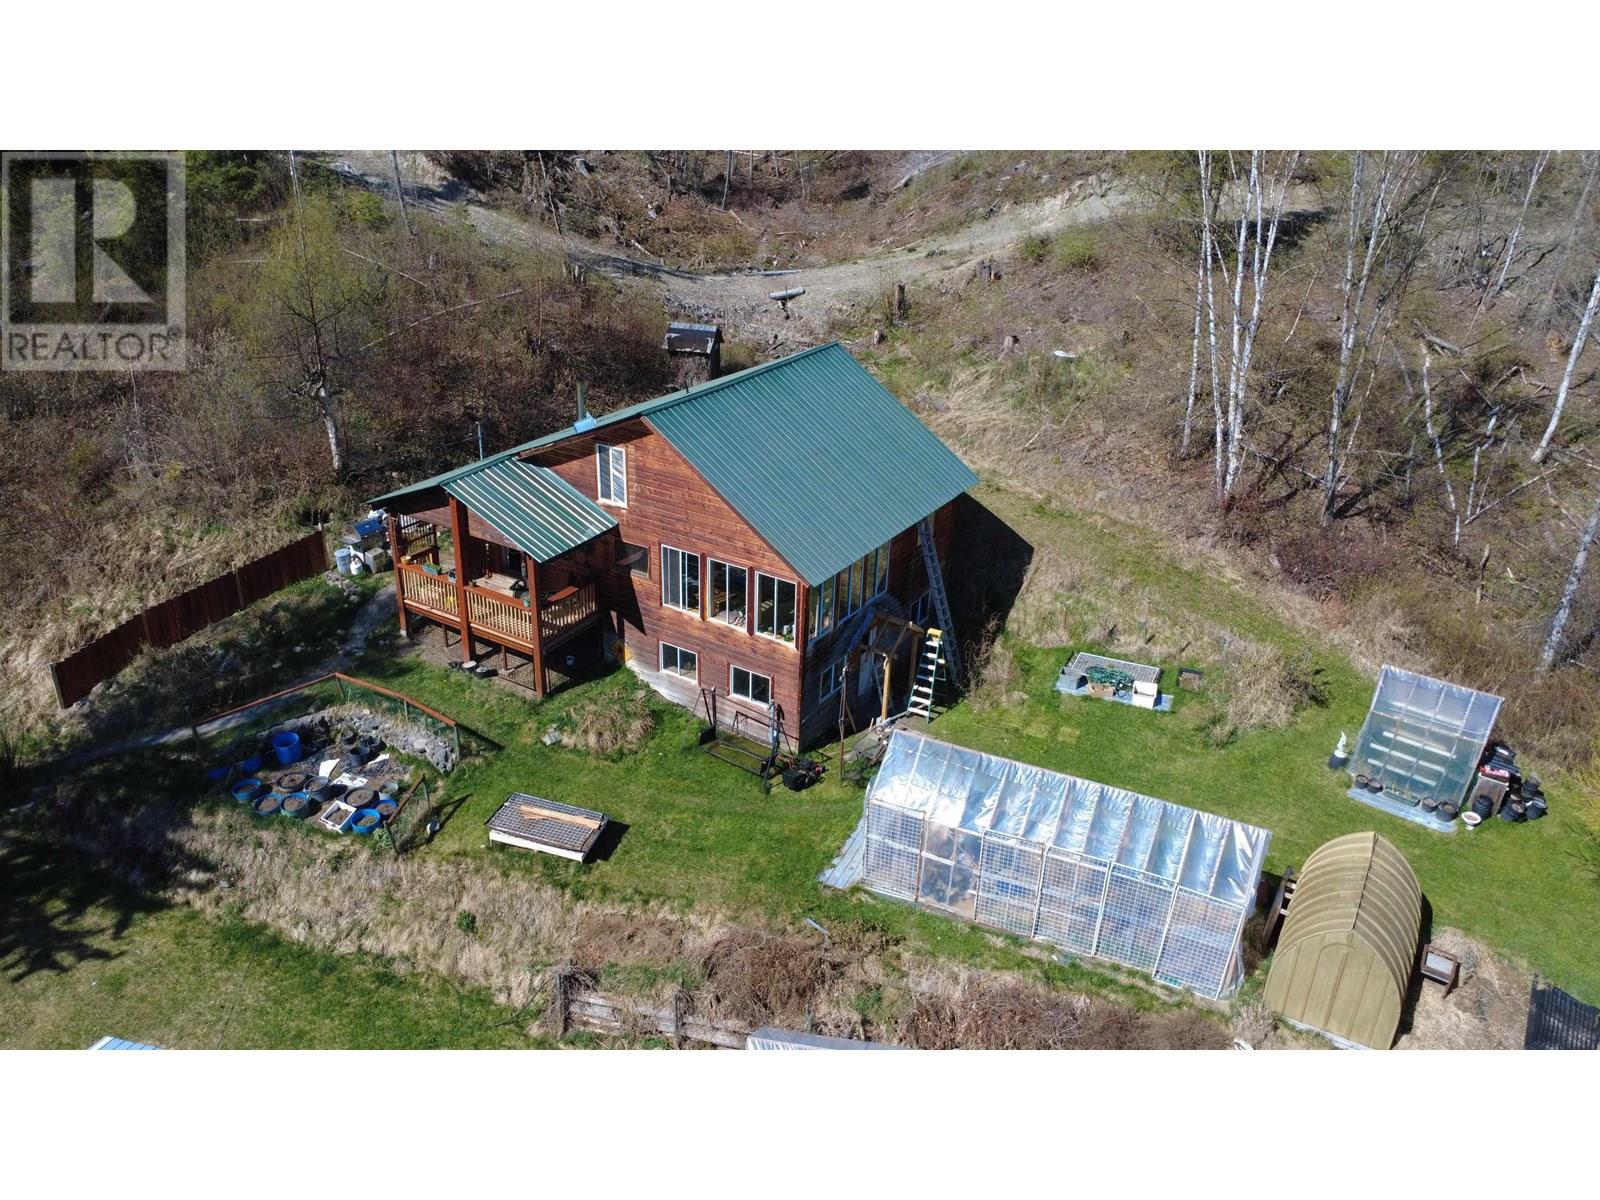
* PREC - Personal Real Estate Corporation. Your private paradise awaits! 50 acres backing onto crown land with trails leading to Bobbs Lake and beyond. This charming 3-bed, 1-bath home features a spacious kitchen/dining area and a stunning living room with 16-ft vaulted ceilings and expansive Douglas fir windows. The main floor hosts the master bedroom, while two more bedrooms are upstairs. The bright, above-ground basement has its own entrance, pellet stove, and suite potential. Gardeners will love the greenhouses and plot, while the 1000+ sq. ft. 240v-wired workshop/barn suits hobbies or livestock. Equestrians can access the Greenlee Lake trail system right from the property. Subdivision potential with 10-acre zoning and not in the ALR—an exceptional opportunity for nature lovers and investors alike! (id:51018)
| MLS® Number | R3018133 |
| Property Type | Single Family |
| Structure | Workshop |
| View Type | View |
| Bathroom Total | 1 |
| Bedrooms Total | 3 |
| Appliances | Dryer, Washer, Dishwasher, Refrigerator, Stove |
| Basement Development | Unfinished |
| Basement Type | Partial (unfinished) |
| Constructed Date | 1970 |
| Construction Style Attachment | Detached |
| Exterior Finish | Wood |
| Foundation Type | Unknown, Concrete Slab |
| Heating Fuel | Electric |
| Roof Material | Metal |
| Roof Style | Conventional |
| Stories Total | 3 |
| Size Interior | 1612 Sqft |
| Type | House |
| Utility Water | Ground-level Well |
| Open |
| Acreage | Yes |
| Size Irregular | 50 |
| Size Total | 50 Ac |
| Size Total Text | 50 Ac |
| Level | Type | Length | Width | Dimensions |
|---|---|---|---|---|
| Above | Bedroom 2 | 11 ft ,3 in | 10 ft ,3 in | 11 ft ,3 in x 10 ft ,3 in |
| Above | Bedroom 3 | 10 ft | 17 ft | 10 ft x 17 ft |
| Above | Other | 4 ft | 8 ft | 4 ft x 8 ft |
| Basement | Laundry Room | 10 ft | 15 ft ,2 in | 10 ft x 15 ft ,2 in |
| Basement | Other | 14 ft ,8 in | 15 ft ,2 in | 14 ft ,8 in x 15 ft ,2 in |
| Main Level | Kitchen | 15 ft | 15 ft | 15 ft x 15 ft |
| Main Level | Living Room | 10 ft ,2 in | 19 ft ,6 in | 10 ft ,2 in x 19 ft ,6 in |
| Main Level | Primary Bedroom | 10 ft ,2 in | 19 ft ,6 in | 10 ft ,2 in x 19 ft ,6 in |
| Main Level | Dining Nook | 6 ft ,2 in | 9 ft ,8 in | 6 ft ,2 in x 9 ft ,8 in |
https://www.realtor.ca/real-estate/28497663/4014-canim-hendrix-lake-road-canim-lake
Contact us for more information

The trademarks REALTOR®, REALTORS®, and the REALTOR® logo are controlled by The Canadian Real Estate Association (CREA) and identify real estate professionals who are members of CREA. The trademarks MLS®, Multiple Listing Service® and the associated logos are owned by The Canadian Real Estate Association (CREA) and identify the quality of services provided by real estate professionals who are members of CREA. The trademark DDF® is owned by The Canadian Real Estate Association (CREA) and identifies CREA's Data Distribution Facility (DDF®)

A password will be e-mailed to you