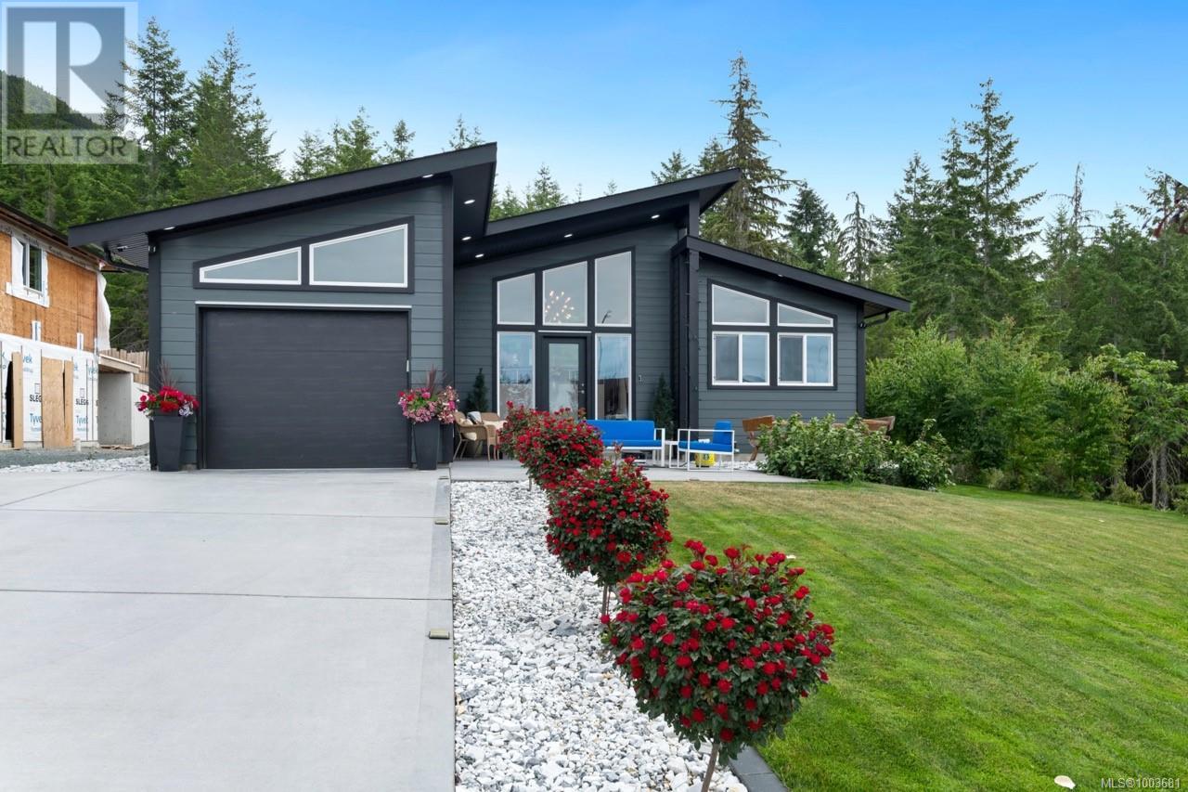
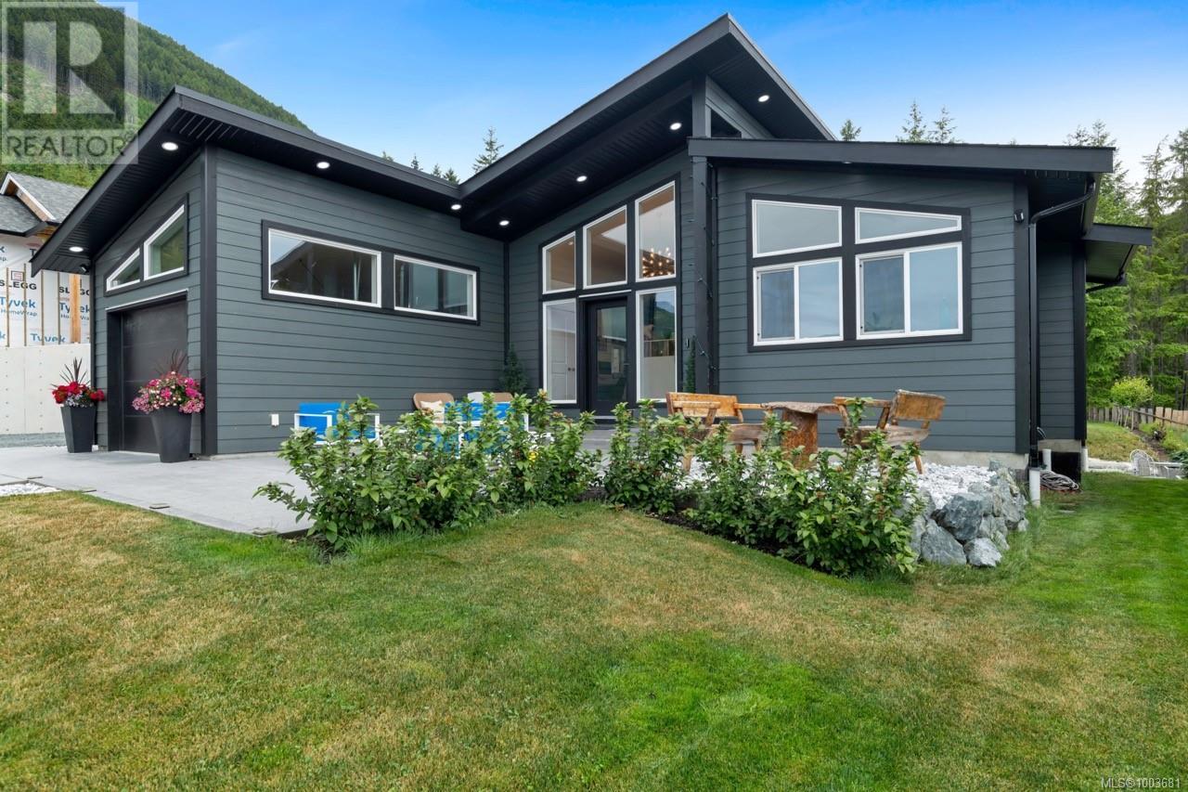
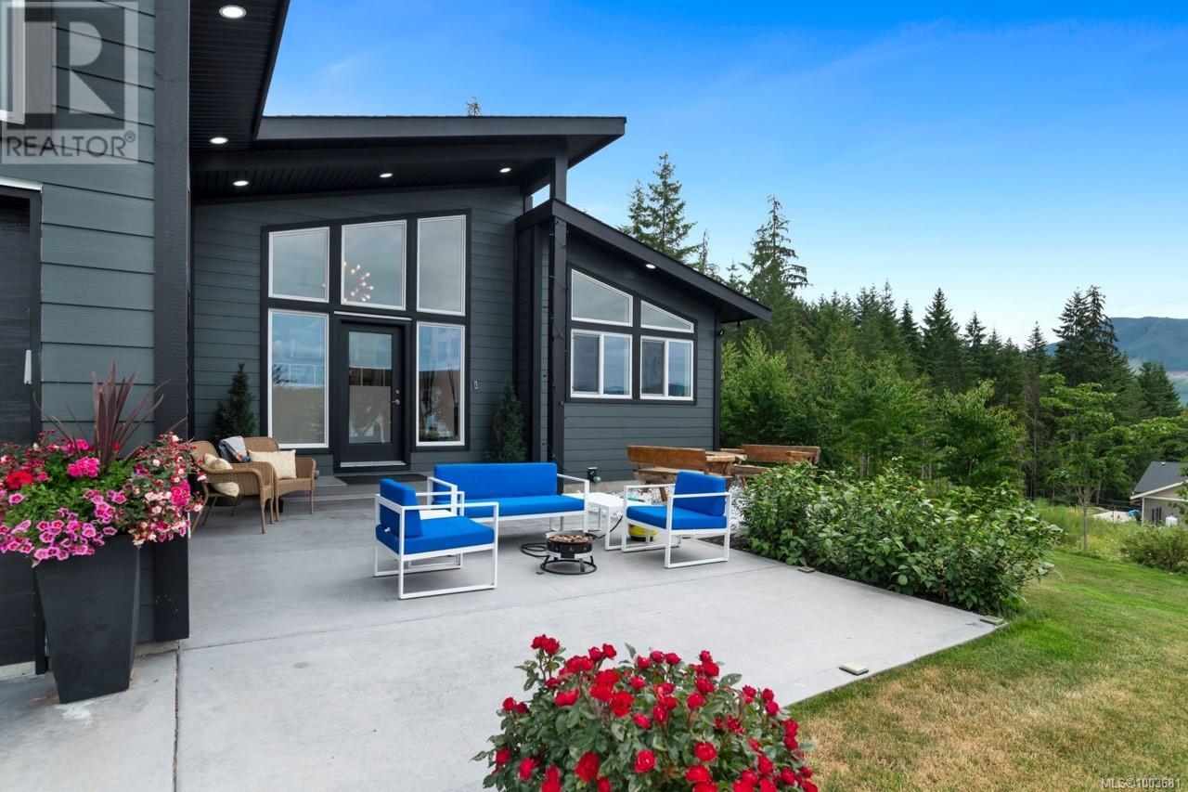

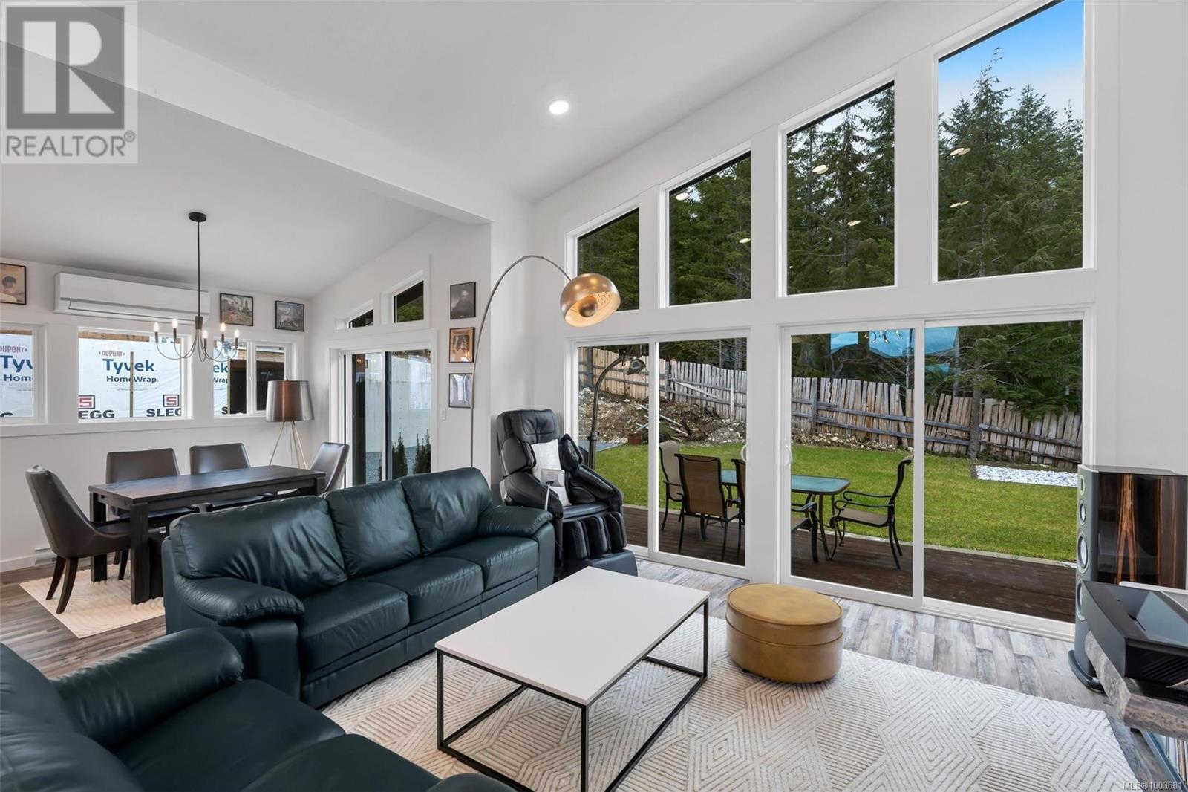
Welcome to 545 Mountain View Dr, a thoughtfully designed custom home offering 3 beds, 3 baths & 1,579sqft on an 8,200sqft lot. Vaulted ceilings and locally mined marble details set the tone, extending through the kitchen with self-sanitizing cabinets, soft-close drawers, a custom hood vent, & smart appliances. The open-concept living area features a rare marble island, a custom entertainment unit for a 120” TV, & a smart hub for lights, sound, & media. The flat, low-maintenance backyard includes automated irrigation, a smart garage door, & built-in security. The primary suite boasts high ceilings, a 3-piece ensuite, & backyard access, while the second bedroom enjoys west-facing light. A laundry/mudroom with smart appliances adds convenience. Downstairs, a converted 6’2 crawl space creates a private third bedroom & bath. Additional features include a two-ton heat pump, full-house surge protector, EV charger, & Level 4 energy compliance. Even the crushed rock driveway is made from marble (id:51018)
| MLS® Number | 1003681 |
| Property Type | Single Family |
| Neigbourhood | Lake Cowichan |
| Parking Space Total | 3 |
| Plan | Epp109124 |
| View Type | Mountain View, Valley View |
| Bathroom Total | 3 |
| Bedrooms Total | 3 |
| Constructed Date | 2022 |
| Cooling Type | Air Conditioned |
| Heating Type | Heat Pump |
| Size Interior | 1814 Sqft |
| Total Finished Area | 1579 Sqft |
| Type | House |
| Access Type | Road Access |
| Acreage | No |
| Size Irregular | 8276 |
| Size Total | 8276 Sqft |
| Size Total Text | 8276 Sqft |
| Zoning Description | R1 |
| Zoning Type | Residential |
| Level | Type | Length | Width | Dimensions |
|---|---|---|---|---|
| Lower Level | Office | 10'5 x 5'0 | ||
| Lower Level | Bathroom | 4'10 x 7'8 | ||
| Lower Level | Bedroom | 10'5 x 15'7 | ||
| Main Level | Bathroom | 9'0 x 4'10 | ||
| Main Level | Ensuite | 4'11 x 8'0 | ||
| Main Level | Bedroom | 11'5 x 10'8 | ||
| Main Level | Primary Bedroom | 11'6 x 11'8 | ||
| Main Level | Laundry Room | 11'6 x 5'8 | ||
| Main Level | Kitchen | 9 ft | Measurements not available x 9 ft | |
| Main Level | Dining Room | 10'1 x 11'2 | ||
| Main Level | Living Room | 15'2 x 22'8 | ||
| Main Level | Entrance | 9'11 x 8'8 |
https://www.realtor.ca/real-estate/28497666/545-mountain-view-dr-lake-cowichan-lake-cowichan
Contact us for more information

The trademarks REALTOR®, REALTORS®, and the REALTOR® logo are controlled by The Canadian Real Estate Association (CREA) and identify real estate professionals who are members of CREA. The trademarks MLS®, Multiple Listing Service® and the associated logos are owned by The Canadian Real Estate Association (CREA) and identify the quality of services provided by real estate professionals who are members of CREA. The trademark DDF® is owned by The Canadian Real Estate Association (CREA) and identifies CREA's Data Distribution Facility (DDF®)

A password will be e-mailed to you