Maintenance,
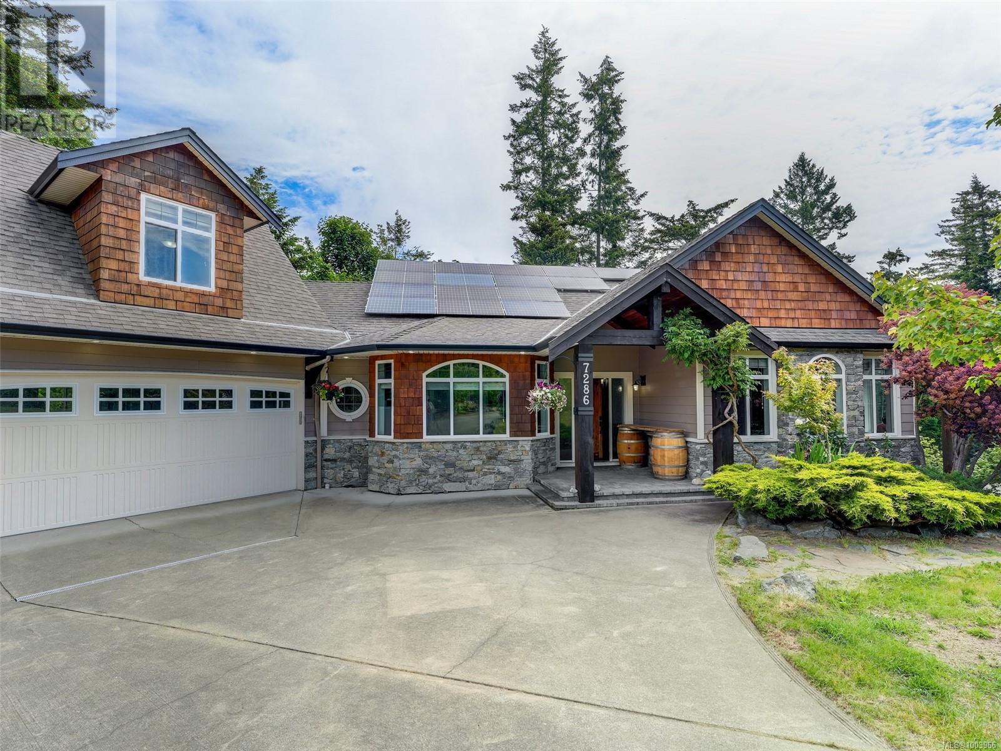
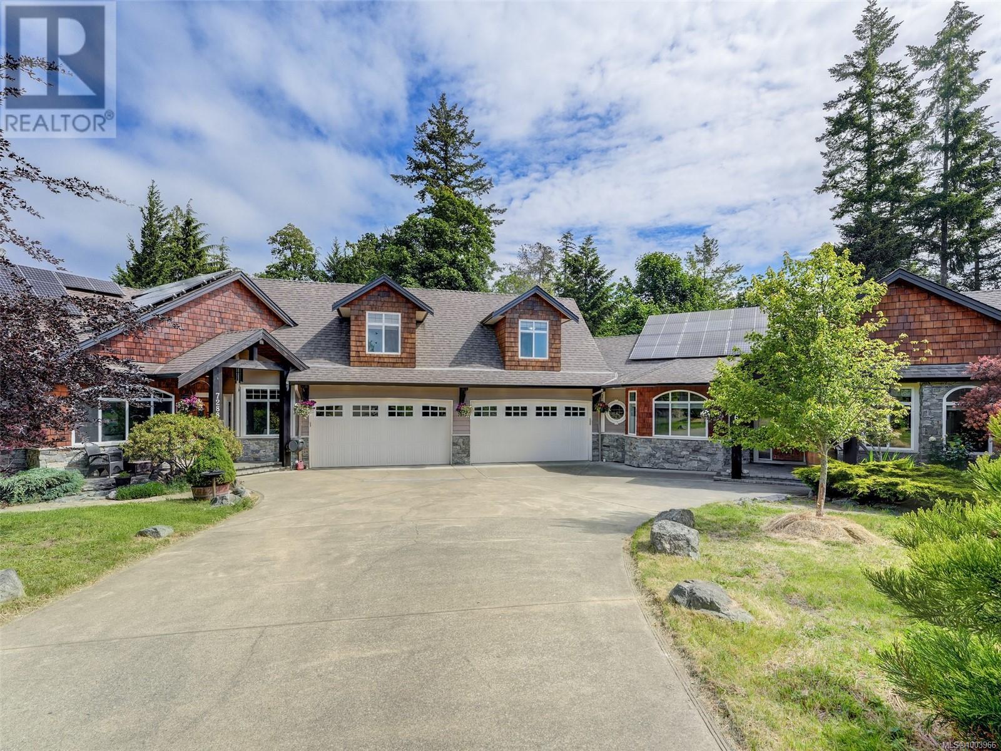
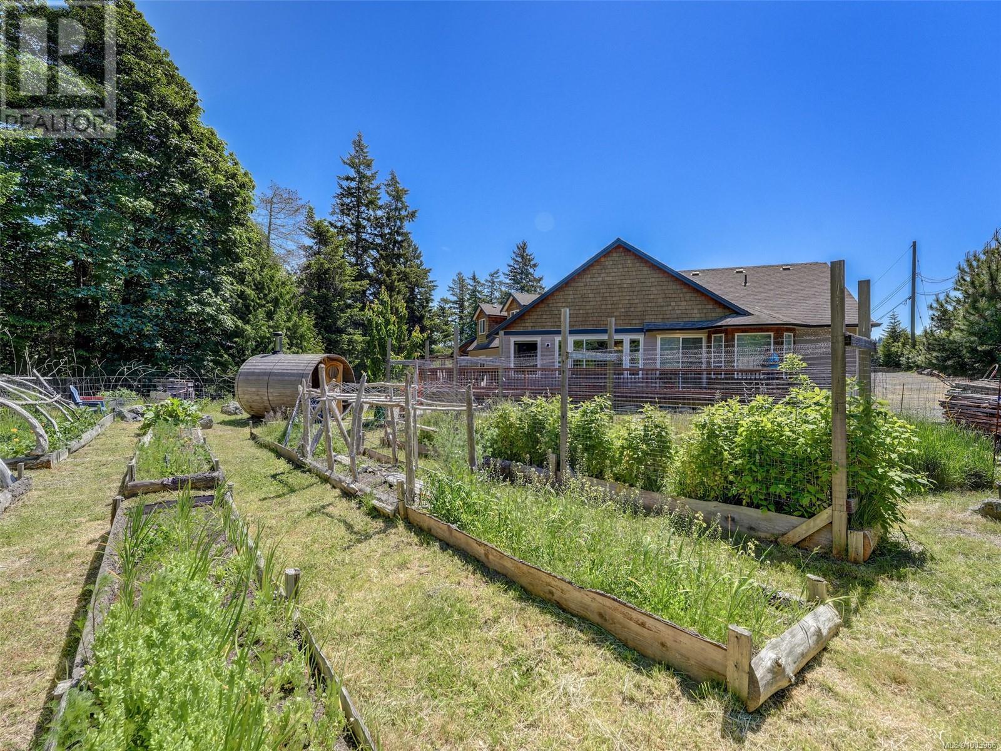
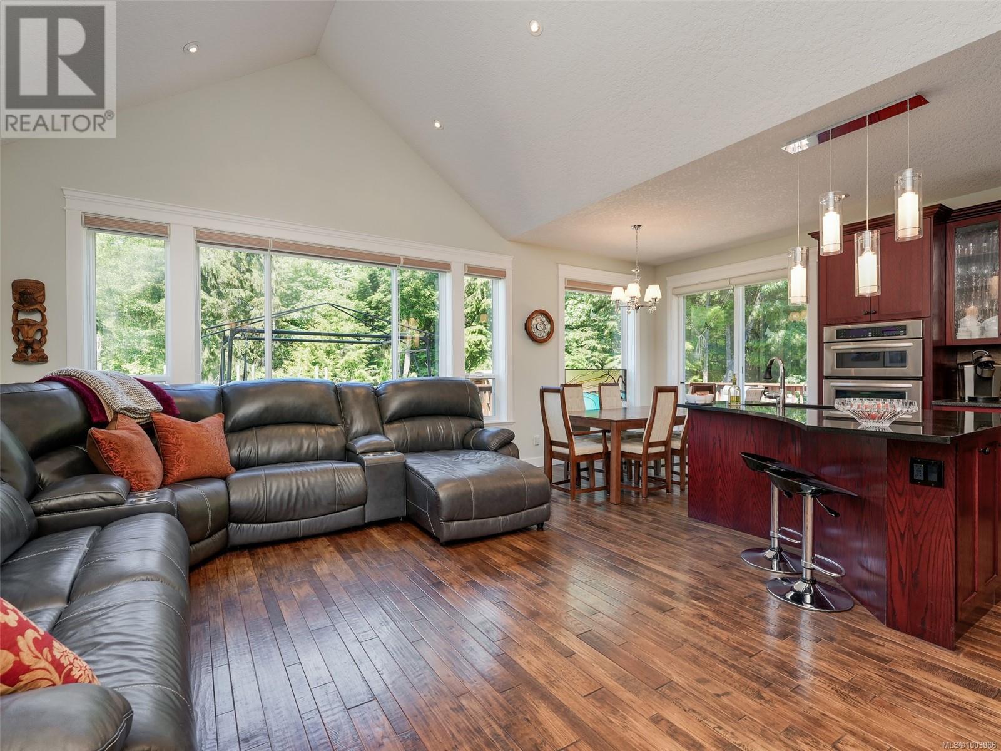
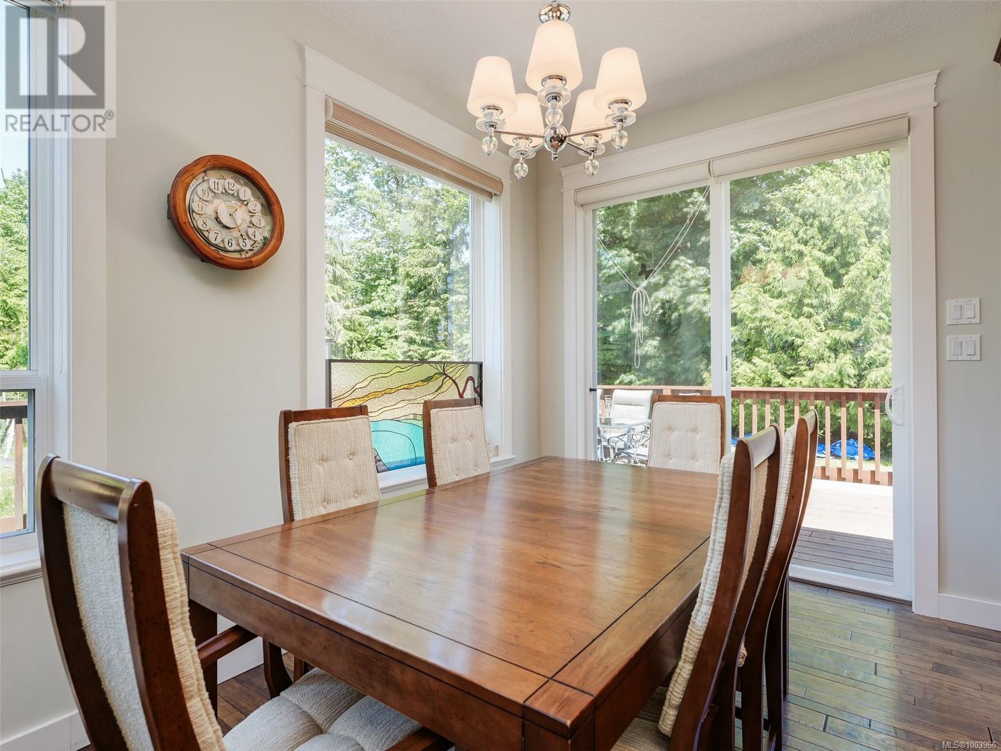
$38 MonthlyPrivate Location, peaceful & serene. Rare Opportunity to Have it All! Full Duplex offering 2 Complete Houses in a Rural Location; Privacy on a 2 Acre Parcel Backing on to Rocky Creek. Fabulous multi-generationational living! Main side features contemporary open design w/oversized breakfast bar/island, the perfect place for family to gather. Main floor primary bedroom, 4 pce ensuite & WI closet. 2nd bed & den complete this level. Down-2 beds, family room, mudroom & plenty of storage. There's also a loft area for media room, sewing, home office or hobbies. The second home is open design w/main level living & a family room loft upstairs. Primary bed w/soaker tub & WI closet. 2nd bed/den w/out closet. Each home has it's own double garage & entertainment sized wrap-around decks for outdoor activities. A gardener's delight w/huge vegetable garden. Sauna & fire pit. Plenty of parking for your RV or boat. Path to creek. Solar heating on roof. Located a few minutes from the Sooke town core. (id:51018)
| MLS® Number | 1003966 |
| Property Type | Single Family |
| Neigbourhood | Otter Point |
| Community Features | Pets Allowed, Family Oriented |
| Features | Acreage, Cul-de-sac, Private Setting, Other |
| Parking Space Total | 8 |
| Plan | Vis6266 |
| View Type | Mountain View |
| Water Front Type | Waterfront On River |
| Bathroom Total | 5 |
| Bedrooms Total | 5 |
| Architectural Style | Other |
| Constructed Date | 2009 |
| Cooling Type | Air Conditioned |
| Fireplace Present | Yes |
| Fireplace Total | 2 |
| Heating Fuel | Electric, Propane, Solar, Other |
| Heating Type | Forced Air, Heat Pump |
| Size Interior | 6274 Sqft |
| Total Finished Area | 5373 Sqft |
| Type | Duplex |
| Acreage | Yes |
| Size Irregular | 1.98 |
| Size Total | 1.98 Ac |
| Size Total Text | 1.98 Ac |
| Zoning Type | Residential |
| Level | Type | Length | Width | Dimensions |
|---|---|---|---|---|
| Second Level | Recreation Room | 23 ft | 17 ft | 23 ft x 17 ft |
| Lower Level | Bathroom | 3-Piece | ||
| Lower Level | Mud Room | 10 ft | 10 ft | 10 ft x 10 ft |
| Lower Level | Bedroom | 14 ft | 10 ft | 14 ft x 10 ft |
| Lower Level | Bedroom | 13 ft | 13 ft | 13 ft x 13 ft |
| Lower Level | Family Room | 22 ft | 17 ft | 22 ft x 17 ft |
| Main Level | Laundry Room | 9 ft | 8 ft | 9 ft x 8 ft |
| Main Level | Bathroom | 2-Piece | ||
| Main Level | Bedroom | 11 ft | 10 ft | 11 ft x 10 ft |
| Main Level | Den | 10 ft | 9 ft | 10 ft x 9 ft |
| Main Level | Sitting Room | 11 ft | 8 ft | 11 ft x 8 ft |
| Main Level | Ensuite | 4-Piece | ||
| Main Level | Primary Bedroom | 18 ft | 14 ft | 18 ft x 14 ft |
| Main Level | Dining Room | 11 ft | 7 ft | 11 ft x 7 ft |
| Main Level | Kitchen | 12 ft | 11 ft | 12 ft x 11 ft |
| Main Level | Living Room | 20 ft | 12 ft | 20 ft x 12 ft |
| Other | Laundry Room | 10 ft | 9 ft | 10 ft x 9 ft |
| Other | Family Room | 23 ft | 15 ft | 23 ft x 15 ft |
| Other | Bathroom | 2-Piece | ||
| Other | Den | 13 ft | 12 ft | 13 ft x 12 ft |
| Other | Ensuite | 4-Piece | ||
| Other | Primary Bedroom | 13 ft | 12 ft | 13 ft x 12 ft |
| Other | Kitchen | 14 ft | 14 ft | 14 ft x 14 ft |
| Other | Living Room | 21 ft | 19 ft | 21 ft x 19 ft |
https://www.realtor.ca/real-estate/28496940/7288-thelmita-pl-sooke-otter-point
Contact us for more information

The trademarks REALTOR®, REALTORS®, and the REALTOR® logo are controlled by The Canadian Real Estate Association (CREA) and identify real estate professionals who are members of CREA. The trademarks MLS®, Multiple Listing Service® and the associated logos are owned by The Canadian Real Estate Association (CREA) and identify the quality of services provided by real estate professionals who are members of CREA. The trademark DDF® is owned by The Canadian Real Estate Association (CREA) and identifies CREA's Data Distribution Facility (DDF®)

A password will be e-mailed to you