Maintenance, Pad Rental
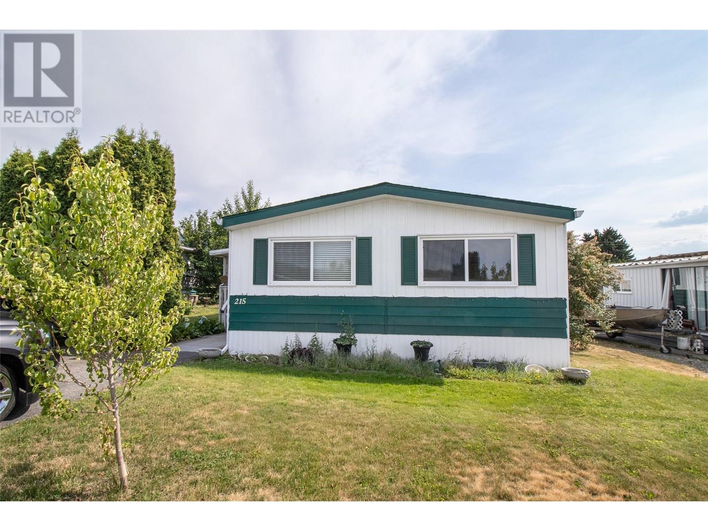
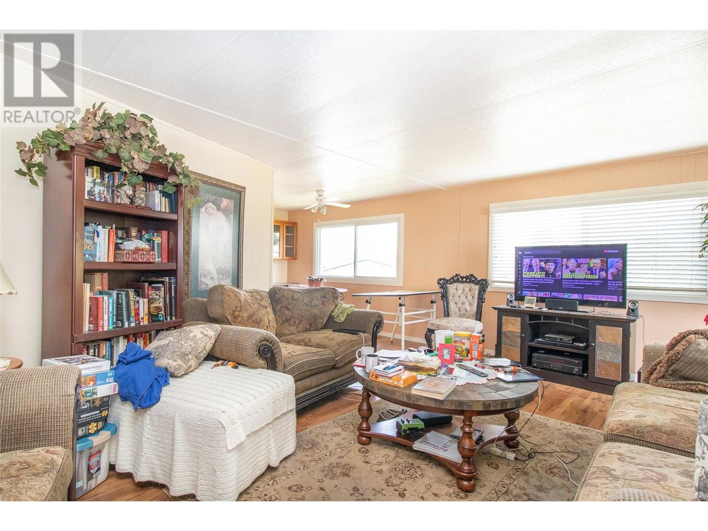
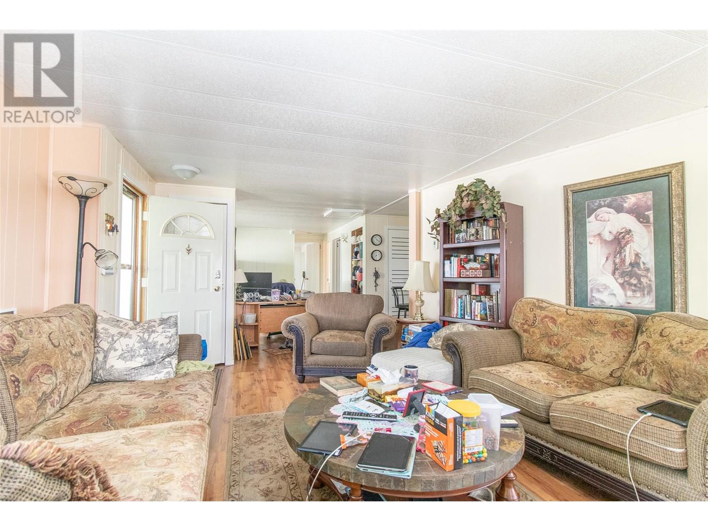
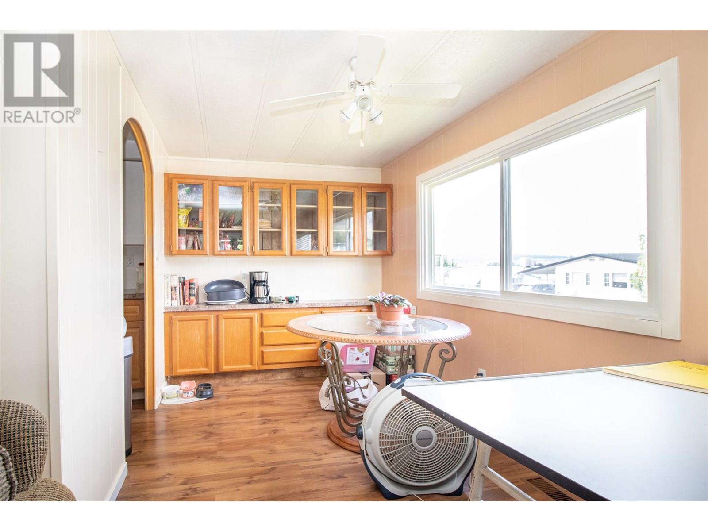
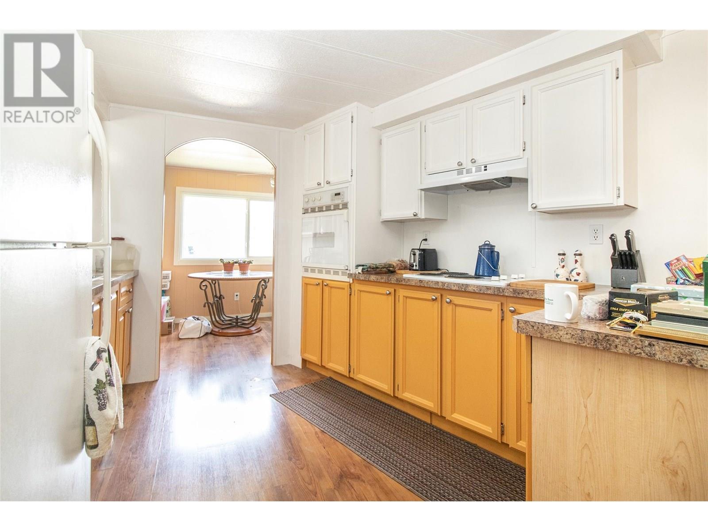
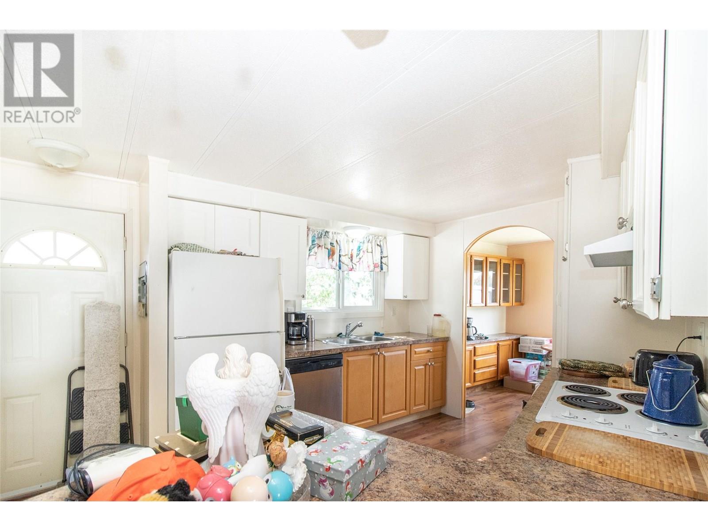
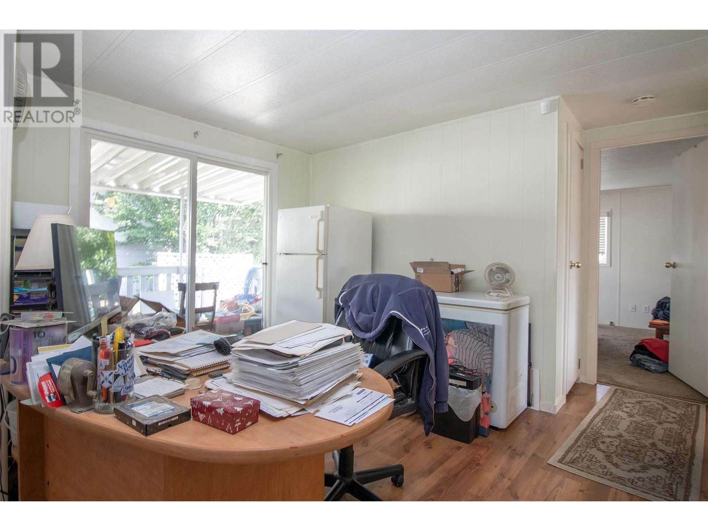
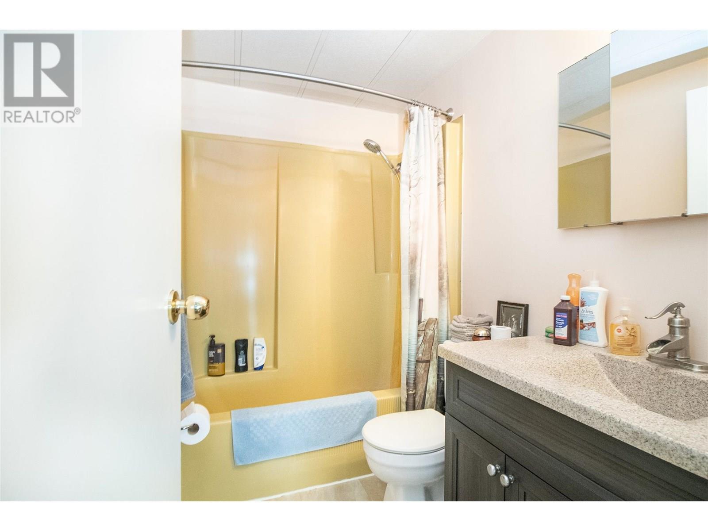
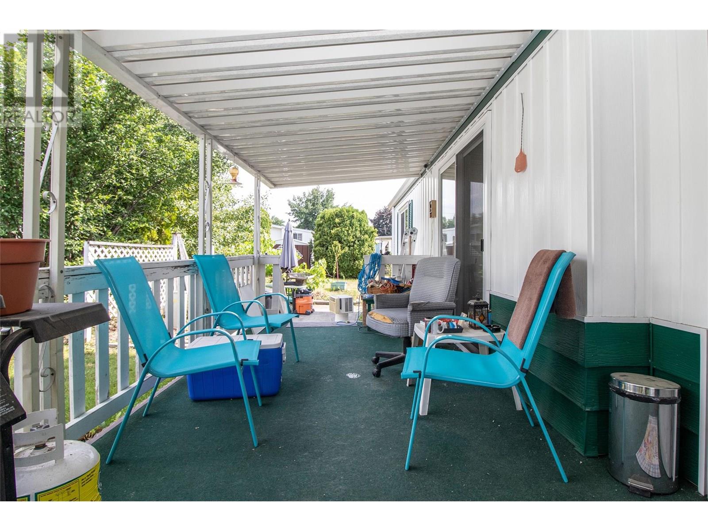
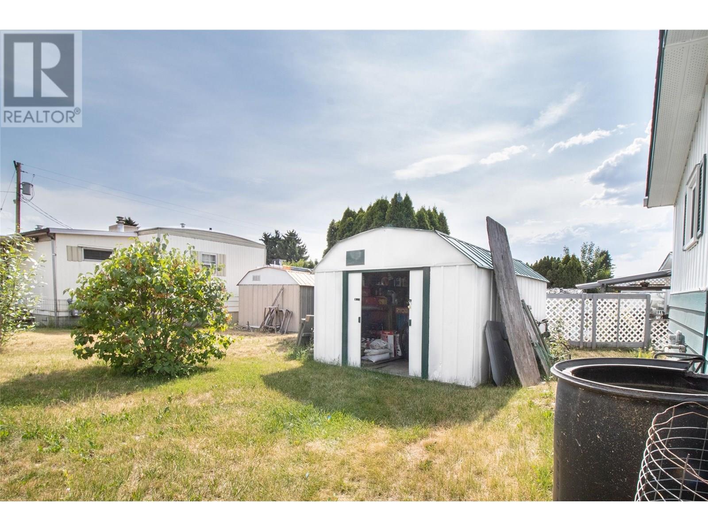
$767.54 MonthlySpacious double wide 2 bedroom + den and 2 full bathroom home in Ranch Park - a 55+ community. The living room flows seamlessly into the kitchen and formal dining room area. The versatile den can easily be turned into a third bedroom, home office, or hobby space. Enjoy the added bonus of an enclosed patio and a handy storage shed for your tools and extras. (id:51018)
| MLS® Number | 10352751 |
| Property Type | Single Family |
| Neigbourhood | Ellison |
| Community Features | Seniors Oriented |
| Parking Space Total | 2 |
| Bathroom Total | 2 |
| Bedrooms Total | 2 |
| Constructed Date | 1976 |
| Cooling Type | Wall Unit |
| Heating Type | Forced Air |
| Roof Material | Asphalt Shingle |
| Roof Style | Unknown |
| Stories Total | 1 |
| Size Interior | 1152 Sqft |
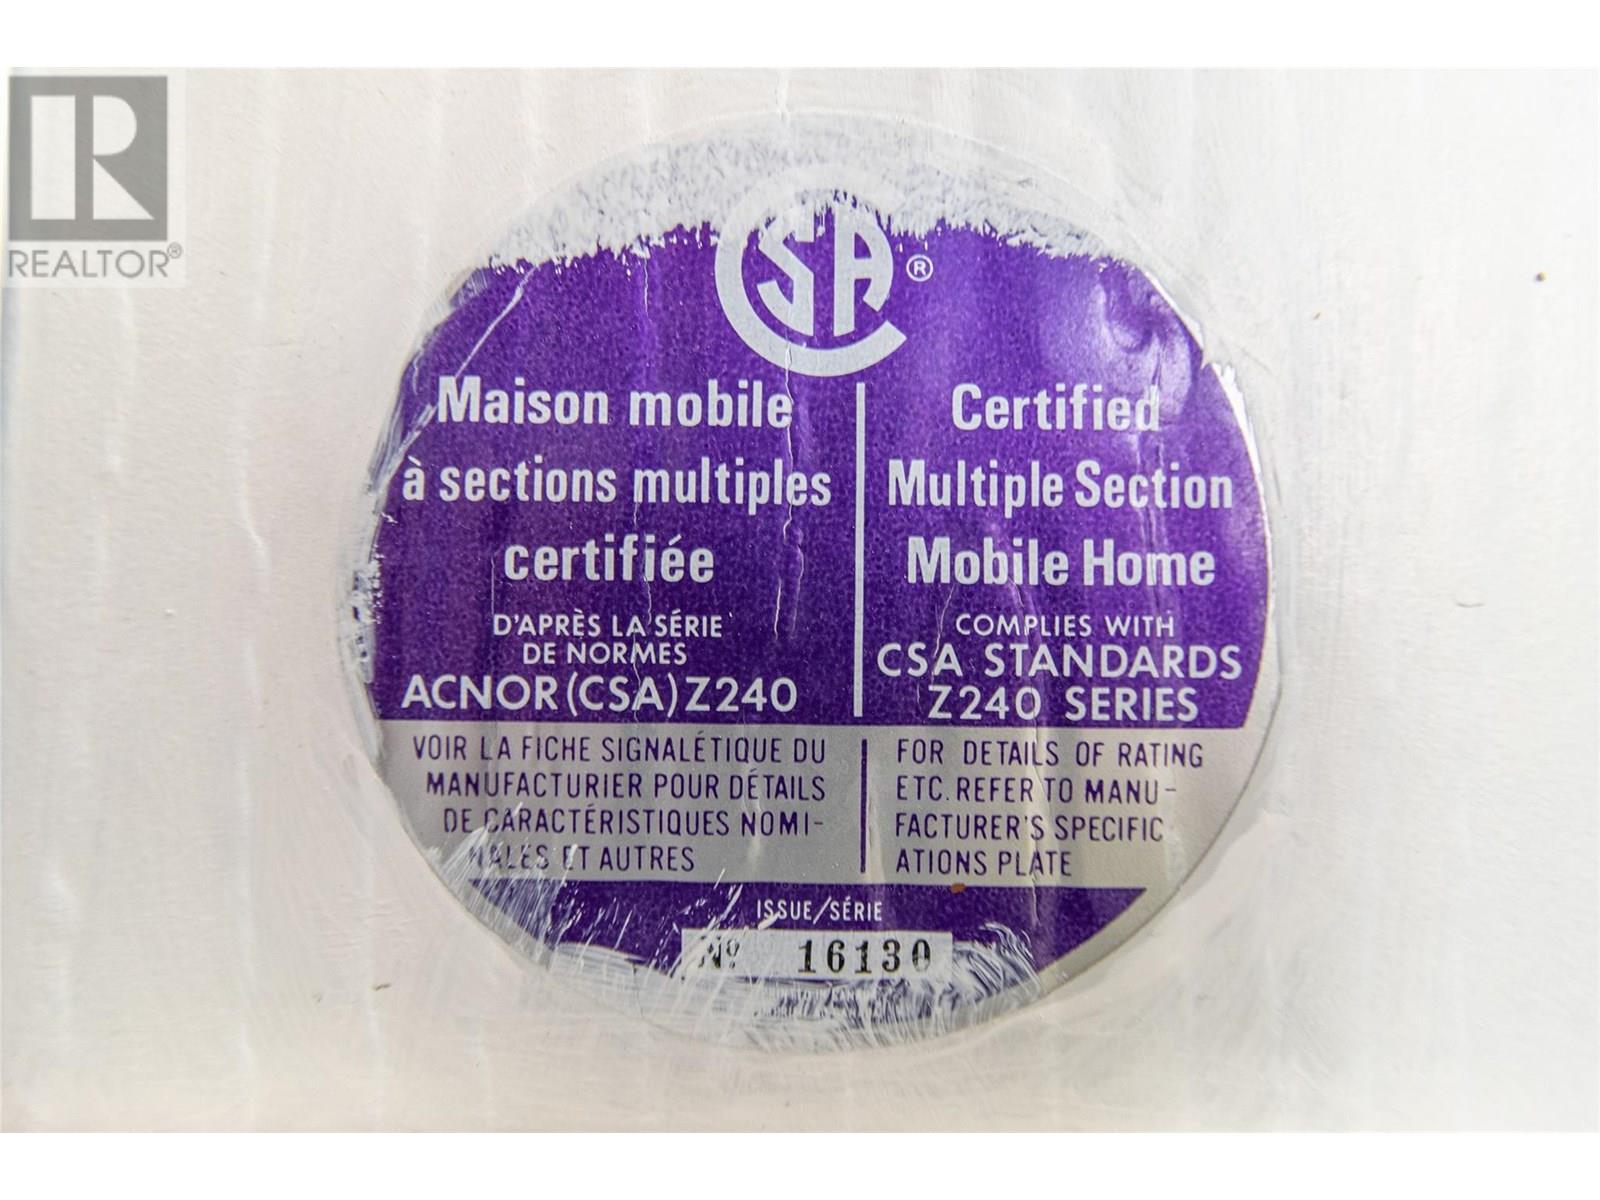
| Type | Manufactured Home |
| Utility Water | Municipal Water |
| Acreage | No |
| Sewer | Septic Tank |
| Size Total Text | Under 1 Acre |
| Zoning Type | Unknown |
| Level | Type | Length | Width | Dimensions |
|---|---|---|---|---|
| Main Level | Den | 9'6'' x 9'0'' | ||
| Main Level | Full Ensuite Bathroom | Measurements not available | ||
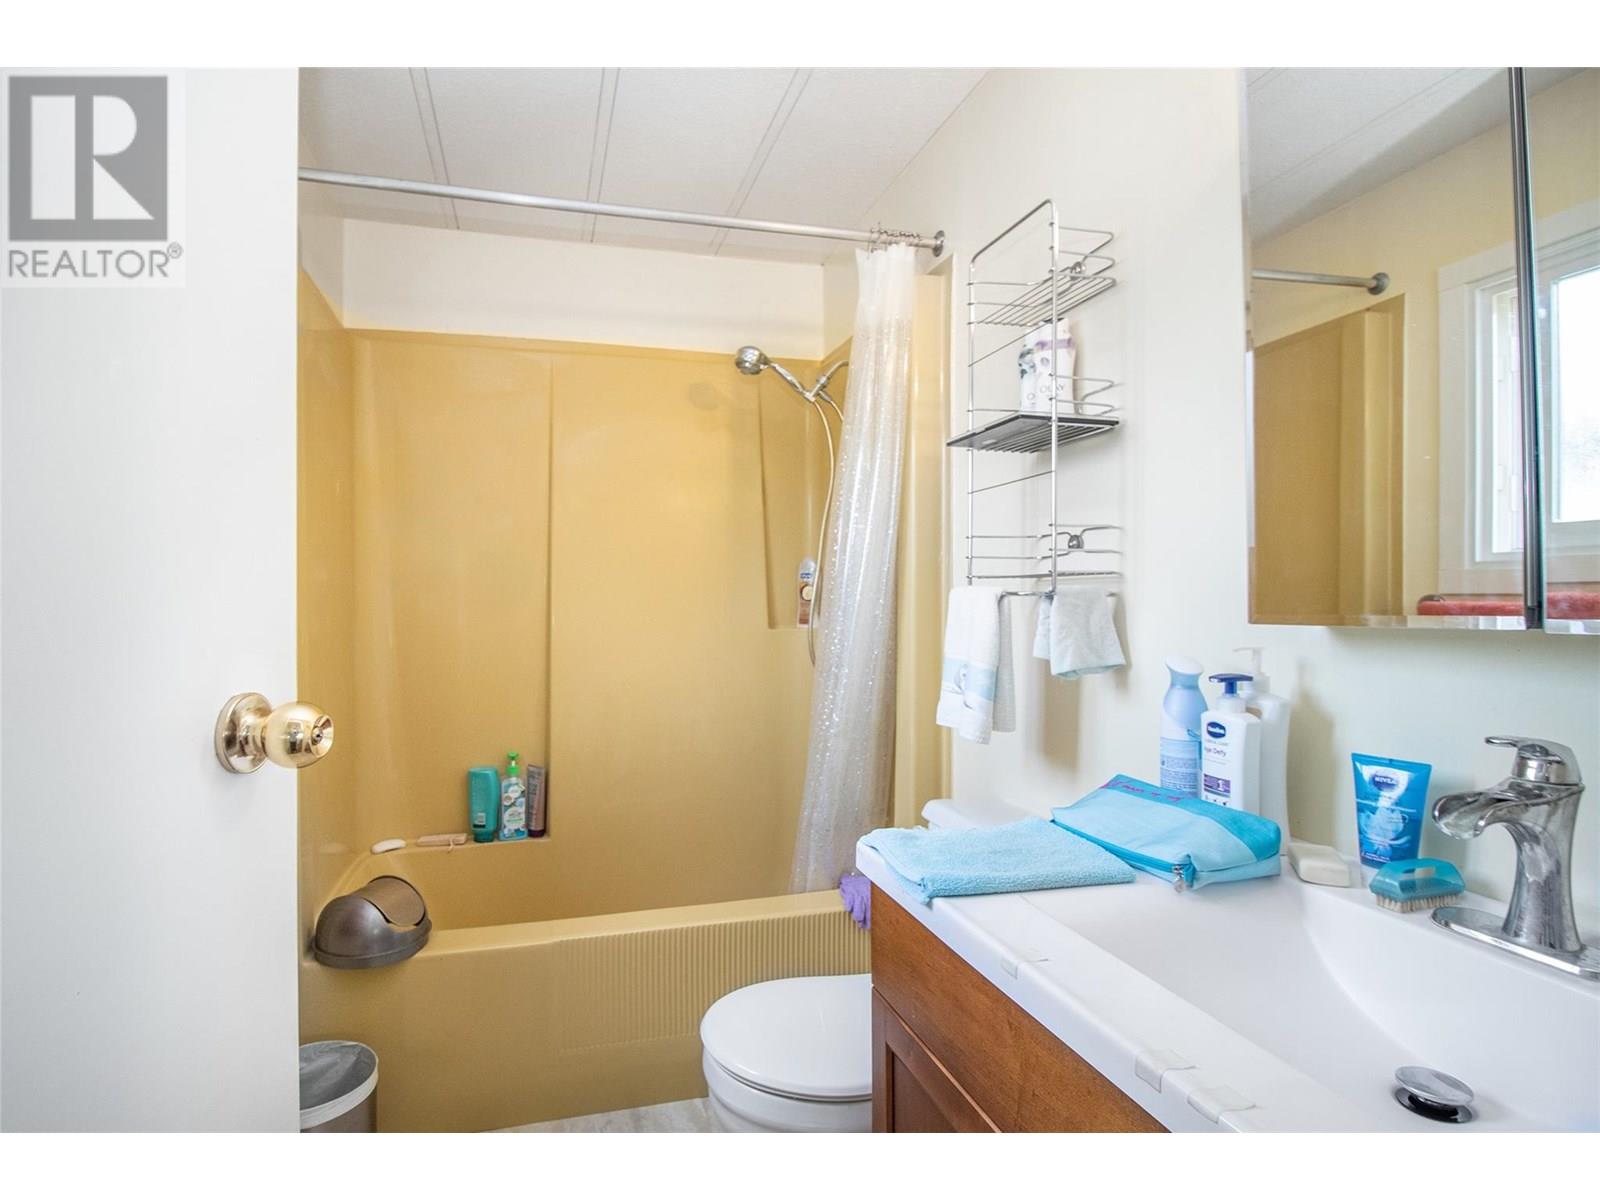
| Main Level | Full Bathroom | Measurements not available | ||
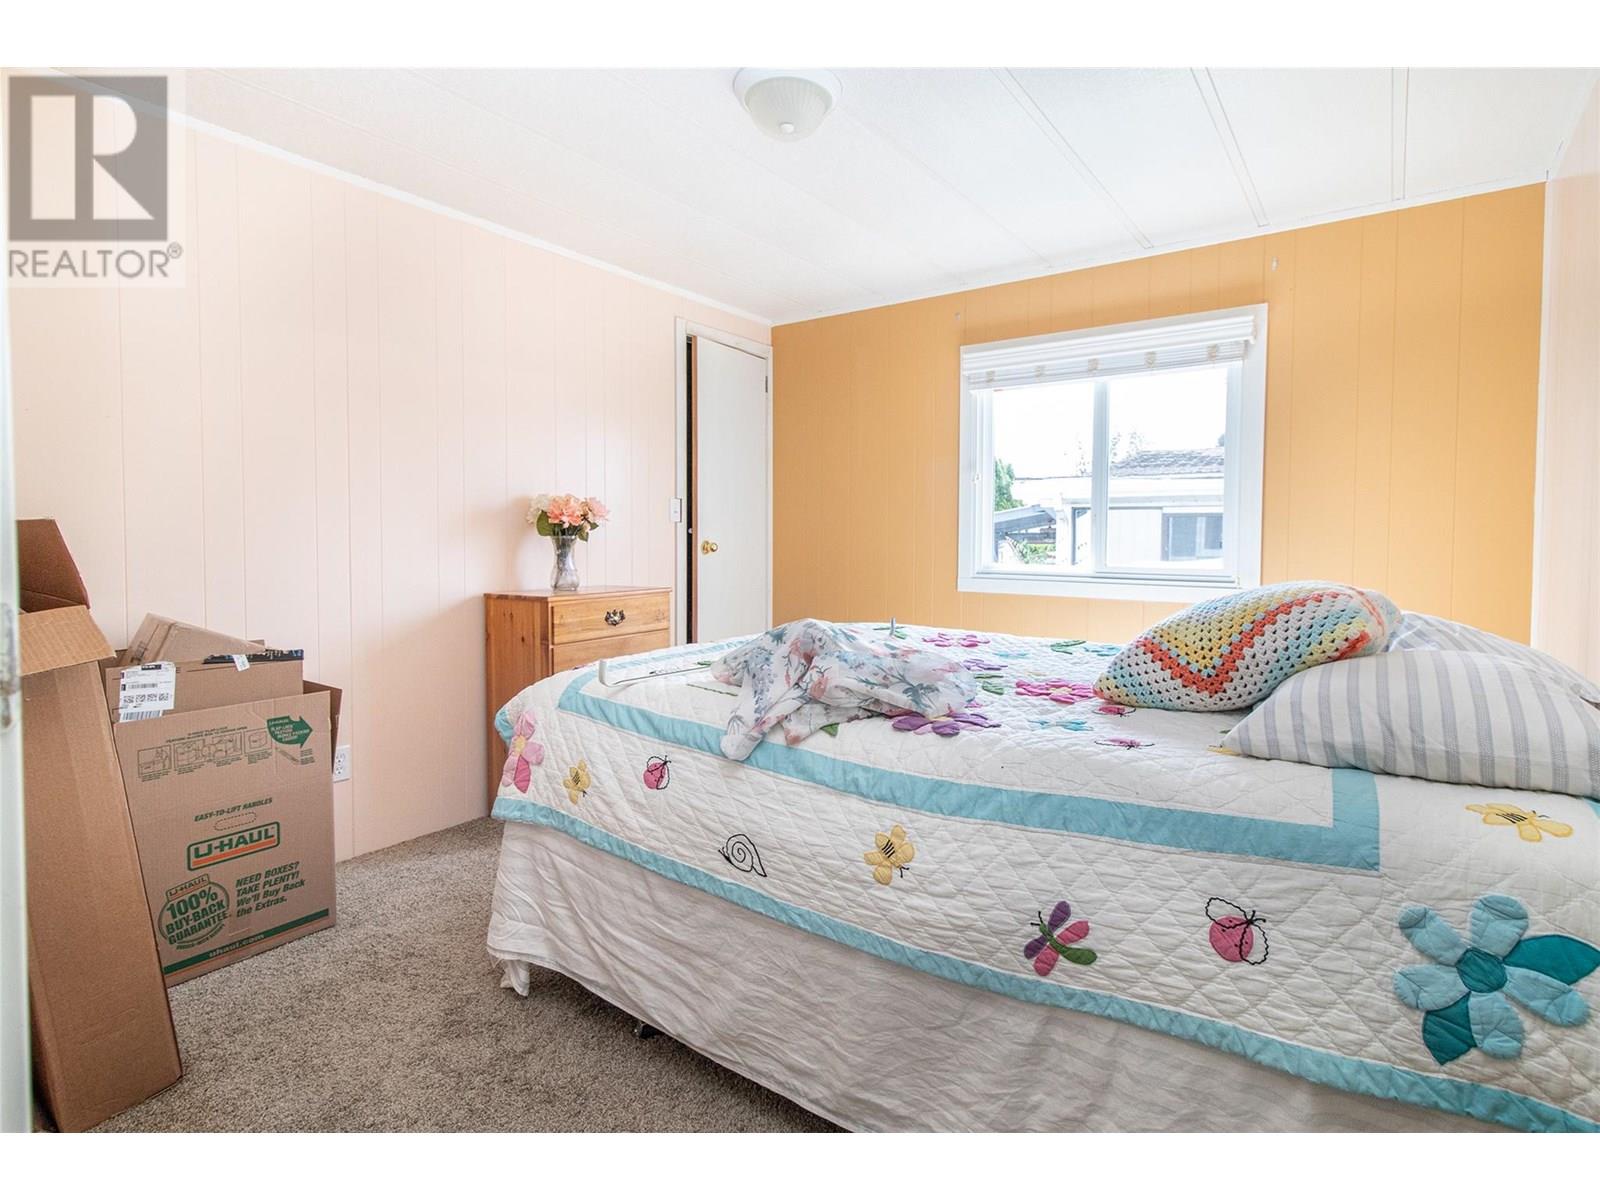
| Main Level | Bedroom | 11'5'' x 10'5'' | ||
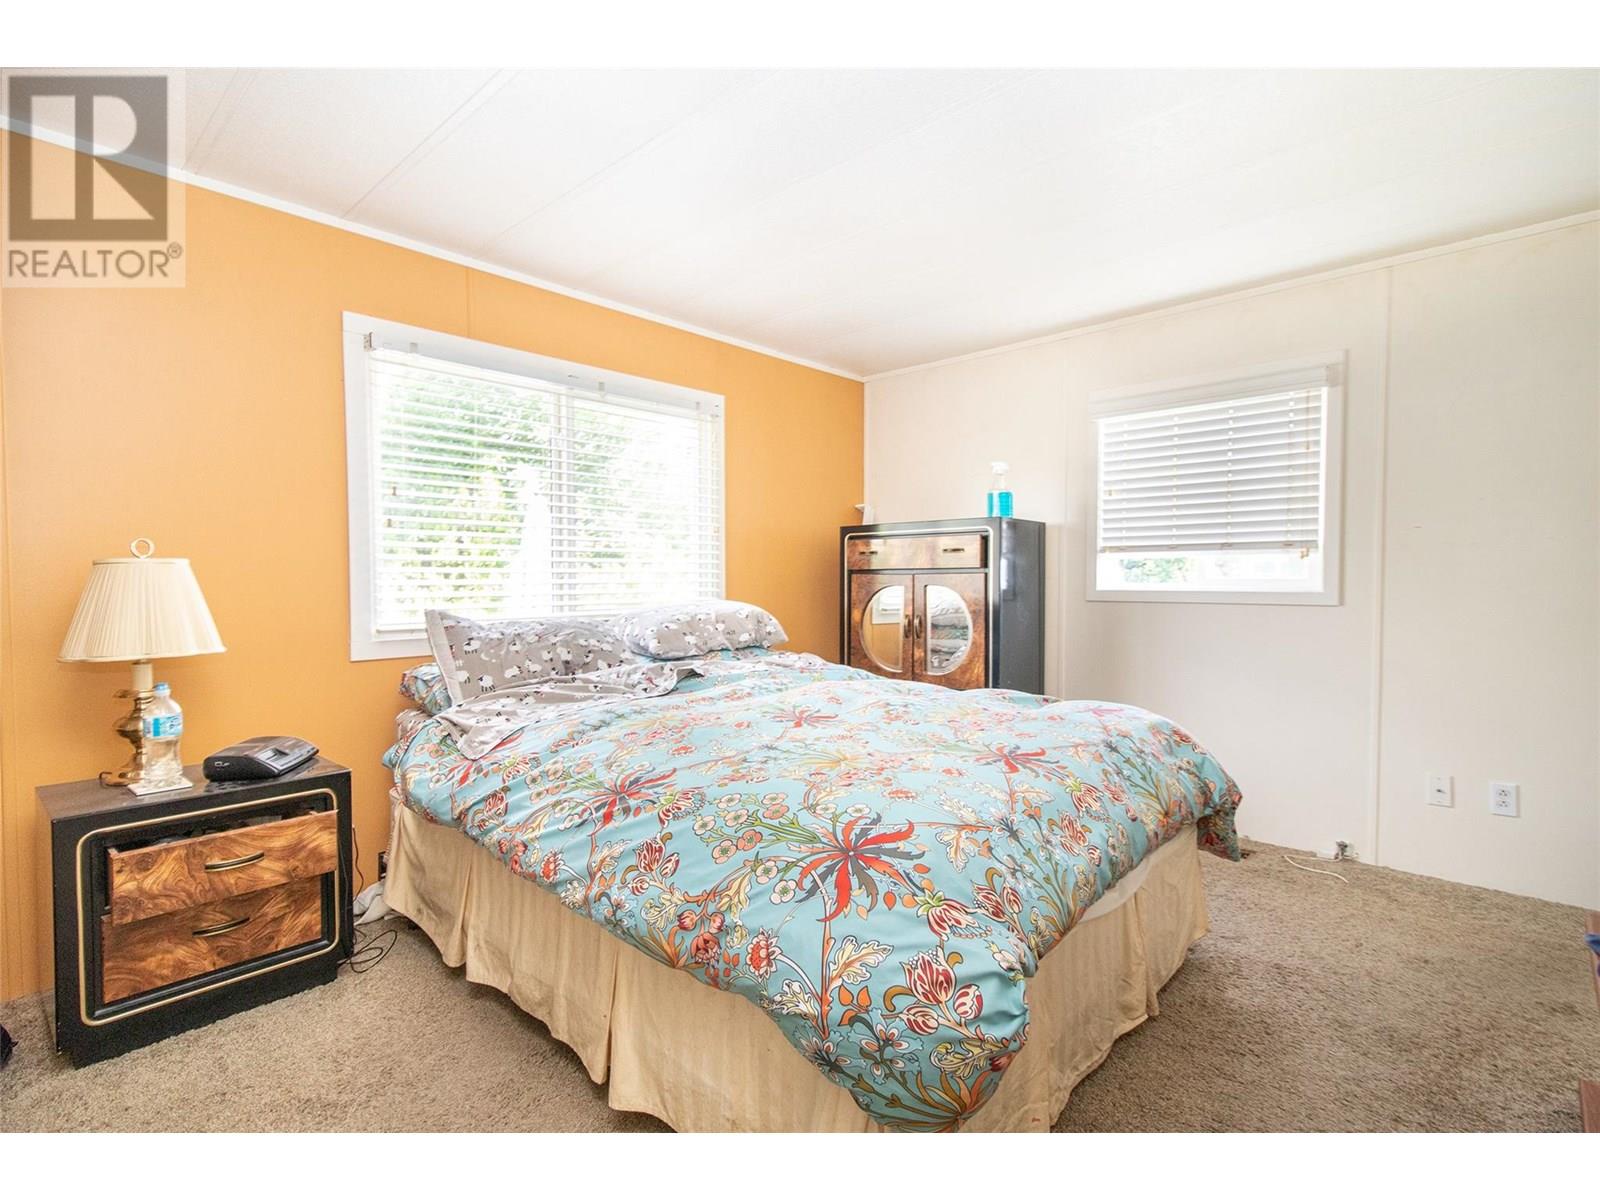
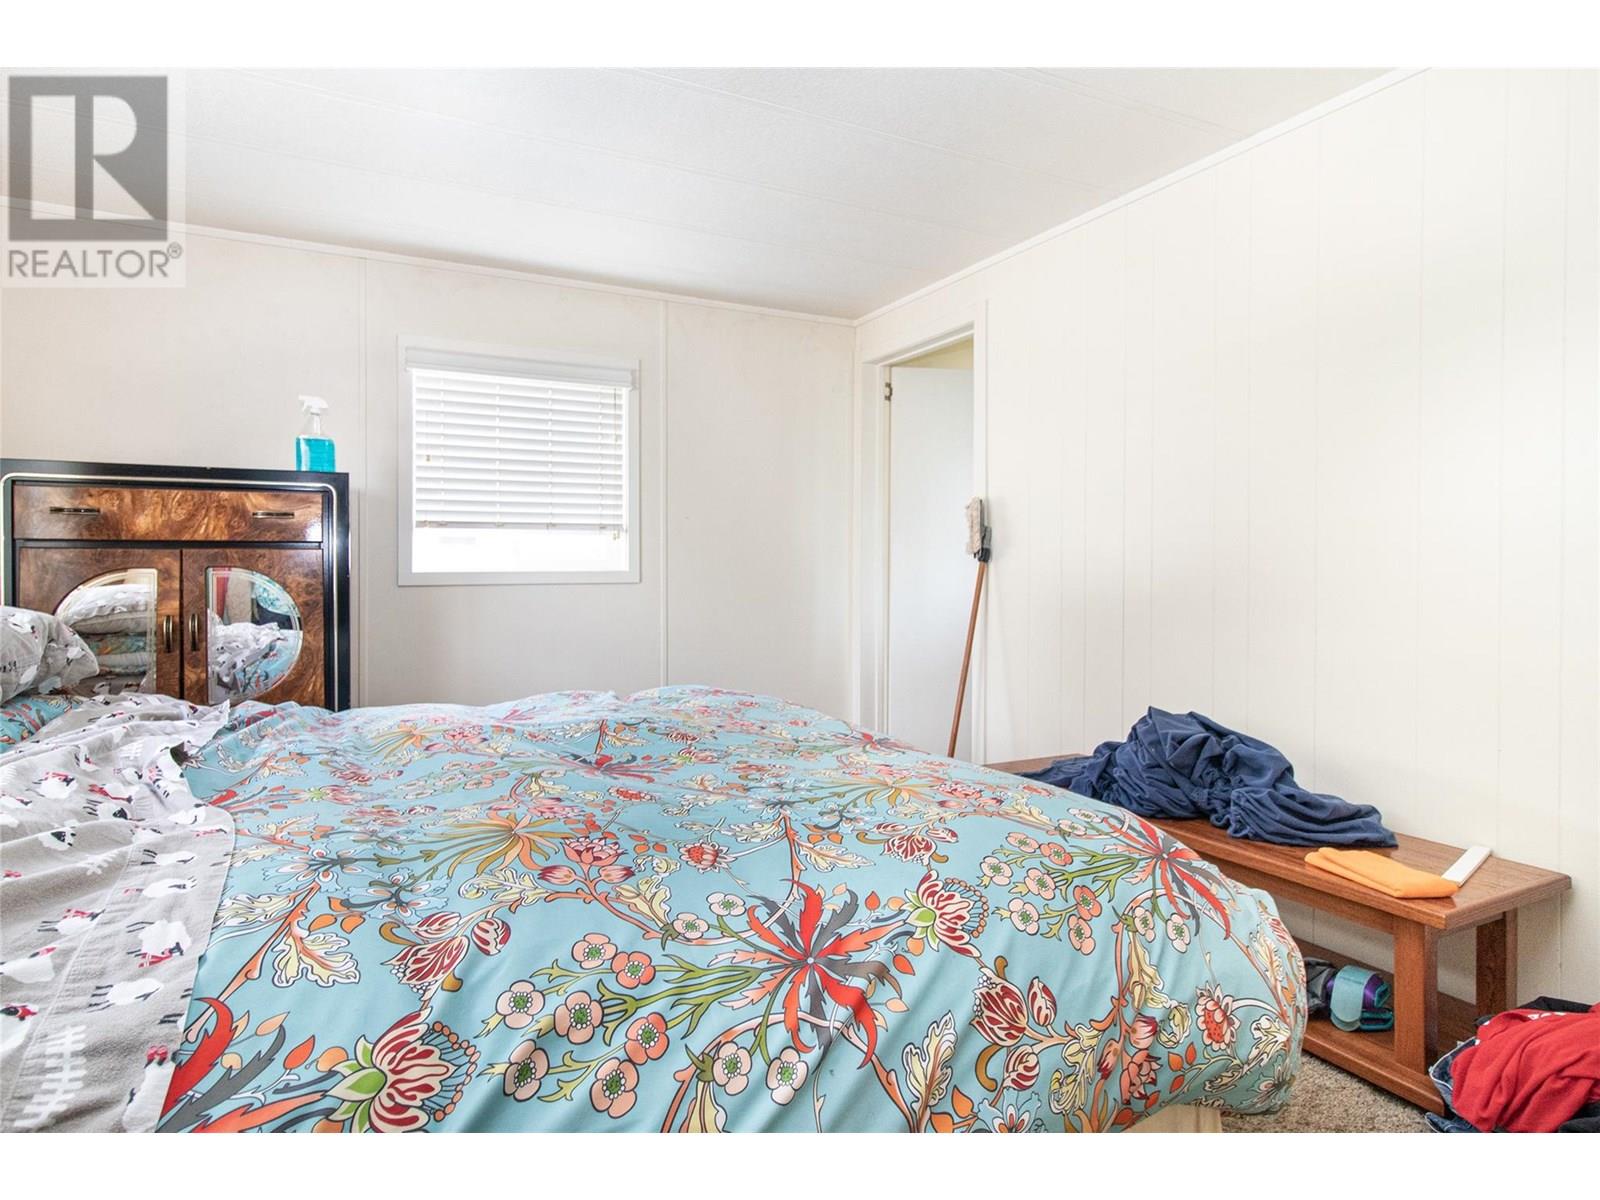
| Main Level | Primary Bedroom | 12'3'' x 11'4'' | ||
| Main Level | Kitchen | 13'0'' x 9'6'' | ||
| Main Level | Dining Room | 11'0'' x 7'8'' | ||
| Main Level | Living Room | 19'5'' x 13'0'' |
https://www.realtor.ca/real-estate/28496954/3591-old-vernon-road-unit-215-kelowna-ellison
Contact us for more information

The trademarks REALTOR®, REALTORS®, and the REALTOR® logo are controlled by The Canadian Real Estate Association (CREA) and identify real estate professionals who are members of CREA. The trademarks MLS®, Multiple Listing Service® and the associated logos are owned by The Canadian Real Estate Association (CREA) and identify the quality of services provided by real estate professionals who are members of CREA. The trademark DDF® is owned by The Canadian Real Estate Association (CREA) and identifies CREA's Data Distribution Facility (DDF®)

A password will be e-mailed to you