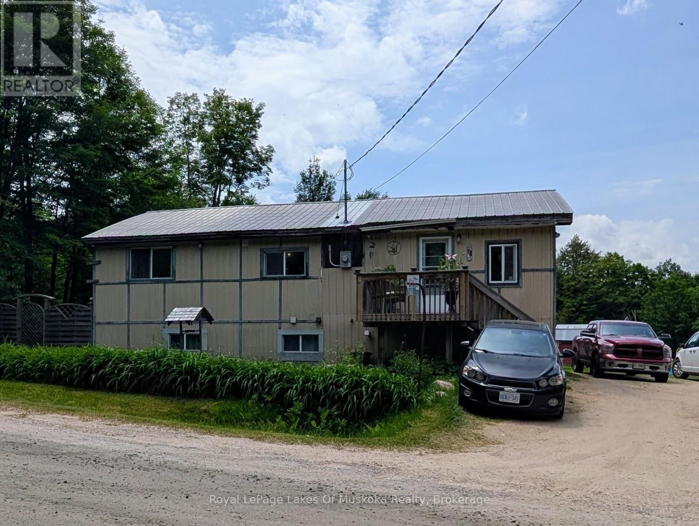
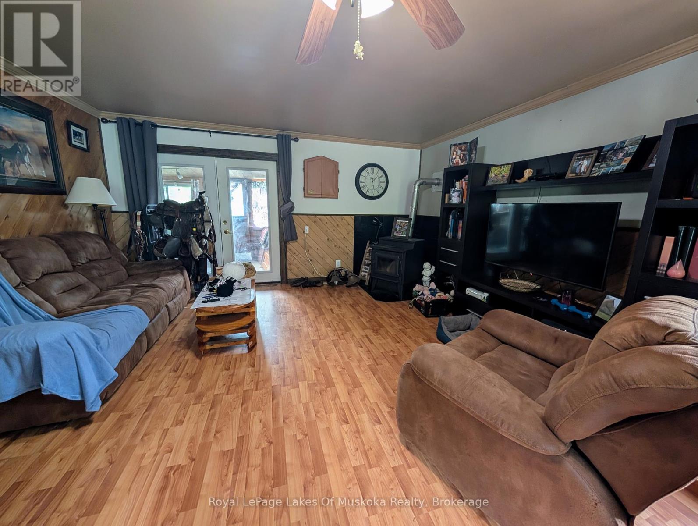
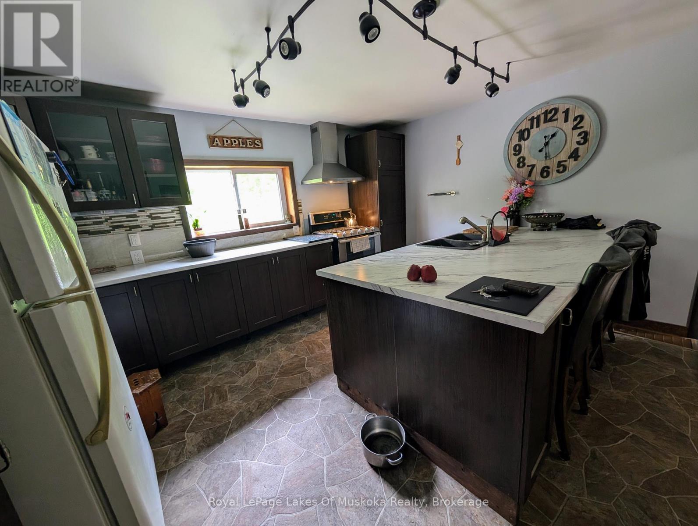
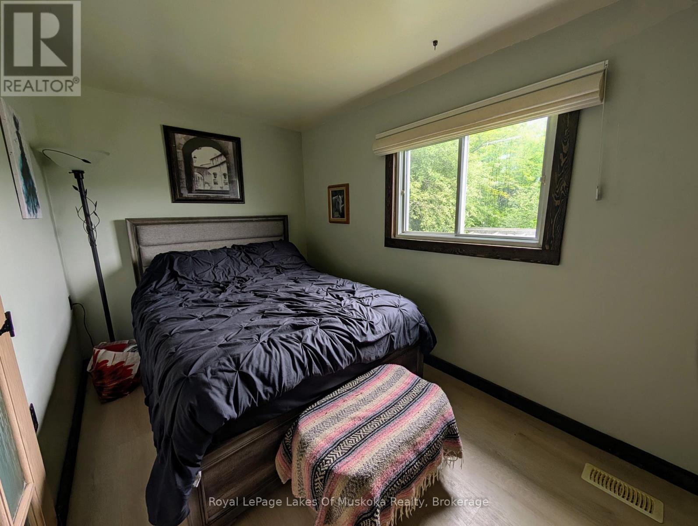
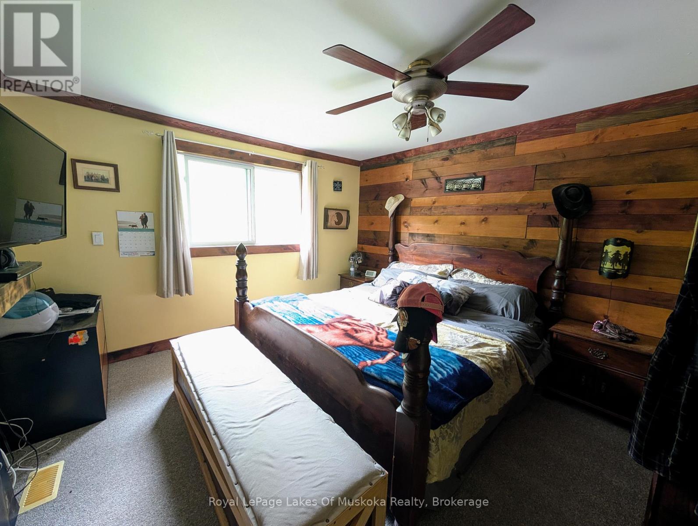
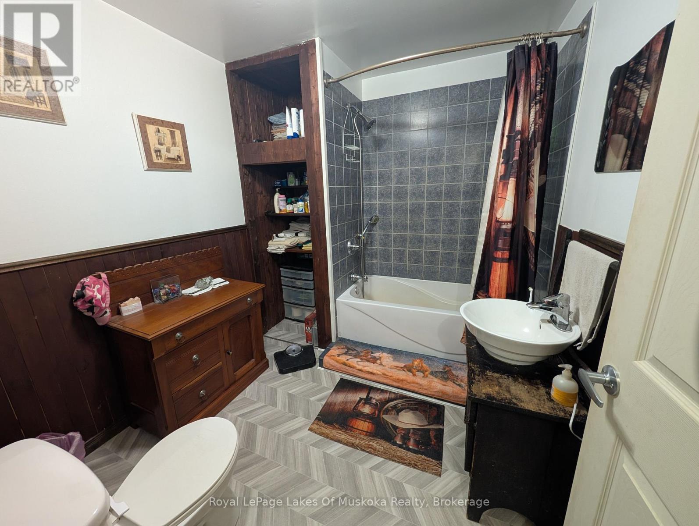
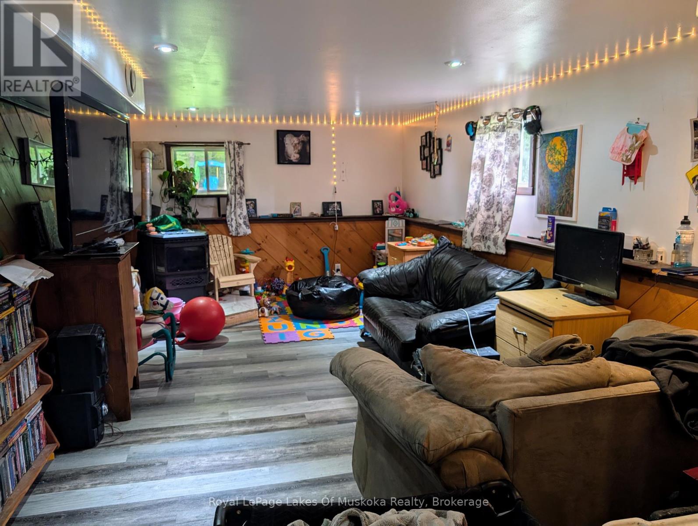
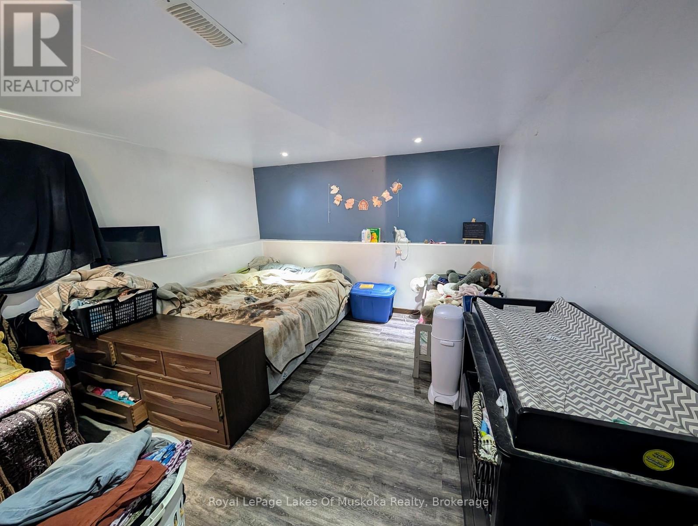
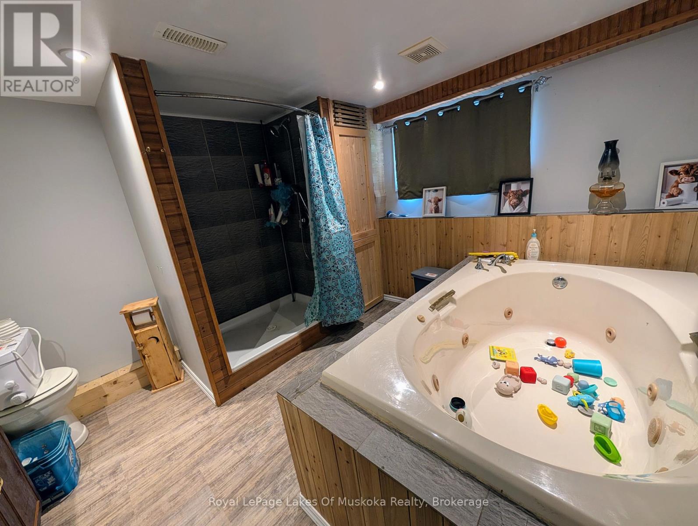
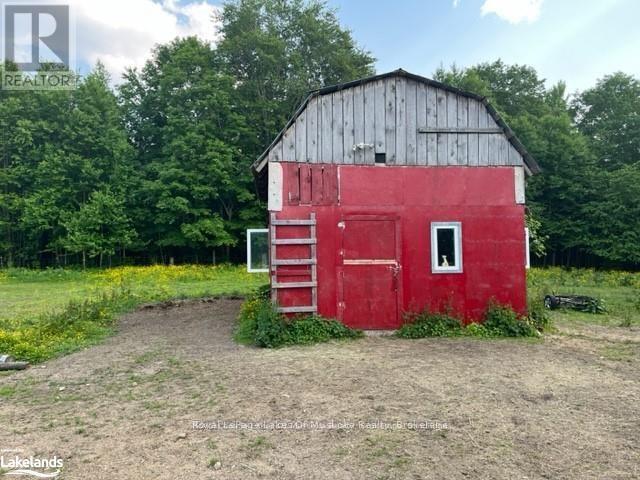
Start building equity with this affordable countryside bungalow! This raised bungalow with in-law suite is a solid opportunity to enter the housing market. Located ten minutes outside South River, it's set on a level one-acre parcel of pasture - ideal for a hobby farm, gardens or space to breathe. The upper level has been renovated and includes an updated kitchen, refreshed bathroom, two bedrooms and a spacious living room. The separate walk-out basement leads to an in-law suite with its own kitchenette, living room, bedroom and bathroom; perfect for extended family or rental potential. With a bit of finishing work downstairs, this property has the bones to become something truly special. If you've been looking for a way to get into the market and start putting down roots, this could be your chance. (id:51018)
| MLS® Number | X12234137 |
| Property Type | Single Family |
| Community Name | Machar |
| Equipment Type | Propane Tank |
| Features | In-law Suite |
| Parking Space Total | 6 |
| Rental Equipment Type | Propane Tank |
| Structure | Deck |
| Bathroom Total | 2 |
| Bedrooms Above Ground | 2 |
| Bedrooms Below Ground | 1 |
| Bedrooms Total | 3 |
| Age | 51 To 99 Years |
| Amenities | Fireplace(s) |
| Architectural Style | Raised Bungalow |
| Basement Development | Finished |
| Basement Features | Walk Out |
| Basement Type | N/a (finished) |
| Construction Style Attachment | Detached |
| Exterior Finish | Vinyl Siding |
| Fireplace Present | Yes |
| Fireplace Total | 1 |
| Fireplace Type | Woodstove |
| Foundation Type | Block |
| Heating Fuel | Propane |
| Heating Type | Forced Air |
| Stories Total | 1 |
| Size Interior | 700 - 1100 Sqft |
| Type | House |
| No Garage |
| Acreage | No |
| Sewer | Septic System |
| Size Depth | 348 Ft |
| Size Frontage | 124 Ft |
| Size Irregular | 124 X 348 Ft |
| Size Total Text | 124 X 348 Ft|1/2 - 1.99 Acres |
| Zoning Description | Rural |
| Level | Type | Length | Width | Dimensions |
|---|---|---|---|---|
| Main Level | Living Room | 4.71 m | 6.98 m | 4.71 m x 6.98 m |
| Main Level | Kitchen | 4.41 m | 4.32 m | 4.41 m x 4.32 m |
| Main Level | Bathroom | 2.69 m | 2.34 m | 2.69 m x 2.34 m |
| Main Level | Bedroom | 4.44 m | 2.36 m | 4.44 m x 2.36 m |
| Main Level | Primary Bedroom | 3.68 m | 3.49 m | 3.68 m x 3.49 m |
| Main Level | Sunroom | 4.71 m | 2.39 m | 4.71 m x 2.39 m |
| Electricity | Installed |
https://www.realtor.ca/real-estate/28496857/540-hamilton-lake-road-machar-machar
Contact us for more information

The trademarks REALTOR®, REALTORS®, and the REALTOR® logo are controlled by The Canadian Real Estate Association (CREA) and identify real estate professionals who are members of CREA. The trademarks MLS®, Multiple Listing Service® and the associated logos are owned by The Canadian Real Estate Association (CREA) and identify the quality of services provided by real estate professionals who are members of CREA. The trademark DDF® is owned by The Canadian Real Estate Association (CREA) and identifies CREA's Data Distribution Facility (DDF®)

A password will be e-mailed to you