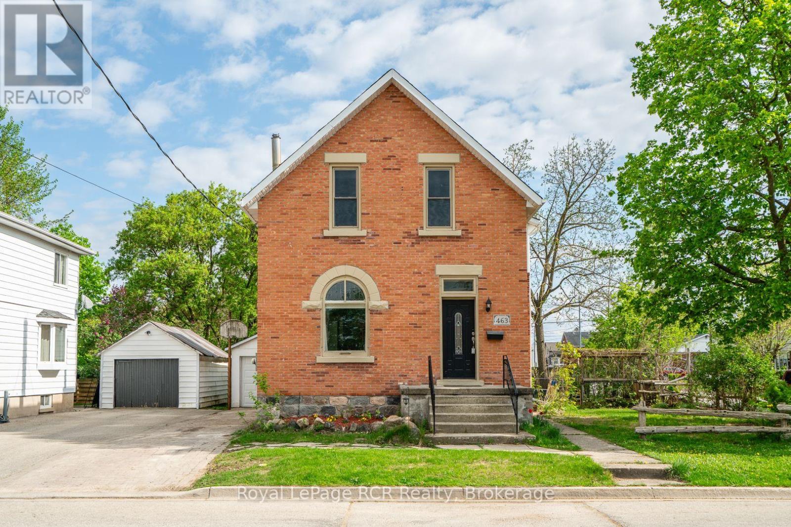
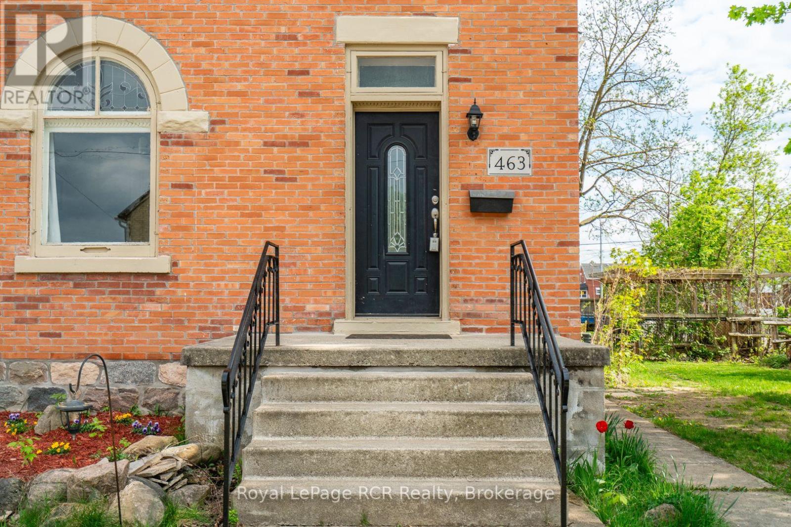
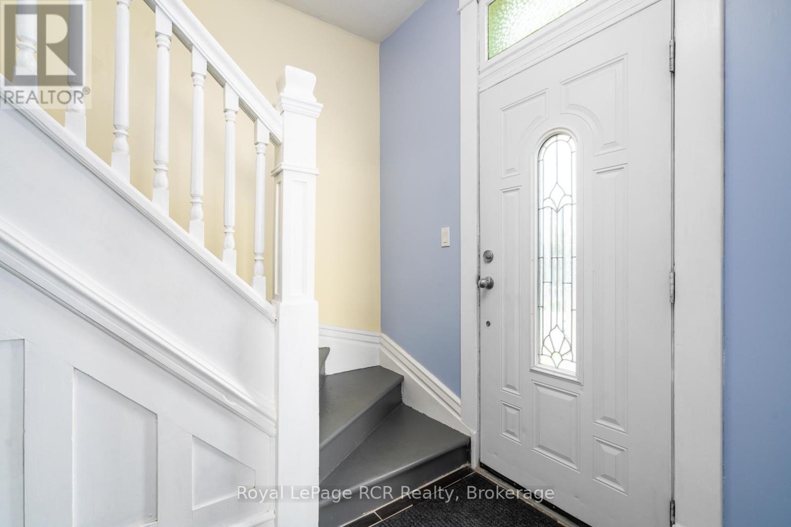
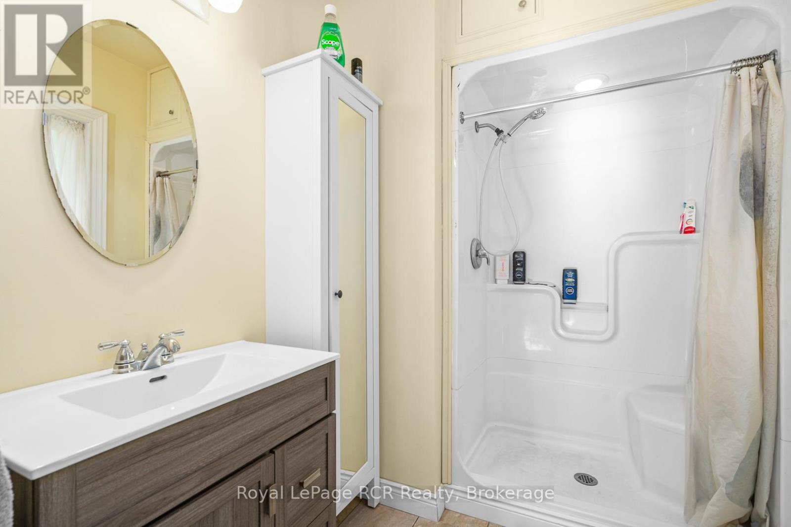
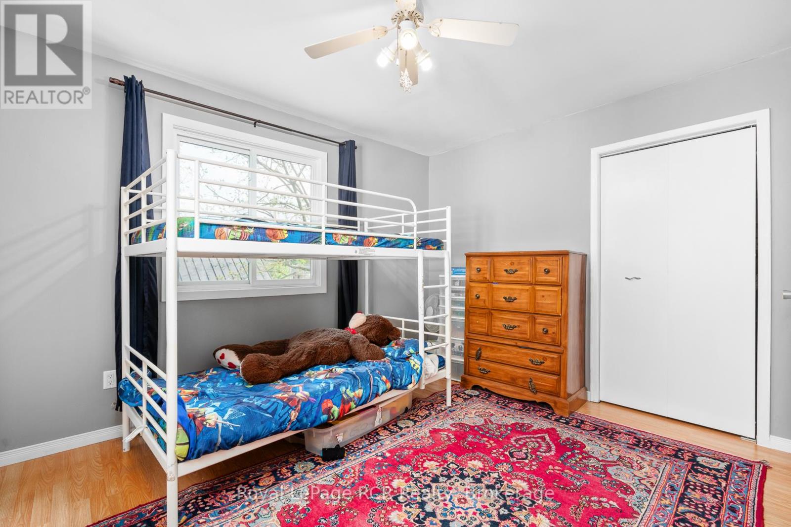
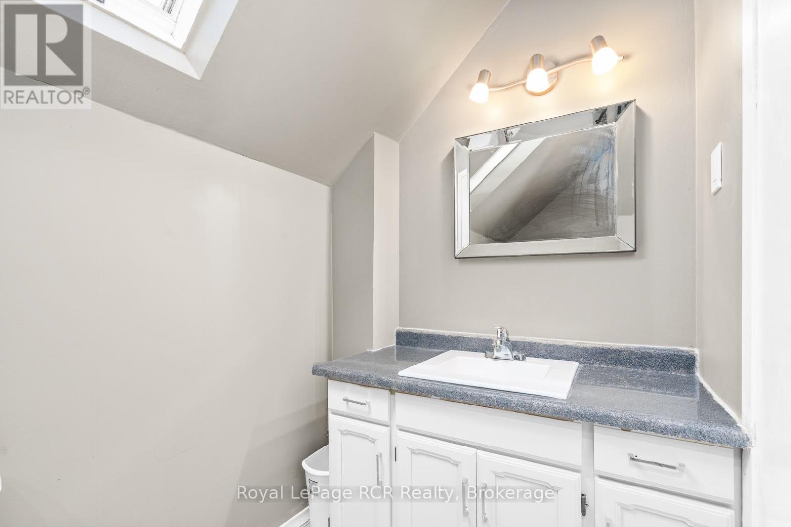
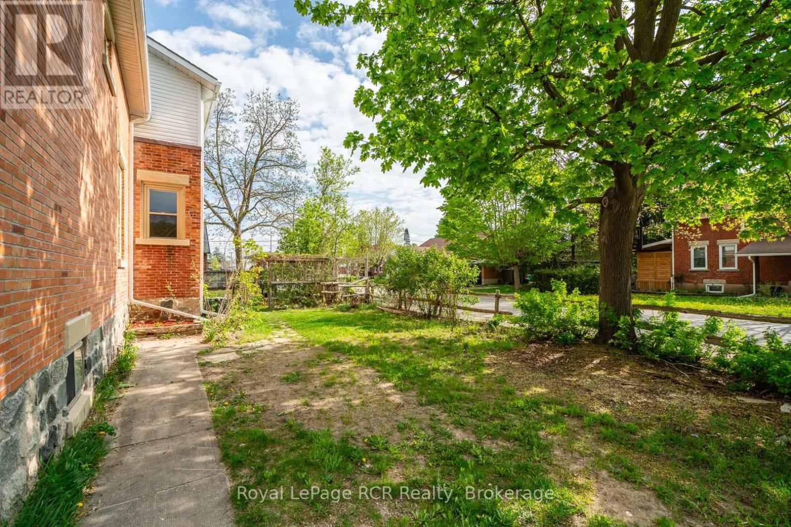
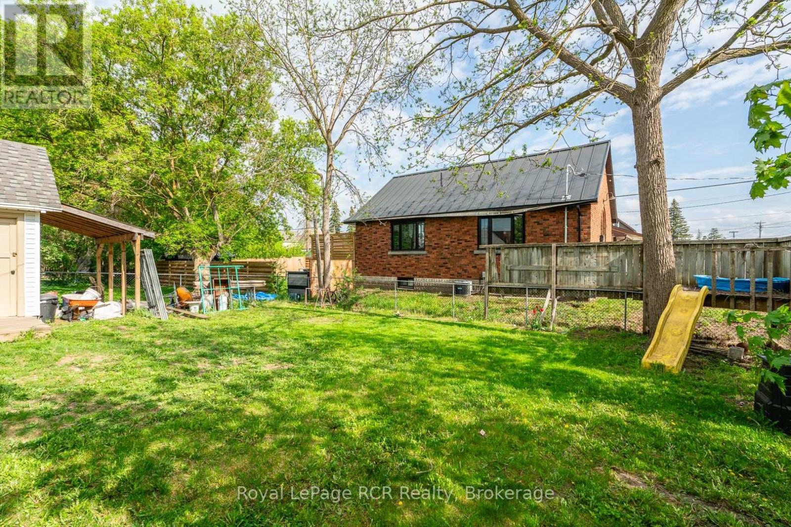
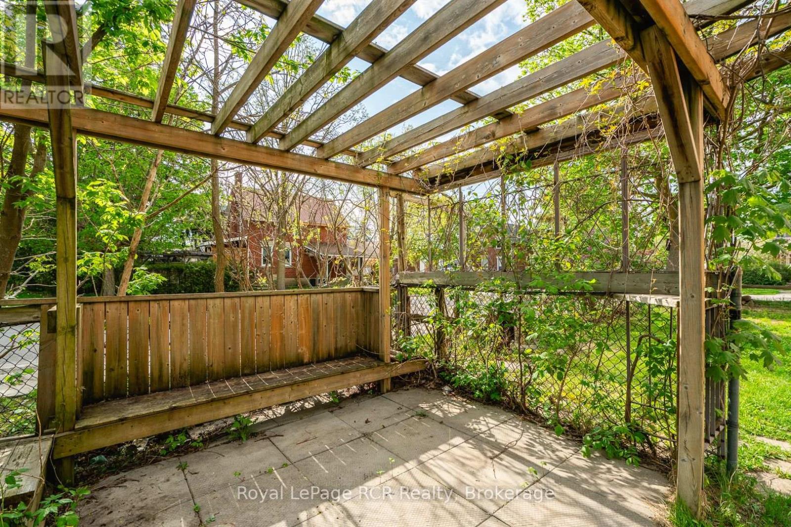
Discover timeless charm and modern convenience in this 2-storey brick home, situated on a corner lot with a fully fenced yard and a detached garage/workshop (18.9'x14.1'). With original character, this home offers lovely curb appeal and is ideal for a growing family. The main floor features a spacious eat-in kitchen, a spacious living room with a wood stove, a bright sitting room with pocket doors, a convenient laundry room, and a 3-piece bathroom. Upstairs, you'll find four comfortable bedrooms and a full 4-piece bathroom. The home showcases beautiful original details like stained glass windows, the classic staircase, and wood trim, while also offering modern upgrades including a 200-amp service, a forced air gas furnace (2015), eaves (2024), Wightman fibre internet, kitchen windows and central air. Enjoy outdoor living with a private deck and the fenced backyard, perfect for kids and pets. A full appliance package is included, making this charming home move-in ready. (id:51018)
| MLS® Number | X12152747 |
| Property Type | Single Family |
| Community Name | Hanover |
| Equipment Type | Water Heater |
| Features | Guest Suite |
| Parking Space Total | 4 |
| Rental Equipment Type | Water Heater |
| Bathroom Total | 2 |
| Bedrooms Above Ground | 4 |
| Bedrooms Total | 4 |
| Age | 100+ Years |
| Appliances | Dishwasher, Dryer, Stove, Washer, Refrigerator |
| Basement Development | Partially Finished |
| Basement Features | Walk-up |
| Basement Type | N/a (partially Finished) |
| Construction Style Attachment | Detached |
| Cooling Type | Central Air Conditioning |
| Exterior Finish | Brick, Vinyl Siding |
| Fireplace Present | Yes |
| Fireplace Type | Woodstove |
| Foundation Type | Stone |
| Heating Fuel | Natural Gas |
| Heating Type | Forced Air |
| Stories Total | 2 |
| Size Interior | 2000 - 2500 Sqft |
| Type | House |
| Utility Water | Municipal Water |
| Detached Garage | |
| Garage |
| Acreage | No |
| Sewer | Sanitary Sewer |
| Size Depth | 115 Ft |
| Size Frontage | 62 Ft |
| Size Irregular | 62 X 115 Ft |
| Size Total Text | 62 X 115 Ft |
| Zoning Description | R1 |
| Level | Type | Length | Width | Dimensions |
|---|---|---|---|---|
| Second Level | Bathroom | 3.07 m | 1.47 m | 3.07 m x 1.47 m |
| Second Level | Bedroom | 5.04 m | 3.8 m | 5.04 m x 3.8 m |
| Second Level | Bedroom 2 | 3.5 m | 3.06 m | 3.5 m x 3.06 m |
| Second Level | Bedroom 3 | 4.16 m | 3.97 m | 4.16 m x 3.97 m |
| Second Level | Bedroom 4 | 4.16 m | 3.56 m | 4.16 m x 3.56 m |
| Basement | Recreational, Games Room | 5.71 m | 3.8 m | 5.71 m x 3.8 m |
| Basement | Utility Room | 5.71 m | 4.15 m | 5.71 m x 4.15 m |
| Main Level | Foyer | 3.8 m | 1.36 m | 3.8 m x 1.36 m |
| Main Level | Living Room | 3.8 m | 3.68 m | 3.8 m x 3.68 m |
| Main Level | Family Room | 6.22 m | 4.2 m | 6.22 m x 4.2 m |
| Main Level | Kitchen | 4.91 m | 4.16 m | 4.91 m x 4.16 m |
| Main Level | Bathroom | 2.61 m | 2.06 m | 2.61 m x 2.06 m |
| Main Level | Laundry Room | 2.61 m | 2.55 m | 2.61 m x 2.55 m |
https://www.realtor.ca/real-estate/28322178/463-12th-street-hanover-hanover
Contact us for more information

The trademarks REALTOR®, REALTORS®, and the REALTOR® logo are controlled by The Canadian Real Estate Association (CREA) and identify real estate professionals who are members of CREA. The trademarks MLS®, Multiple Listing Service® and the associated logos are owned by The Canadian Real Estate Association (CREA) and identify the quality of services provided by real estate professionals who are members of CREA. The trademark DDF® is owned by The Canadian Real Estate Association (CREA) and identifies CREA's Data Distribution Facility (DDF®)

A password will be e-mailed to you