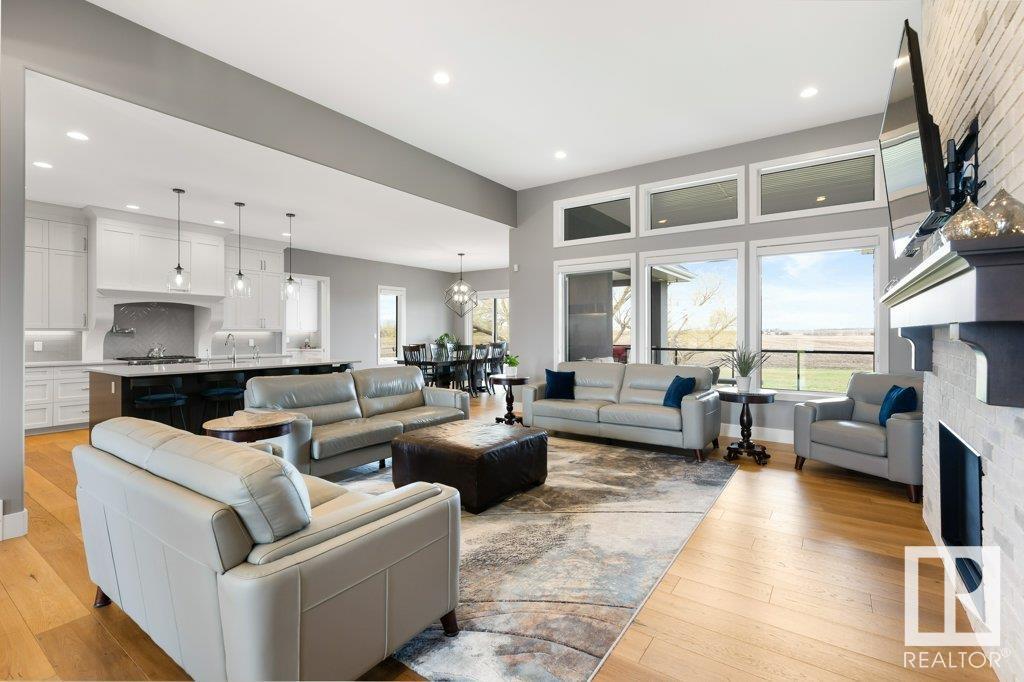
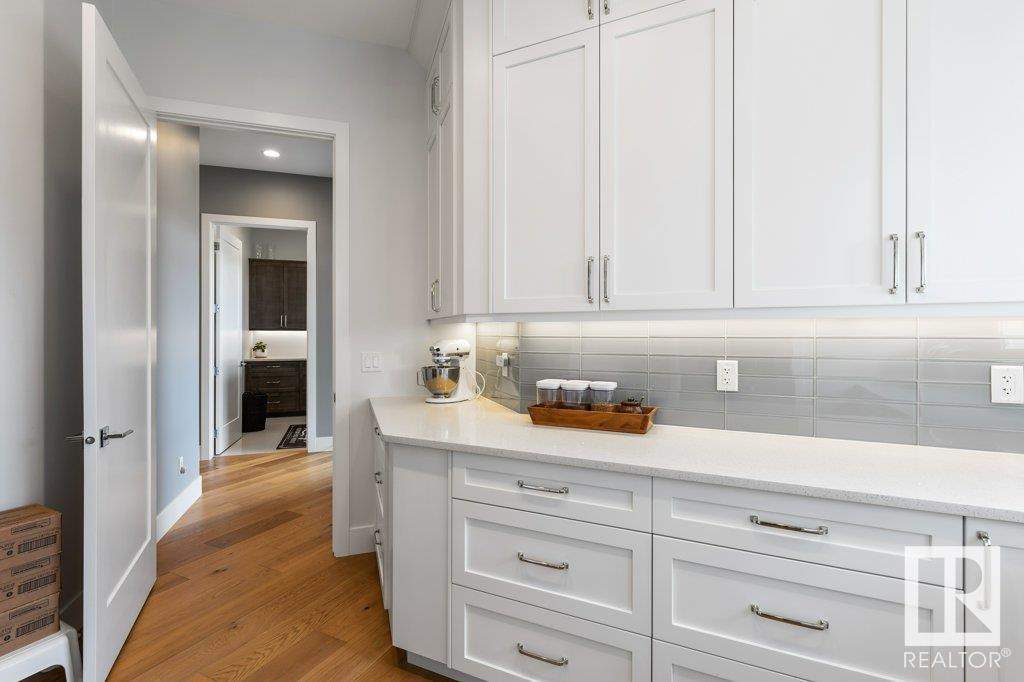
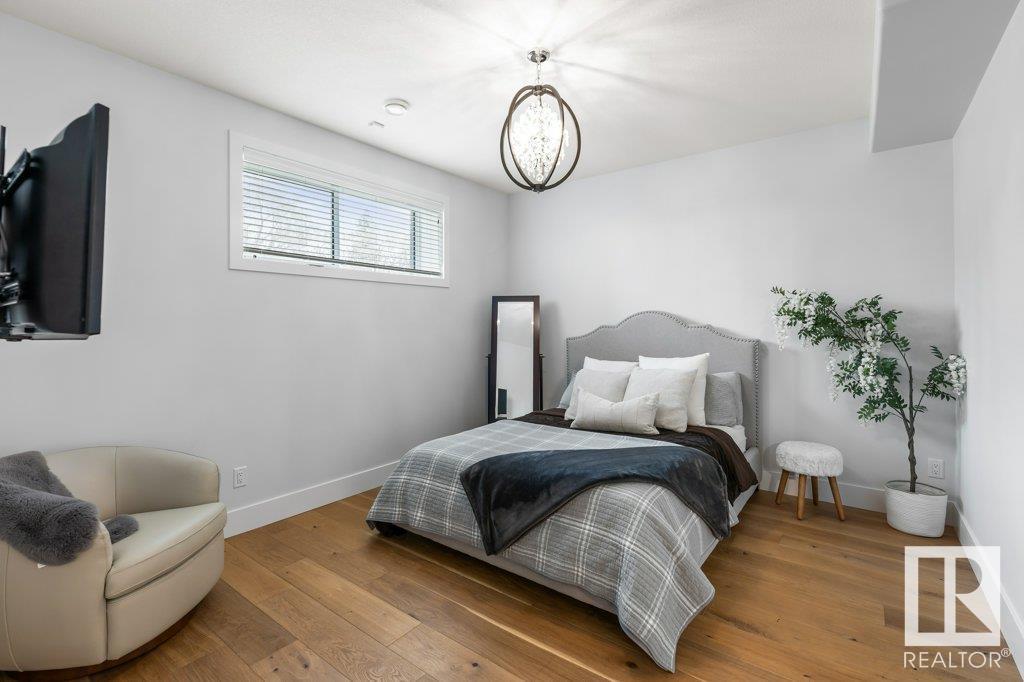
Custom-built bungalow with an open-concept design by Kimberly Homes, located in prestigious Sturgeon County on 75 acres with a paved driveway. Boasting 9' ceilings and engineered hardwood throughout the main floor, this elegant home offers three spacious main-level bedrooms. The gourmet kitchen features a Wolf gas range, built-in steam oven, full-size fridge and freezer, pot filler, and a walk-through butler’s pantry—perfect for entertaining. The fully developed lower level includes a large recreation room roughed-in for two wet bars, three generously sized bedrooms—each with a private ensuite and in-floor heating—as well as a second laundry room. Enjoy year-round comfort with central air conditioning and the peace of mind of a backup generator. Outdoor living is elevated with a covered deck featuring a gas fireplace and a lower aggregate patio. The heated, fully finished quad garage includes in-floor heating and a dog wash station. Central vacuum and high-end finishes complete this exceptional home. (id:51018)
| MLS® Number | E4433808 |
| Property Type | Single Family |
| Features | Private Setting, See Remarks, Flat Site |
| Structure | Deck, Patio(s) |
| Bathroom Total | 6 |
| Bedrooms Total | 6 |
| Amenities | Ceiling - 9ft |
| Appliances | Dishwasher, Garage Door Opener Remote(s), Garage Door Opener, Hood Fan, Oven - Built-in, Microwave, Refrigerator, Gas Stove(s), Central Vacuum, Water Softener, Dryer |
| Architectural Style | Bungalow |
| Basement Development | Finished |
| Basement Type | Full (finished) |
| Constructed Date | 2020 |
| Construction Style Attachment | Detached |
| Cooling Type | Central Air Conditioning |
| Half Bath Total | 2 |
| Heating Type | Forced Air |
| Stories Total | 1 |
| Size Interior | 3125 Sqft |
| Type | House |
| Attached Garage |
| Acreage | Yes |
| Size Irregular | 75.12 |
| Size Total | 75.12 Ac |
| Size Total Text | 75.12 Ac |
| Level | Type | Length | Width | Dimensions |
|---|---|---|---|---|
| Basement | Bedroom 4 | 5.12 m | 3.84 m | 5.12 m x 3.84 m |
| Basement | Bedroom 5 | 3.8 m | 4.53 m | 3.8 m x 4.53 m |
| Basement | Bedroom 6 | 4.66 m | 4.71 m | 4.66 m x 4.71 m |
| Basement | Recreation Room | 14.46 m | 11.21 m | 14.46 m x 11.21 m |
| Basement | Laundry Room | 2.67 m | 3.19 m | 2.67 m x 3.19 m |
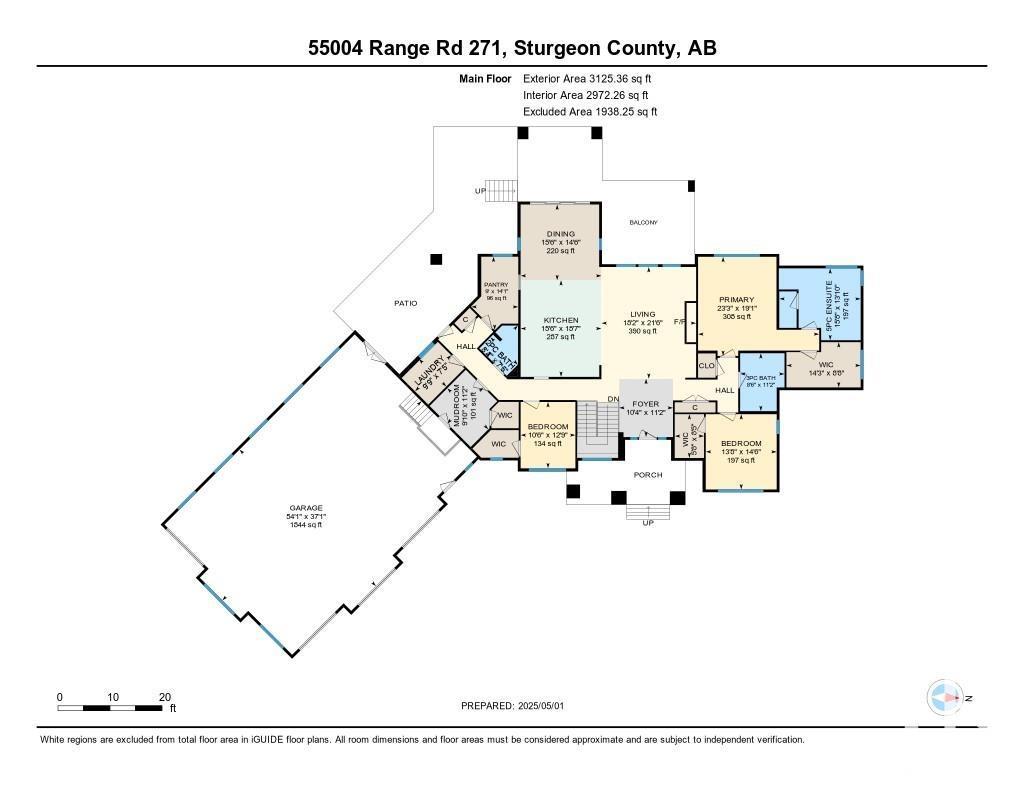
| Main Level | Living Room | 6.54 m | 5.54 m | 6.54 m x 5.54 m |
| Main Level | Dining Room | 4.43 m | 4.73 m | 4.43 m x 4.73 m |
| Main Level | Kitchen | 5.66 m | 4.73 m | 5.66 m x 4.73 m |
| Main Level | Primary Bedroom | 7.09 m | 5.8 m | 7.09 m x 5.8 m |
| Main Level | Bedroom 2 | 3.88 m | 3.21 m | 3.88 m x 3.21 m |
| Main Level | Bedroom 3 | 4.41 m | 4.15 m | 4.41 m x 4.15 m |
| Main Level | Laundry Room | 2.27 m | 2.98 m | 2.27 m x 2.98 m |
| Main Level | Mud Room | 3.4 m | 2.99 m | 3.4 m x 2.99 m |
https://www.realtor.ca/real-estate/28245794/55004-rge-road-271-rural-sturgeon-county-none
Contact us for more information

The trademarks REALTOR®, REALTORS®, and the REALTOR® logo are controlled by The Canadian Real Estate Association (CREA) and identify real estate professionals who are members of CREA. The trademarks MLS®, Multiple Listing Service® and the associated logos are owned by The Canadian Real Estate Association (CREA) and identify the quality of services provided by real estate professionals who are members of CREA. The trademark DDF® is owned by The Canadian Real Estate Association (CREA) and identifies CREA's Data Distribution Facility (DDF®)

A password will be e-mailed to you