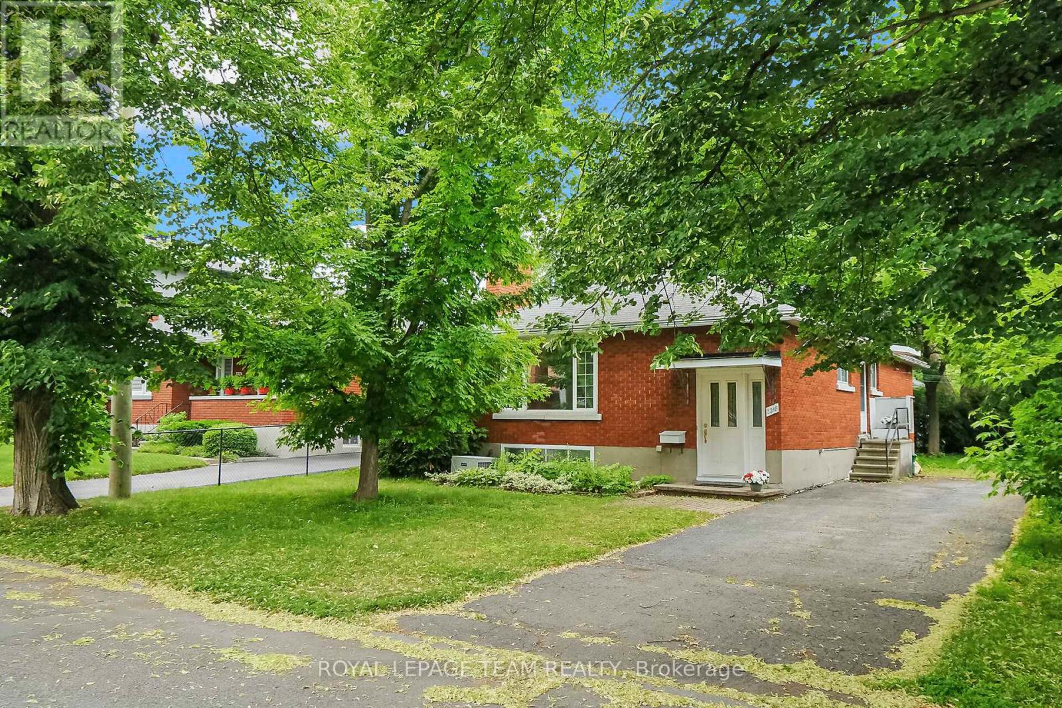
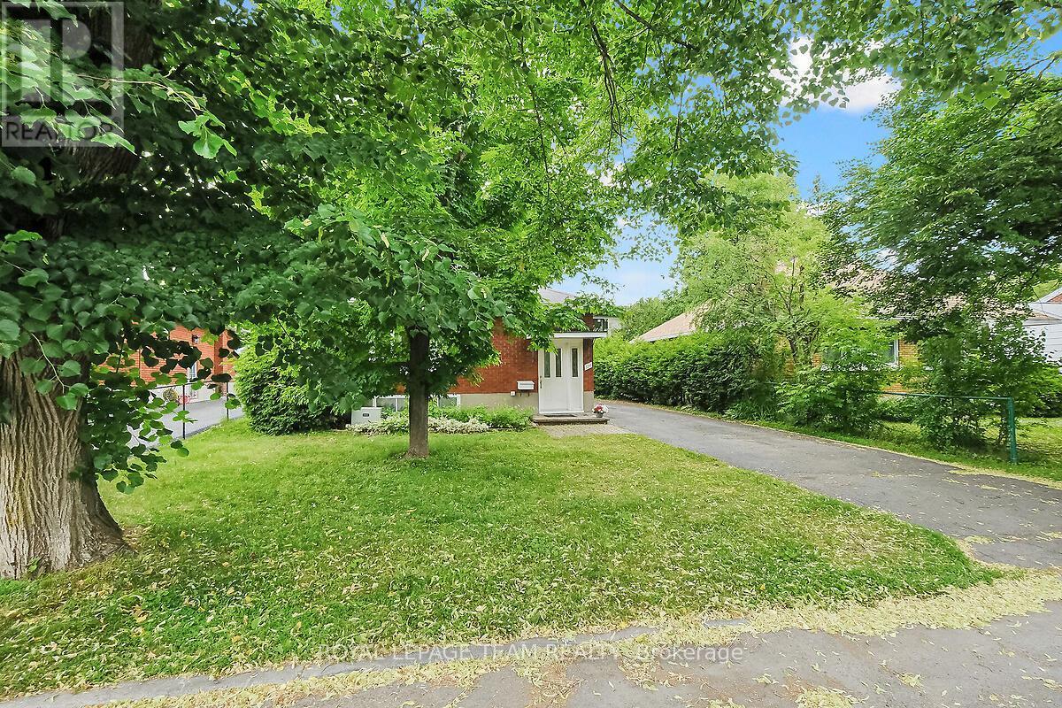
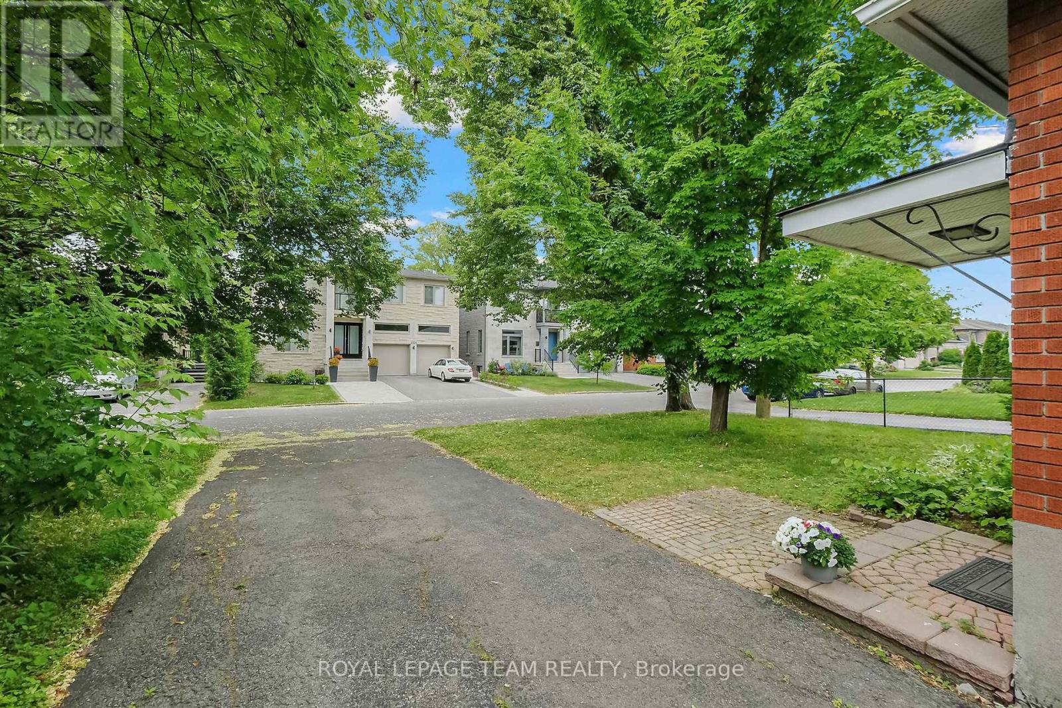
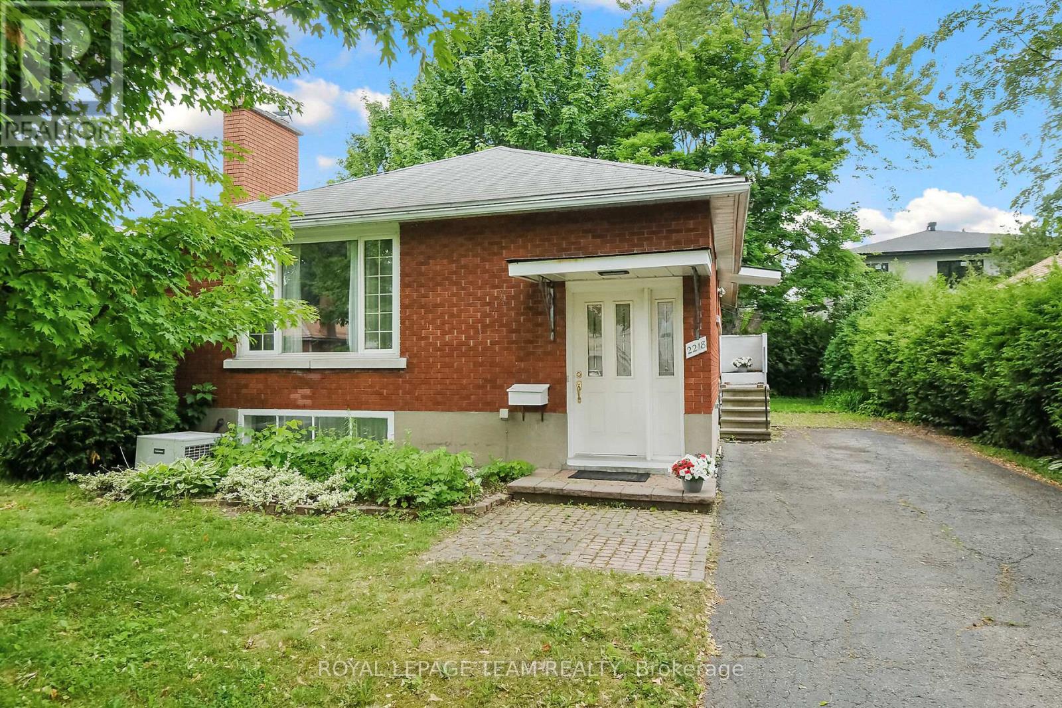
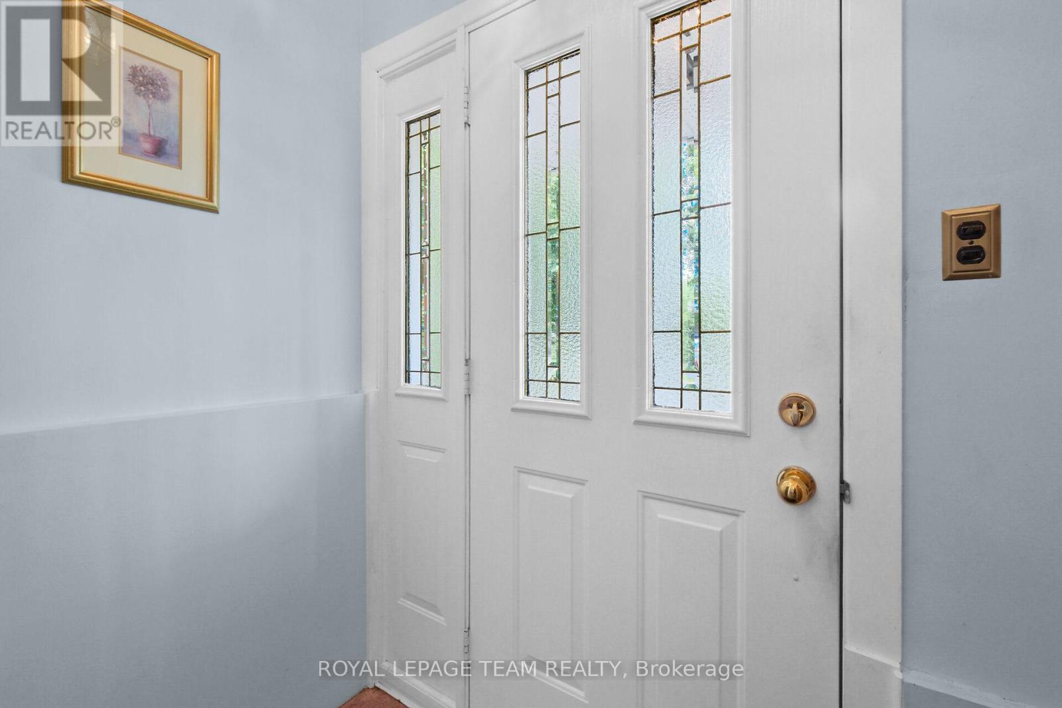
Great opportunity to own this charming, well built bungalow on a lovely, quiet street in desirable Alta Vista, just steps away from Grasshopper Hill Park and Wrens Way Greenspace. This well cared for 3 bedroom, 2 bath all brick home sits on a 50x100 ft lot with endless potential for homeowners, investors or custom home builders. The main floor features a bright living room with gas fireplace and large picture window, opening to the dining room, perfect for entertaining. The kitchen is a good size and has access to the side/back yard. There is warm hardwood floors under the carpet on the main floor, including in the 3 bedrooms. The finished basement, with an additional bathroom, offers lots of extra living space including a large rec room and 2 additional rooms for an office and bedroom if needed. There is also great potential to convert the basement to a separate income producing apartment if desired. The home sits on a lovely lot with a private treed backyard with close proximity to schools, transit, shopping and CHEO and Ottawa Hospitals (General Campus). Welcome Home! (id:51018)
| MLS® Number | X12232071 |
| Property Type | Single Family |
| Community Name | 3607 - Alta Vista |
| Amenities Near By | Park, Public Transit, Hospital, Schools |
| Parking Space Total | 3 |
| Bathroom Total | 2 |
| Bedrooms Above Ground | 3 |
| Bedrooms Total | 3 |
| Amenities | Fireplace(s) |
| Appliances | Dryer, Stove, Washer, Window Coverings, Refrigerator |
| Architectural Style | Bungalow |
| Basement Development | Finished |
| Basement Type | N/a (finished) |
| Construction Style Attachment | Detached |
| Cooling Type | Central Air Conditioning |
| Exterior Finish | Brick |
| Fireplace Present | Yes |
| Fireplace Total | 1 |
| Foundation Type | Block |
| Heating Fuel | Natural Gas |
| Heating Type | Forced Air |
| Stories Total | 1 |
| Size Interior | 1100 - 1500 Sqft |
| Type | House |
| Utility Water | Municipal Water |
| No Garage |
| Acreage | No |
| Land Amenities | Park, Public Transit, Hospital, Schools |
| Sewer | Sanitary Sewer |
| Size Depth | 100 Ft |
| Size Frontage | 50 Ft |
| Size Irregular | 50 X 100 Ft |
| Size Total Text | 50 X 100 Ft |
| Level | Type | Length | Width | Dimensions |
|---|---|---|---|---|
| Basement | Laundry Room | 2.58 m | 2.247 m | 2.58 m x 2.247 m |
| Basement | Bathroom | Measurements not available | ||
| Basement | Utility Room | Measurements not available | ||
| Basement | Recreational, Games Room | 7.102 m | 3.371 m | 7.102 m x 3.371 m |
| Basement | Other | 3.397 m | 3.031 m | 3.397 m x 3.031 m |
| Basement | Office | 3.326 m | 2.956 m | 3.326 m x 2.956 m |
| Main Level | Living Room | 4.414 m | 3.994 m | 4.414 m x 3.994 m |
| Main Level | Dining Room | 3.679 m | 2.31 m | 3.679 m x 2.31 m |
| Main Level | Kitchen | 4.088 m | 3.157 m | 4.088 m x 3.157 m |
| Main Level | Primary Bedroom | 3.164 m | 3.828 m | 3.164 m x 3.828 m |
| Main Level | Bedroom 2 | 3.774 m | 2.762 m | 3.774 m x 2.762 m |
| Main Level | Bedroom 3 | 2.777 m | 3.87 m | 2.777 m x 3.87 m |
| Main Level | Bathroom | Measurements not available |
https://www.realtor.ca/real-estate/28492502/2218-prospect-avenue-ottawa-3607-alta-vista
Contact us for more information

The trademarks REALTOR®, REALTORS®, and the REALTOR® logo are controlled by The Canadian Real Estate Association (CREA) and identify real estate professionals who are members of CREA. The trademarks MLS®, Multiple Listing Service® and the associated logos are owned by The Canadian Real Estate Association (CREA) and identify the quality of services provided by real estate professionals who are members of CREA. The trademark DDF® is owned by The Canadian Real Estate Association (CREA) and identifies CREA's Data Distribution Facility (DDF®)

A password will be e-mailed to you