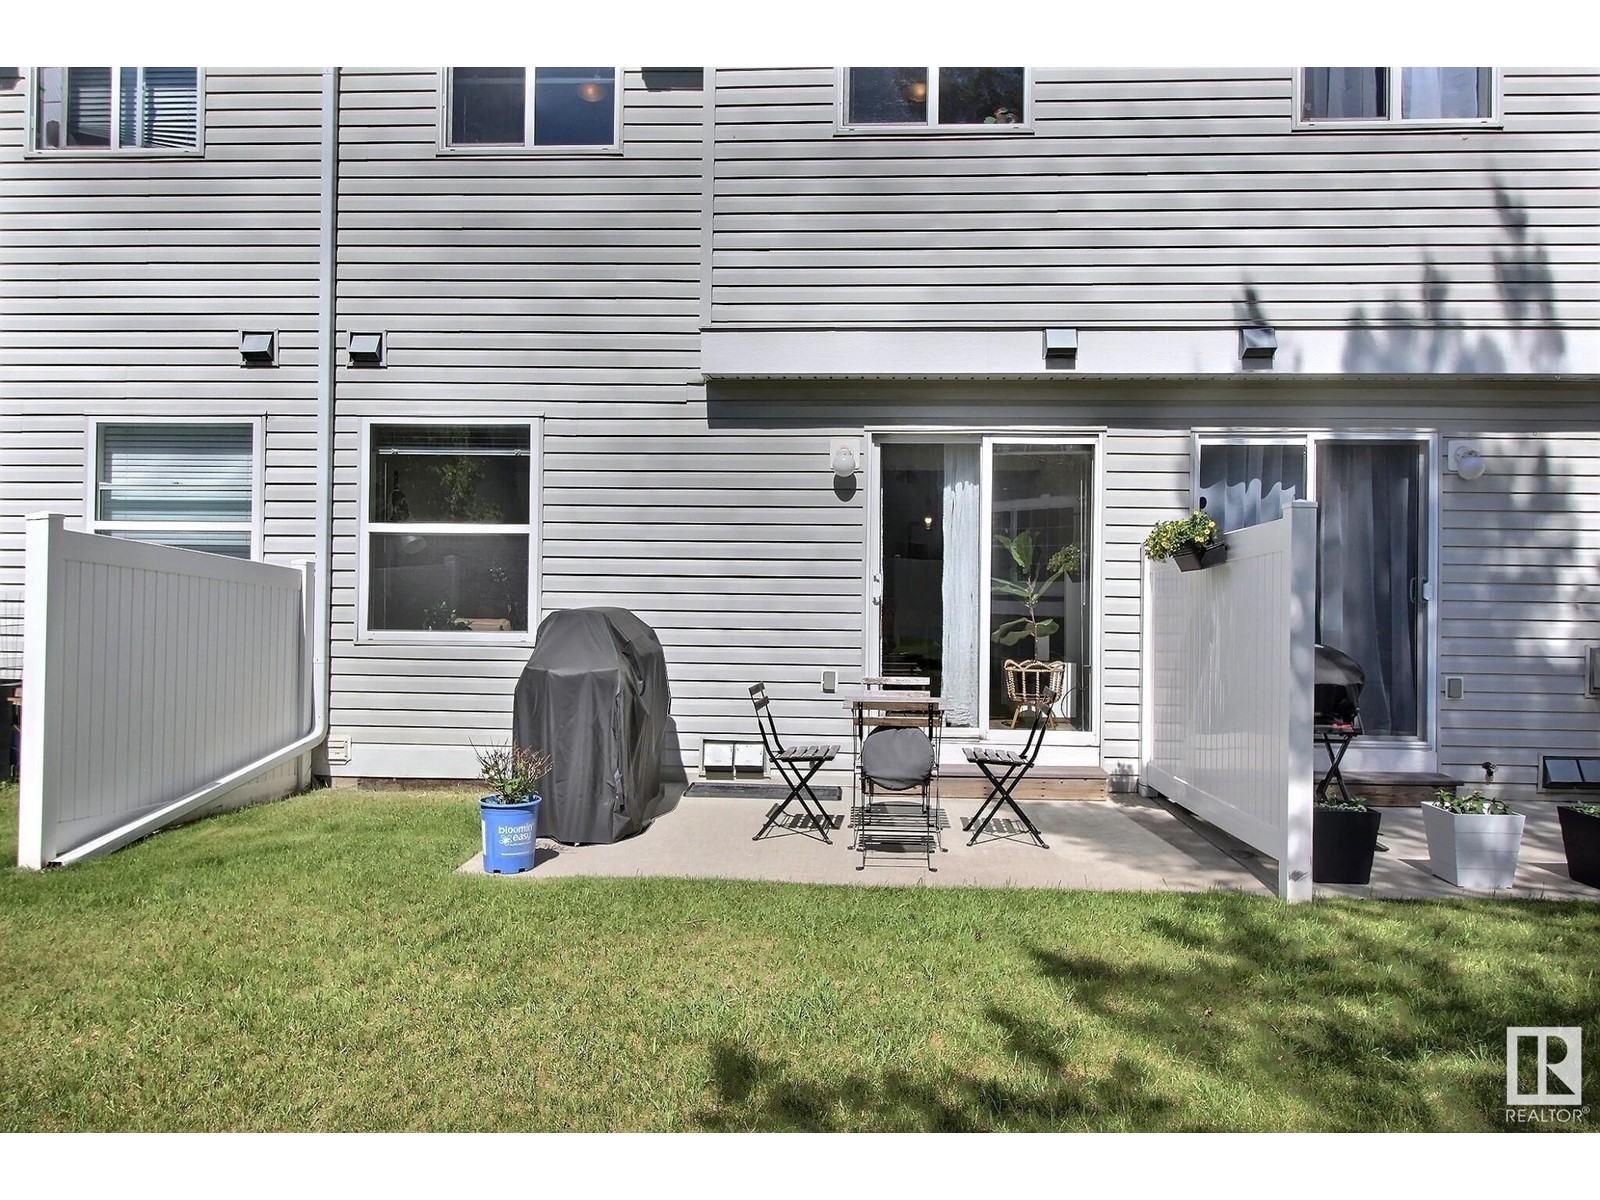
Maintenance, Exterior Maintenance, Landscaping, Property Management, Other, See Remarks
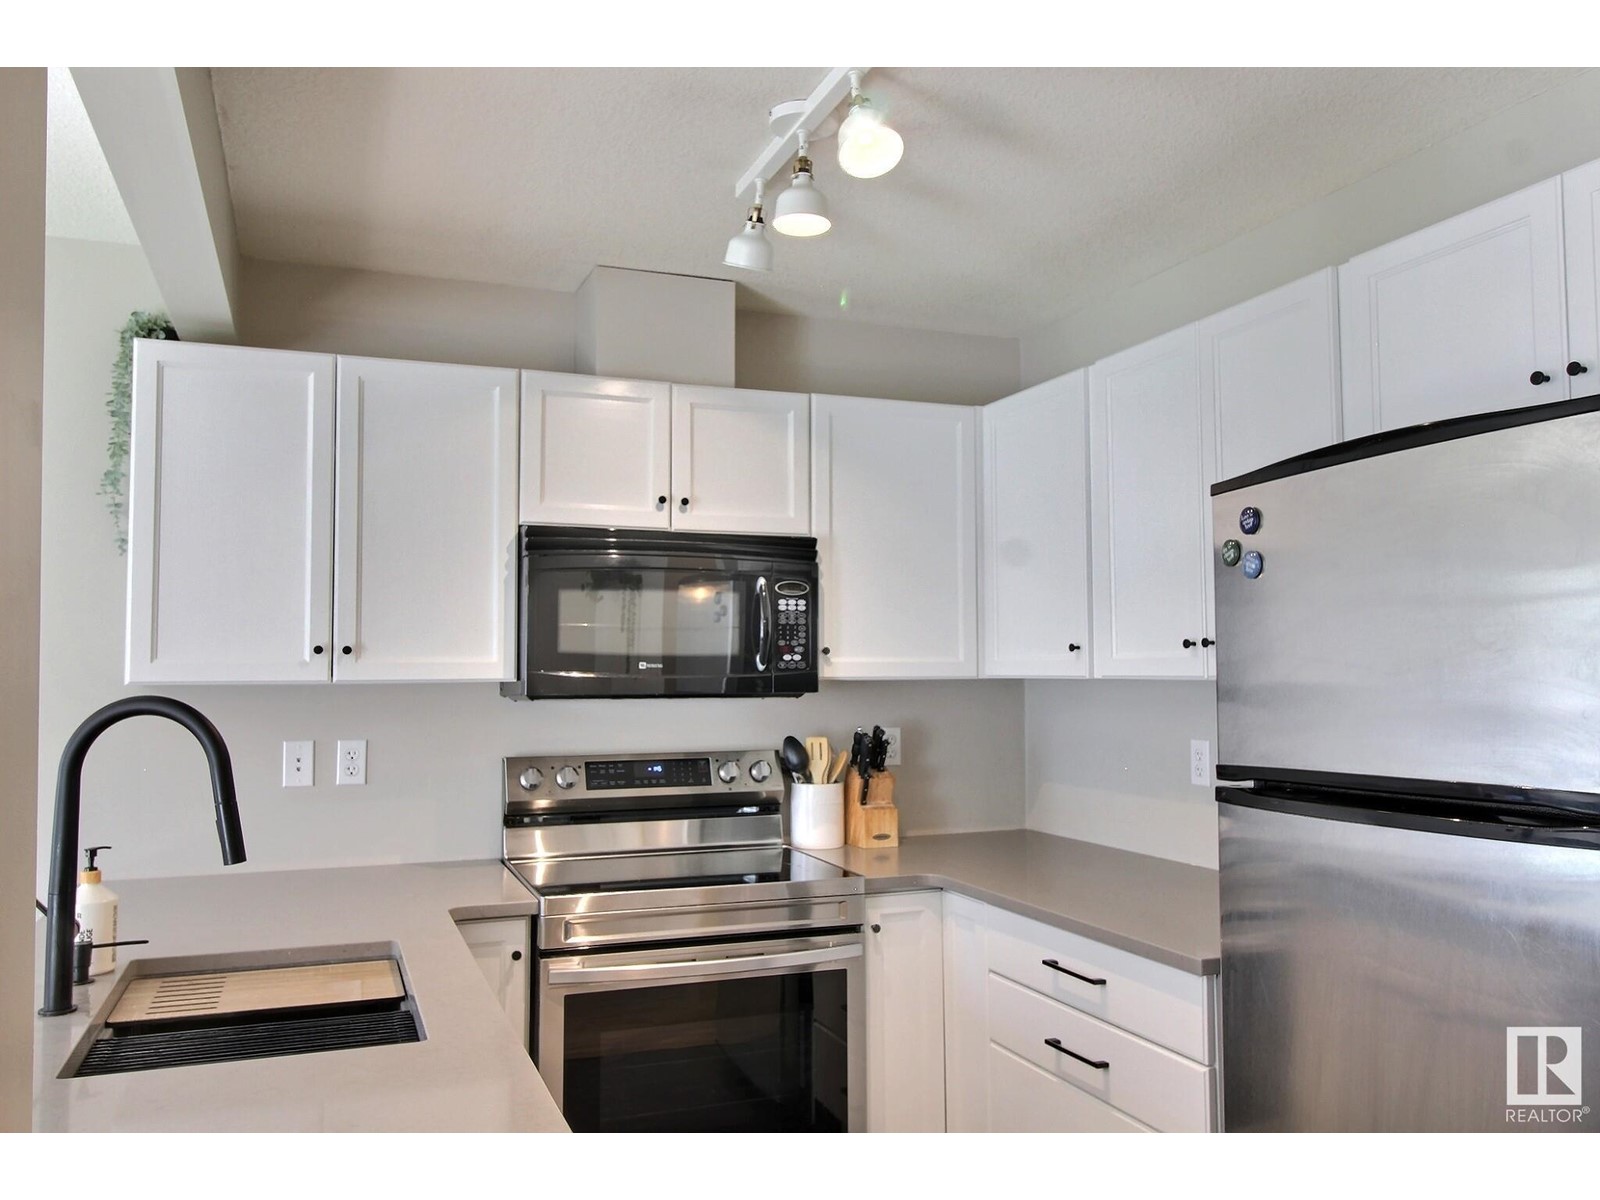
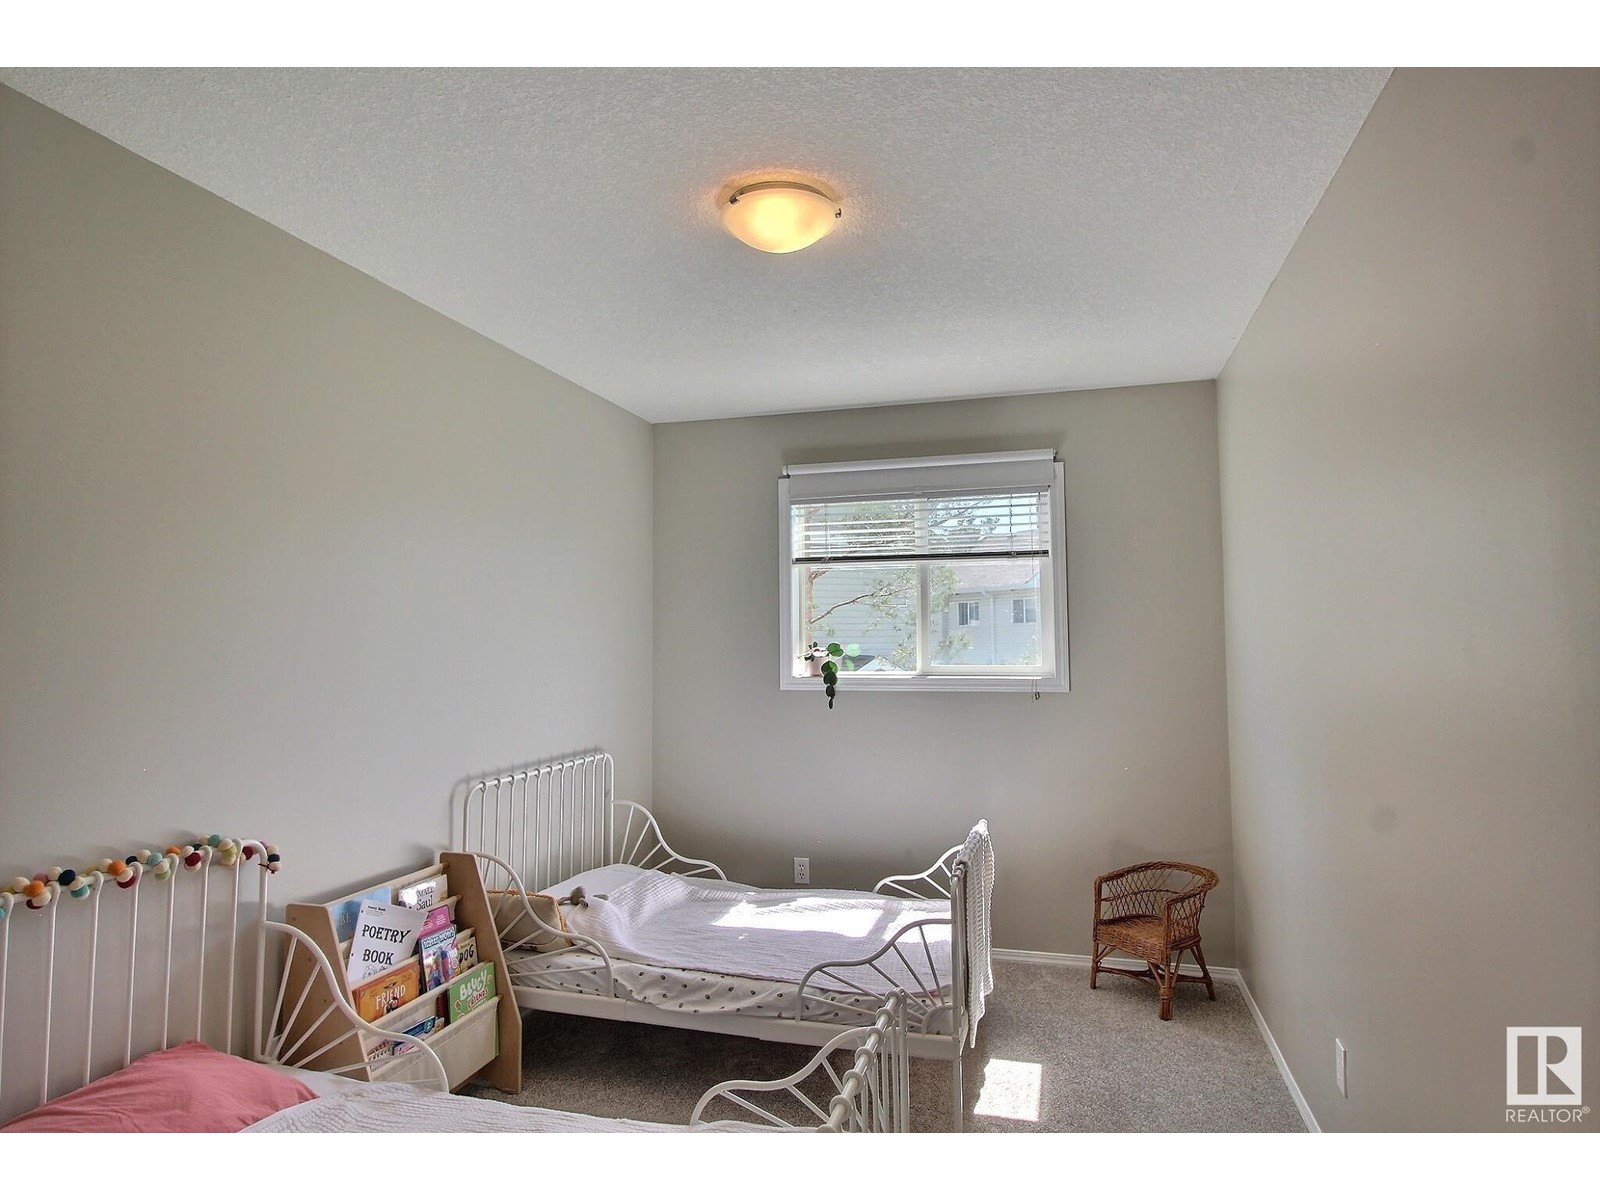
$244.76 MonthlyBeautifully updated 2-storey condo townhome featuring fresh paint and new flooring. This bright and inviting home offers a functional layout with spacious living areas. The main floor is open-concept with the kitchen and dining area flowing seamlessly into the cozy living room. The modern kitchen boasts quartz countertops and stainless steel appliances. Upstairs offers 3 spacious bedrooms, brand new plush carpet, perfect for families. The fully finished basement adds valuable living space for a rec room, home office, or guest area. Single attached garage and room to park another vehicle on the front driveway. Enjoy the convenience of low-maintenance condo living. Ideally located close to schools, shopping, parks, and just minutes from the airport—perfect for families, professionals, or investors. Move-in ready and waiting for you! (id:51018)
1:00 pm
Ends at:4:00 pm
| MLS® Number | E4439420 |
| Property Type | Single Family |
| Neigbourhood | Ellerslie |
| Amenities Near By | Airport, Schools, Shopping |
| Features | Flat Site |
| Bathroom Total | 2 |
| Bedrooms Total | 3 |
| Amenities | Vinyl Windows |
| Appliances | Dishwasher, Dryer, Microwave Range Hood Combo, Refrigerator, Stove, Washer, Window Coverings, See Remarks |
| Basement Development | Finished |
| Basement Type | Full (finished) |
| Constructed Date | 2005 |
| Construction Style Attachment | Attached |
| Half Bath Total | 1 |
| Heating Type | Forced Air |
| Stories Total | 2 |
| Size Interior | 1090 Sqft |
| Type | Row / Townhouse |
| Attached Garage |
| Acreage | No |
| Land Amenities | Airport, Schools, Shopping |
| Size Irregular | 190.04 |
| Size Total | 190.04 M2 |
| Size Total Text | 190.04 M2 |
| Level | Type | Length | Width | Dimensions |
|---|---|---|---|---|
| Lower Level | Bonus Room | 5.03 m | 7.44 m | 5.03 m x 7.44 m |
| Main Level | Living Room | 5.21 m | 3.36 m | 5.21 m x 3.36 m |
| Main Level | Dining Room | 2.56 m | 2.08 m | 2.56 m x 2.08 m |
| Main Level | Kitchen | 2.65 m | 2.51 m | 2.65 m x 2.51 m |
| Upper Level | Primary Bedroom | 3.69 m | 4.1 m | 3.69 m x 4.1 m |
| Upper Level | Bedroom 2 | 2.56 m | 3.7 m | 2.56 m x 3.7 m |
| Upper Level | Bedroom 3 | 2.54 m | 3.96 m | 2.54 m x 3.96 m |
https://www.realtor.ca/real-estate/28390954/120-150-edwards-dr-sw-edmonton-ellerslie
Contact us for more information

The trademarks REALTOR®, REALTORS®, and the REALTOR® logo are controlled by The Canadian Real Estate Association (CREA) and identify real estate professionals who are members of CREA. The trademarks MLS®, Multiple Listing Service® and the associated logos are owned by The Canadian Real Estate Association (CREA) and identify the quality of services provided by real estate professionals who are members of CREA. The trademark DDF® is owned by The Canadian Real Estate Association (CREA) and identifies CREA's Data Distribution Facility (DDF®)

A password will be e-mailed to you