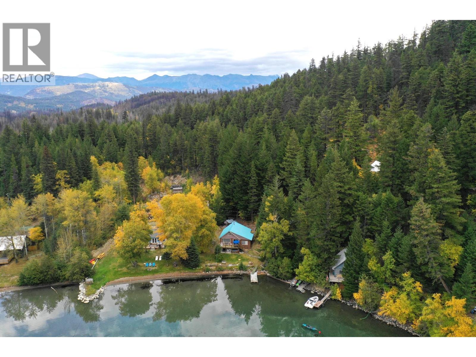
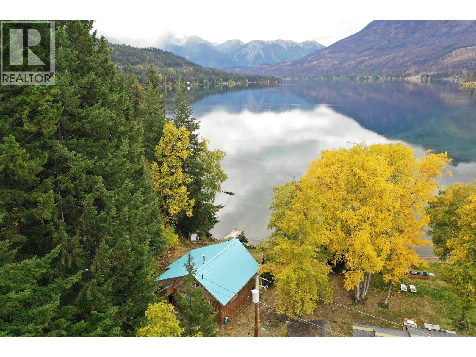
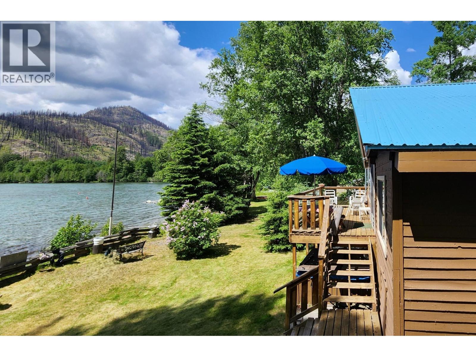
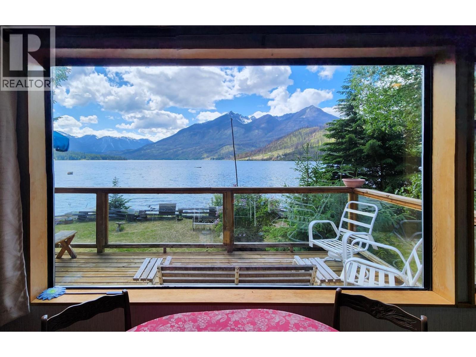
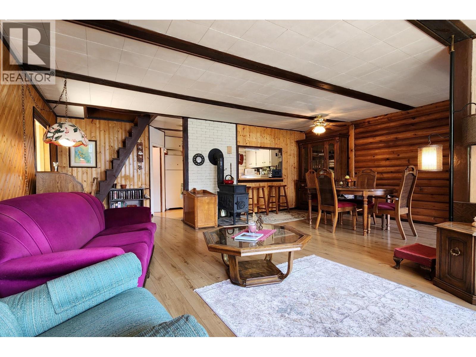
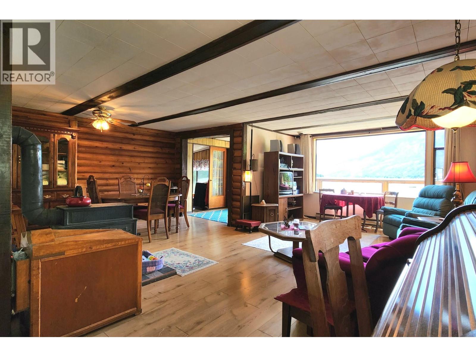
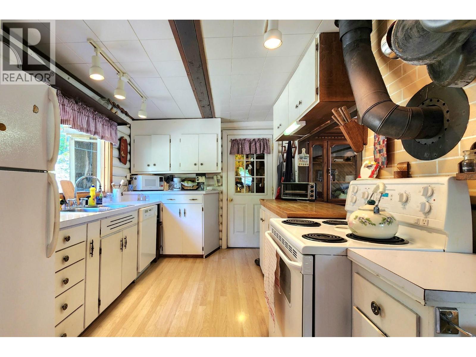
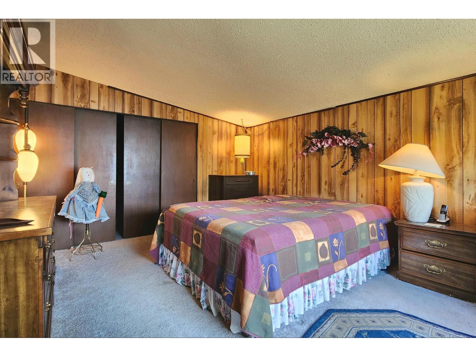
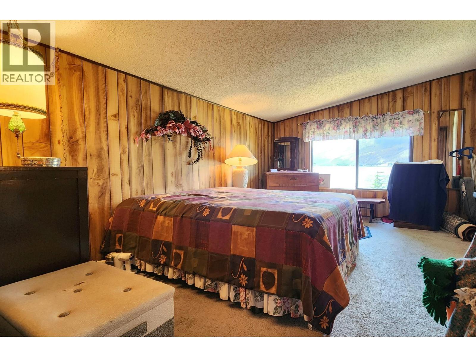
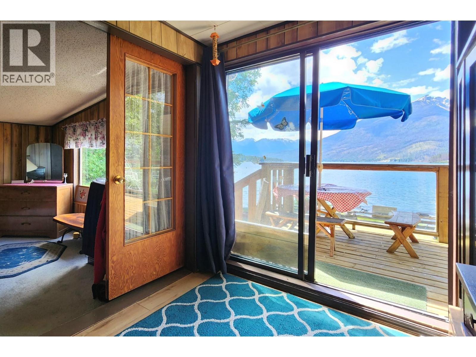
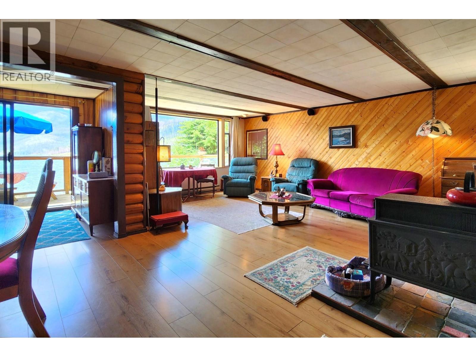
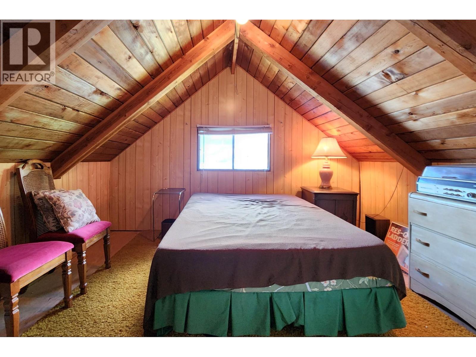
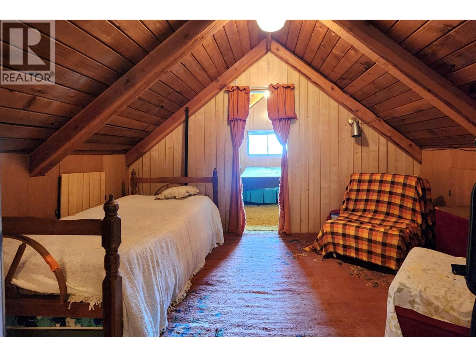
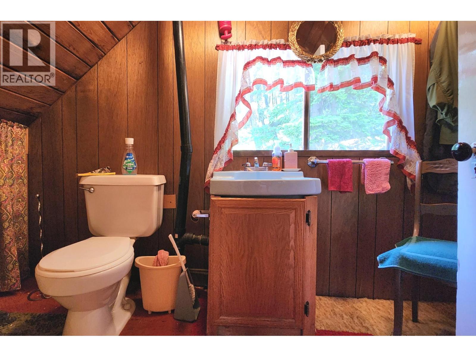
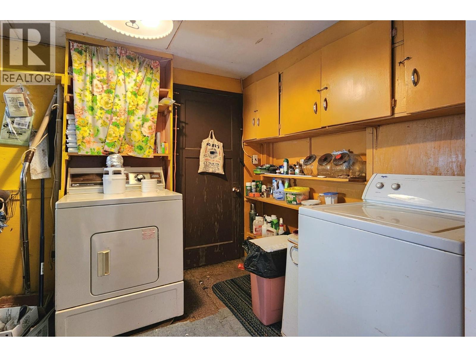
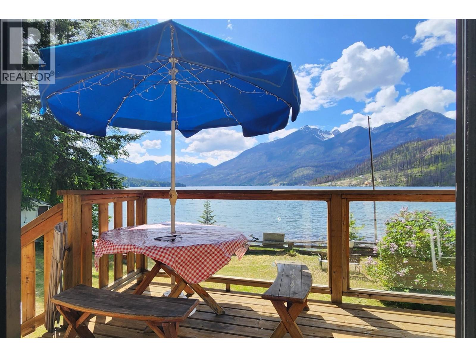
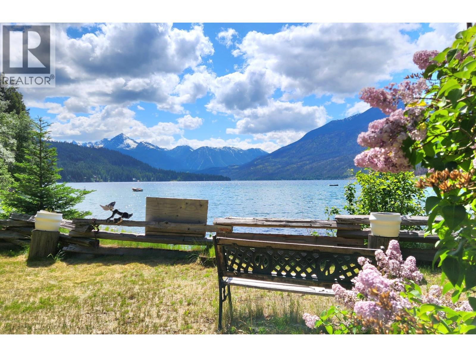
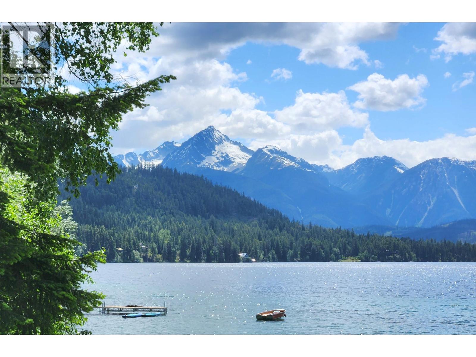
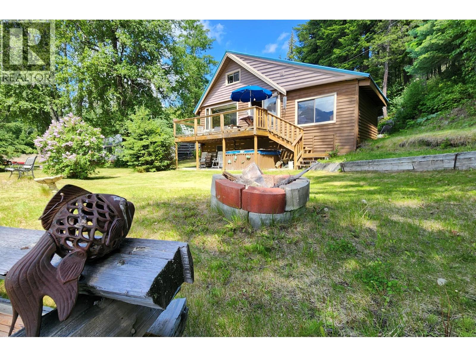
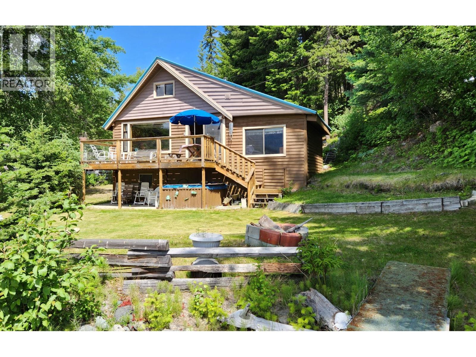
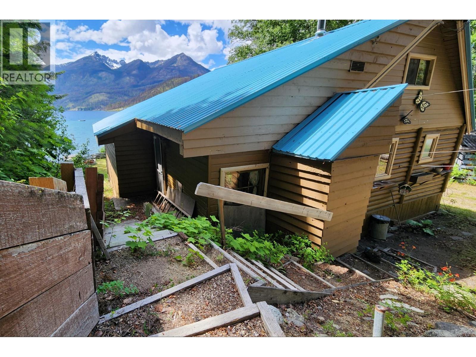
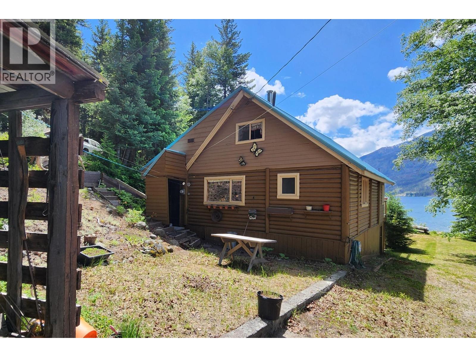
Welcome to your cabin escape on the crystal-clear shores of Gun Lake. With easement road access and southwest-facing views across the water to Mt. Penrose and Mt. Sloan, this 3-bedroom, 2-bathroom (I full+ I powder) home is the perfect place to relax, recharge, or adventure. The 1,234 sq ft cabin features an open-concept main floor that steps out to a generous 8' x 21' sundeck overlooking the lawn and lake, plus an unfinished basement workshop/storage space. Soak in the hot tub after a day on the water or unwind under the stars. Functional and comfortable, the home includes electricity, septic, landline phone, and essential appliances (fridge, stove, dishwasher, washer/dryer). The roof was replaced in 2021. While there's some room for updates, the cabin is well-equipped and move-in ready for summer fun or year-round enjoyment. Gun Lake is one of the clearest lakes in the world-and this is your front-row seat. (id:51018)
| MLS® Number | 10352817 |
| Property Type | Recreational |
| Neigbourhood | Aberdeen |
| Amenities Near By | Recreation |
| Community Features | Pets Allowed With Restrictions, Rentals Allowed |
| Features | Treed, Balcony |
| Parking Space Total | 4 |
| Structure | Dock |
| View Type | Mountain View, View Of Water |
| Water Front Type | Waterfront On Lake |
| Bathroom Total | 2 |
| Bedrooms Total | 3 |
| Appliances | Refrigerator, Dishwasher, Range - Electric, Water Heater - Electric, Washer & Dryer |
| Basement Type | Crawl Space |
| Constructed Date | 1971 |
| Construction Style Attachment | Detached |
| Exterior Finish | Wood |
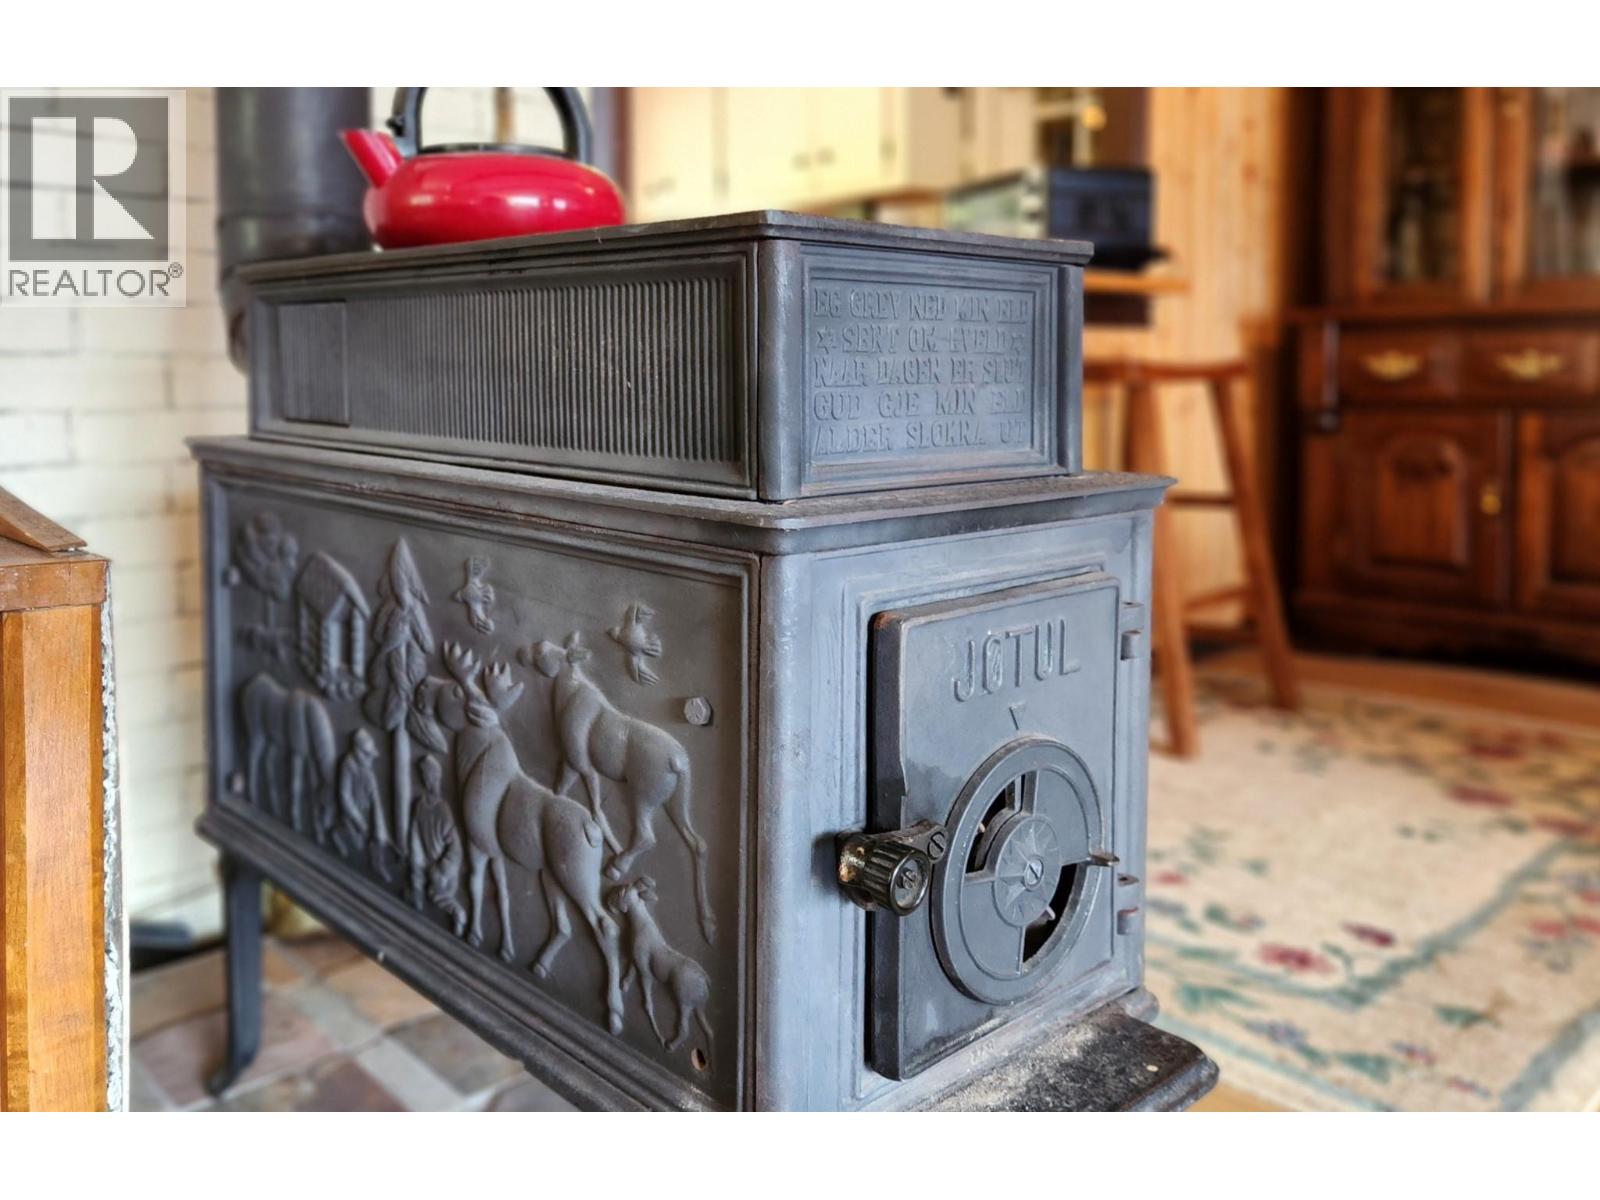
| Fireplace Fuel | Wood |
| Fireplace Present | Yes |
| Fireplace Type | Conventional |
| Flooring Type | Mixed Flooring |
| Half Bath Total | 1 |
| Heating Fuel | Electric |
| Heating Type | Baseboard Heaters, See Remarks |
| Roof Material | Metal |
| Roof Style | Unknown |
| Stories Total | 2 |
| Size Interior | 1234 Sqft |
| Type | House |
| Utility Water | Lake/river Water Intake |
| Rear |
| Acreage | No |
| Fence Type | Not Fenced |
| Land Amenities | Recreation |
| Sewer | Septic Tank |
| Size Irregular | 0.6 |
| Size Total | 0.6 Ac|under 1 Acre |
| Size Total Text | 0.6 Ac|under 1 Acre |
| Zoning Type | Residential |
| Level | Type | Length | Width | Dimensions |
|---|---|---|---|---|
| Second Level | 2pc Bathroom | Measurements not available | ||
| Second Level | Bedroom | 12' x 13'3'' | ||
| Second Level | Bedroom | 12' x 12' | ||
| Main Level | 4pc Bathroom | Measurements not available | ||
| Main Level | Foyer | 7'4'' x 7'1'' | ||
| Main Level | Laundry Room | 7'9'' x 11'5'' | ||
| Main Level | Dining Room | 10' x 14' | ||
| Main Level | Primary Bedroom | 11'10'' x 14'2'' | ||
| Main Level | Living Room | 21' x 10' | ||
| Main Level | Kitchen | 12' x 8'9'' |
| Electricity | Available |
| Telephone | Available |
| Sewer | Not Available |
| Water | Available |
https://www.realtor.ca/real-estate/28489453/7385-gun-lake-road-gold-bridge-aberdeen
Contact us for more information

The trademarks REALTOR®, REALTORS®, and the REALTOR® logo are controlled by The Canadian Real Estate Association (CREA) and identify real estate professionals who are members of CREA. The trademarks MLS®, Multiple Listing Service® and the associated logos are owned by The Canadian Real Estate Association (CREA) and identify the quality of services provided by real estate professionals who are members of CREA. The trademark DDF® is owned by The Canadian Real Estate Association (CREA) and identifies CREA's Data Distribution Facility (DDF®)

A password will be e-mailed to you