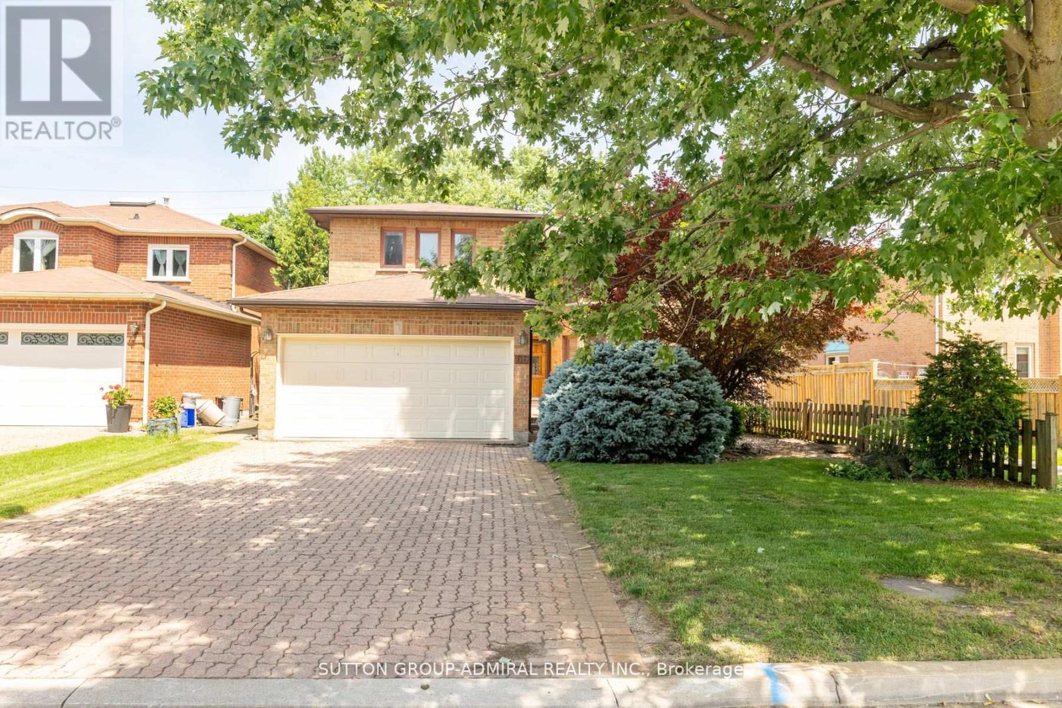
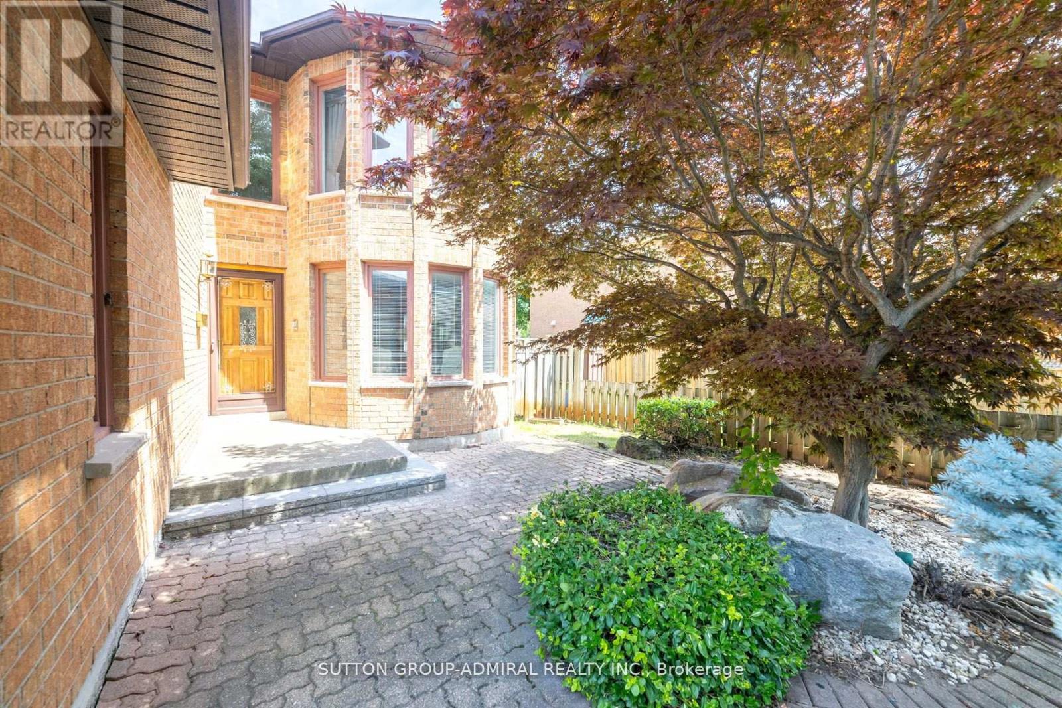
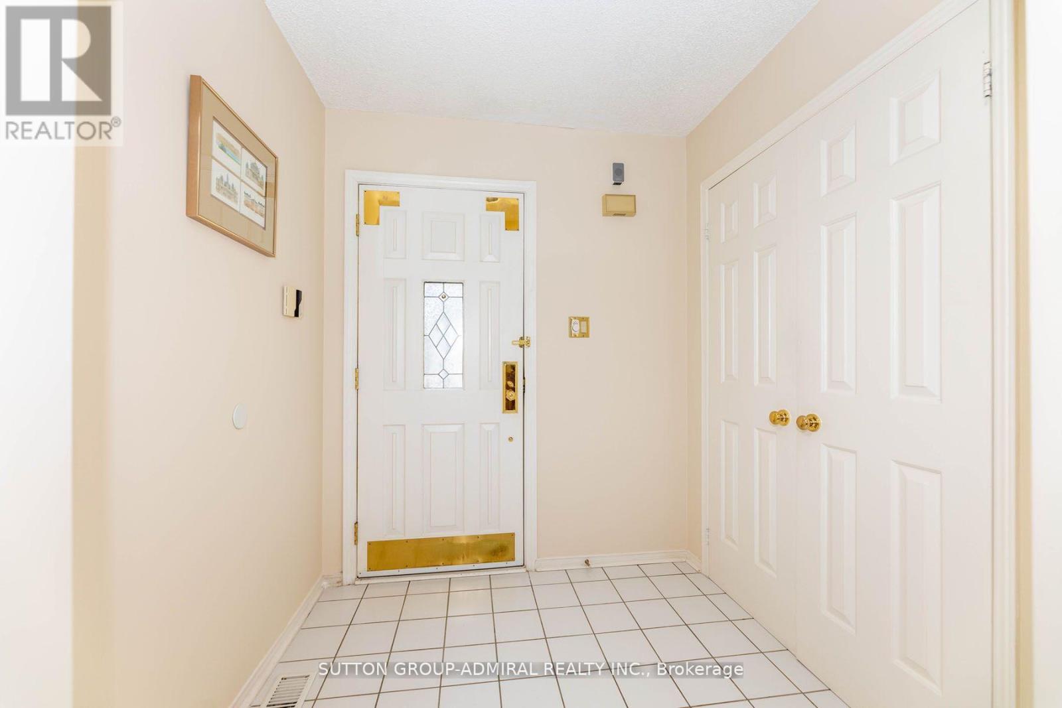
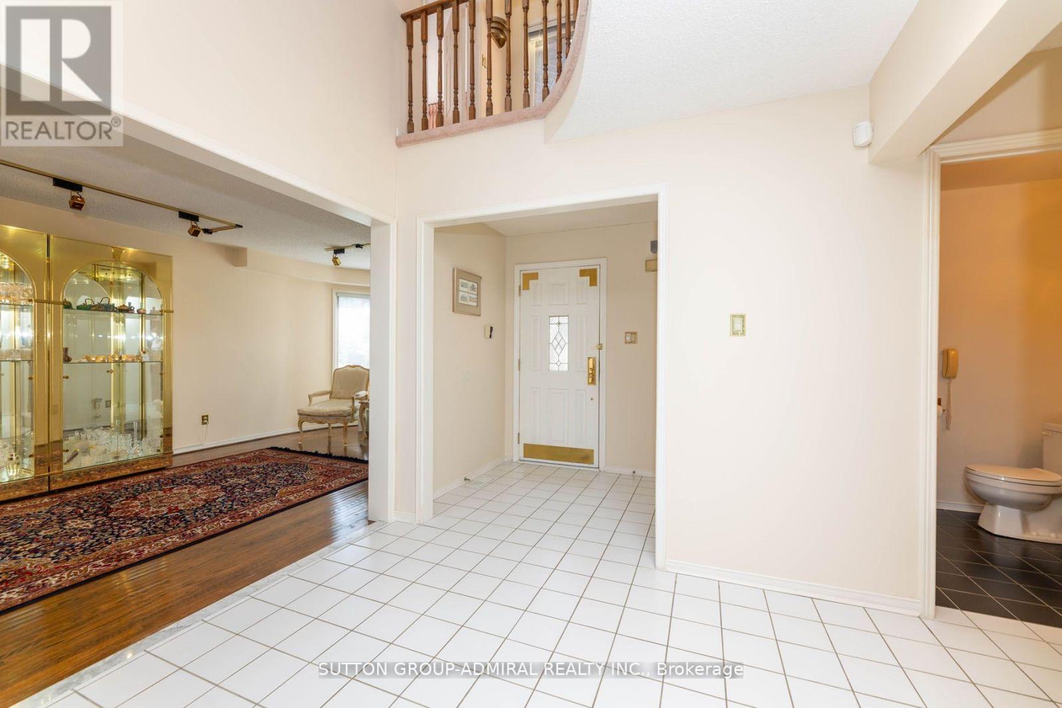
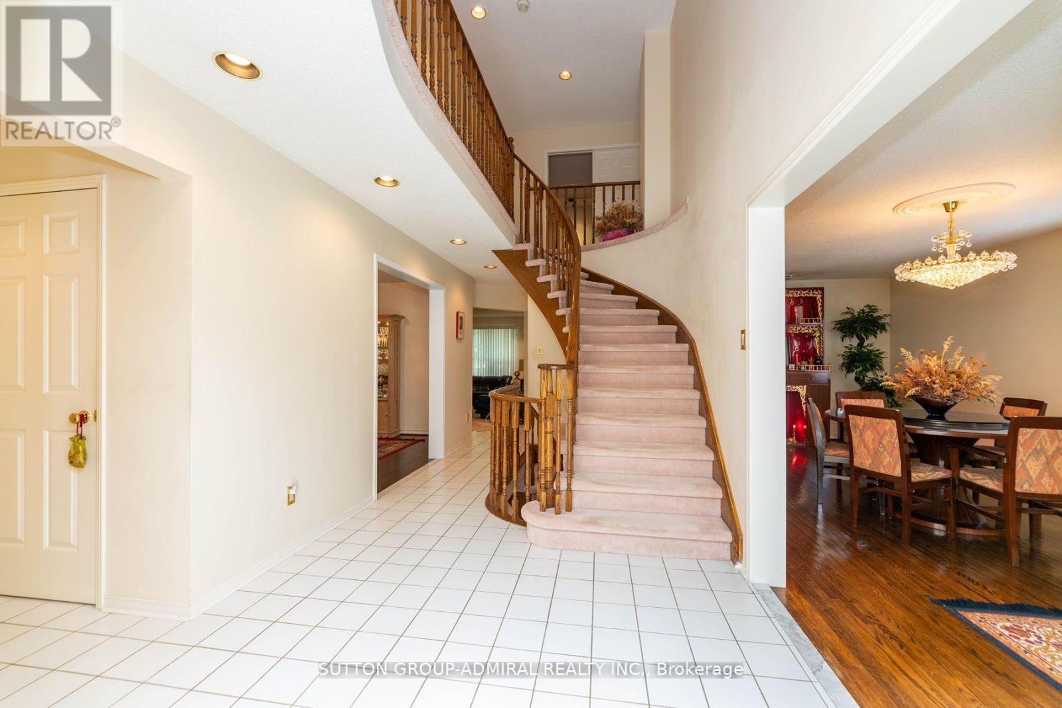
Improved price to sell. Motivated sellers. Spacious well maintained 4+1 Bedrooms, 4Bathe family home in the highly sought-after Aileen Willow brook community, 3061 SP as per NPAC. Main floor laundry w/side entrance & access to garage. Long interlock driveway 4+ parking. Finished basement - great for entertainment /large rec room, wet bar and additional baseboard heaters, home office and bedroom, 4-po bath. Close to Parke, Schools, Public Transit, Community centre & shopping. BaBy access to Buy 7,404 & 407. NO SIGN ON YARD, SHOWINGS DAILY BETWEEN 3:00 PM - 7:00 PM (id:51018)
| MLS® Number | N12231068 |
| Property Type | Single Family |
| Community Name | Aileen-Willowbrook |
| Parking Space Total | 6 |
| Bathroom Total | 4 |
| Bedrooms Above Ground | 4 |
| Bedrooms Below Ground | 1 |
| Bedrooms Total | 5 |
| Appliances | Alarm System, Dishwasher, Dryer, Garage Door Opener, Microwave, Stove, Washer, Window Coverings, Refrigerator |
| Basement Development | Finished |
| Basement Type | N/a (finished) |
| Construction Style Attachment | Detached |
| Cooling Type | Central Air Conditioning |
| Exterior Finish | Brick |
| Fireplace Present | Yes |
| Flooring Type | Hardwood, Carpeted, Ceramic |
| Half Bath Total | 1 |
| Heating Fuel | Natural Gas |
| Heating Type | Forced Air |
| Stories Total | 2 |
| Size Interior | 3000 - 3500 Sqft |
| Type | House |
| Utility Water | Municipal Water |
| Garage |
| Acreage | No |
| Size Depth | 120 Ft ,1 In |
| Size Frontage | 45 Ft |
| Size Irregular | 45 X 120.1 Ft |
| Size Total Text | 45 X 120.1 Ft |
| Level | Type | Length | Width | Dimensions |
|---|---|---|---|---|
| Second Level | Primary Bedroom | 5.95 m | 4.92 m | 5.95 m x 4.92 m |
| Second Level | Bedroom 2 | 3.35 m | 5.18 m | 3.35 m x 5.18 m |
| Second Level | Bedroom 3 | 4.59 m | 3.01 m | 4.59 m x 3.01 m |
| Second Level | Bedroom 4 | 6.7 m | 3.34 m | 6.7 m x 3.34 m |
| Basement | Office | 4.88 m | 3.02 m | 4.88 m x 3.02 m |
| Basement | Recreational, Games Room | 9.42 m | 4.8 m | 9.42 m x 4.8 m |
| Basement | Bedroom | 3.3 m | 4.72 m | 3.3 m x 4.72 m |
| Ground Level | Dining Room | 4.6 m | 3.29 m | 4.6 m x 3.29 m |
| Ground Level | Dining Room | 4.6 m | 3.29 m | 4.6 m x 3.29 m |
| Ground Level | Kitchen | 6.06 m | 3.69 m | 6.06 m x 3.69 m |
| Ground Level | Den | 3.18 m | 3.92 m | 3.18 m x 3.92 m |
| Ground Level | Family Room | 5.67 m | 3.81 m | 5.67 m x 3.81 m |
Contact us for more information

The trademarks REALTOR®, REALTORS®, and the REALTOR® logo are controlled by The Canadian Real Estate Association (CREA) and identify real estate professionals who are members of CREA. The trademarks MLS®, Multiple Listing Service® and the associated logos are owned by The Canadian Real Estate Association (CREA) and identify the quality of services provided by real estate professionals who are members of CREA. The trademark DDF® is owned by The Canadian Real Estate Association (CREA) and identifies CREA's Data Distribution Facility (DDF®)

A password will be e-mailed to you