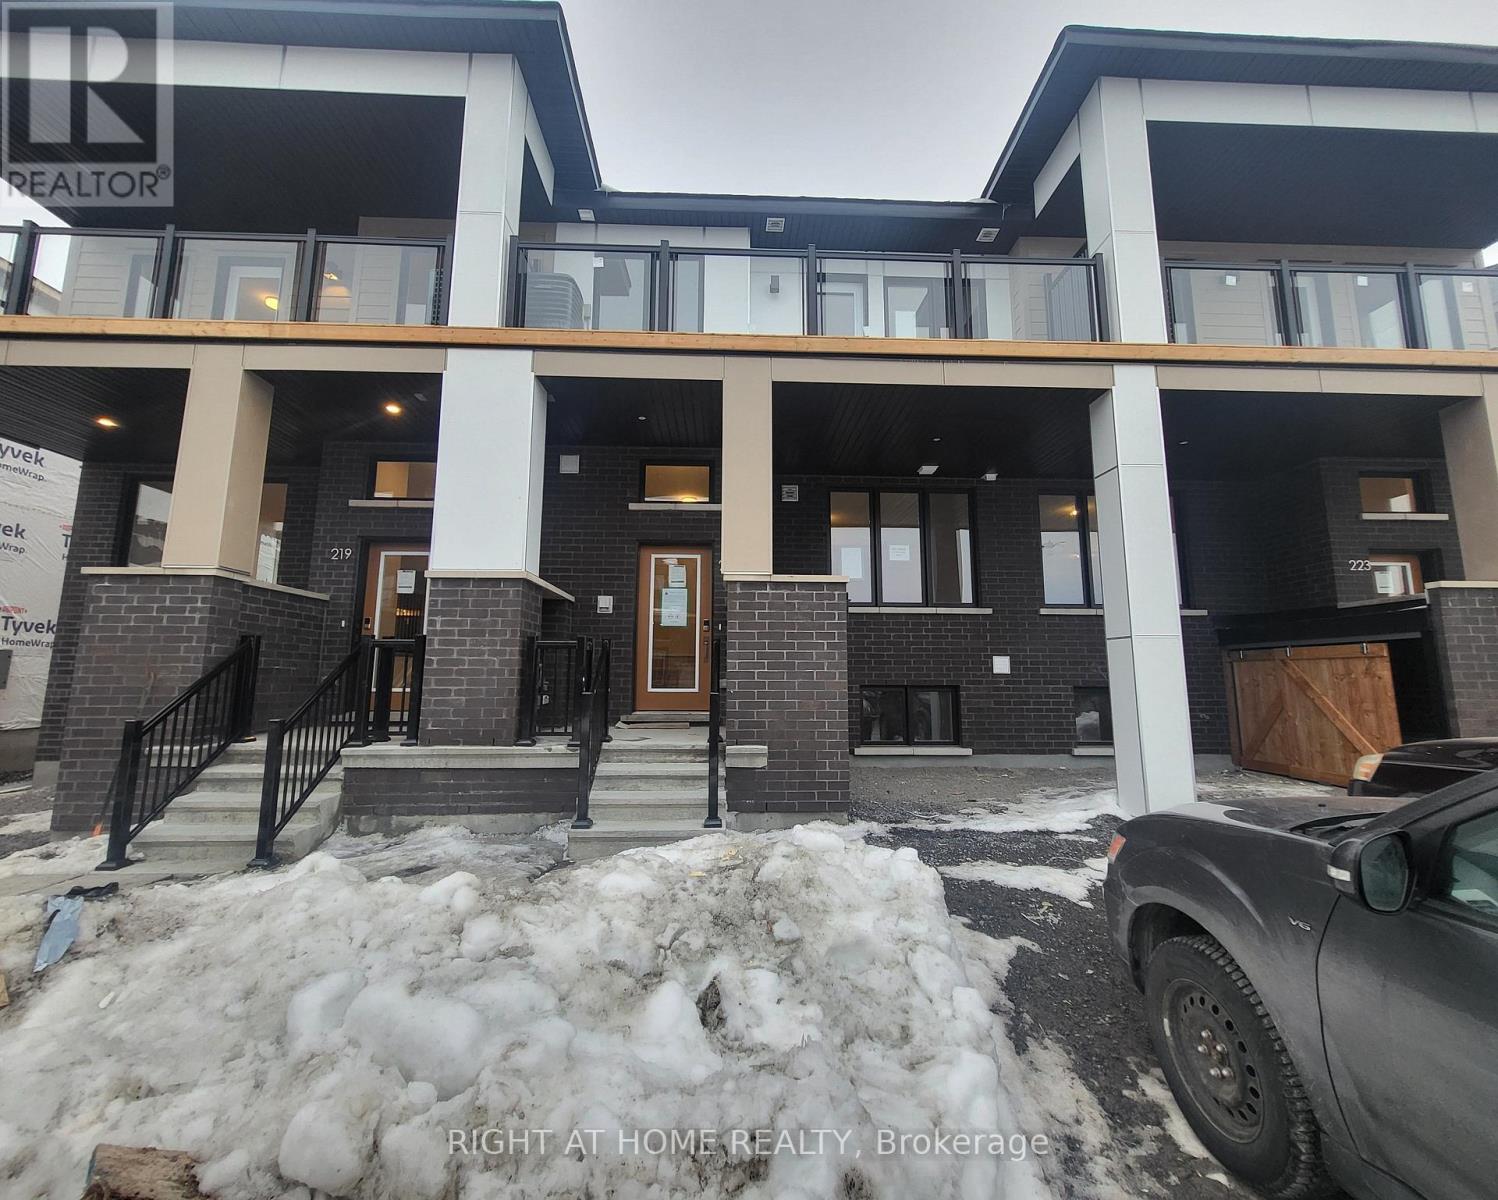
This stunning recently built 3-bedroom, 4-bathroom townhome in Barrhaven, offers modern open-concept living with elegant finishes, including pot lights, laminate flooring, and 9ft ceilings. The spacious kitchen boasts a large eat-in island, quartz countertops, tile flooring, and stainless steel appliances. Upstairs, the primary suite features a walk-in closet, a private ensuite, and a large balcony, complemented by a second bedroom, full bath, and convenient laundry with new appliances. The finished basement adds flexibility with a third bedroom, full bathroom and extra storage. With two driveway parking spaces and half-port parking, this home is ideal for families or professionals seeking comfort and convenience. Located near top-rated schools, parks, shopping, and essential amenities, its just minutes from the highway, Costco, restaurants, and coffee shops. A prime opportunity in one of Ottawa's thriving community. Schedule your private showing today! (id:51018)
| MLS® Number | X12231185 |
| Property Type | Single Family |
| Community Name | 7711 - Barrhaven - Half Moon Bay |
| Parking Space Total | 2 |
| Bathroom Total | 4 |
| Bedrooms Above Ground | 2 |
| Bedrooms Below Ground | 1 |
| Bedrooms Total | 3 |
| Basement Type | Full |
| Construction Style Attachment | Attached |
| Cooling Type | Central Air Conditioning |
| Exterior Finish | Brick |
| Foundation Type | Concrete |
| Half Bath Total | 1 |
| Heating Fuel | Natural Gas |
| Heating Type | Forced Air |
| Stories Total | 2 |
| Size Interior | 1100 - 1500 Sqft |
| Type | Row / Townhouse |
| Utility Water | Municipal Water |
| No Garage |
| Acreage | No |
| Sewer | Sanitary Sewer |
| Level | Type | Length | Width | Dimensions |
|---|---|---|---|---|
| Second Level | Primary Bedroom | 3.08 m | 4.27 m | 3.08 m x 4.27 m |
| Second Level | Bedroom | 2.74 m | 3.47 m | 2.74 m x 3.47 m |
| Basement | Bedroom | 3.05 m | 3.05 m | 3.05 m x 3.05 m |
| Main Level | Living Room | 3.66 m | 5.3 m | 3.66 m x 5.3 m |
| Main Level | Kitchen | 3.66 m | 2.62 m | 3.66 m x 2.62 m |
Contact us for more information

The trademarks REALTOR®, REALTORS®, and the REALTOR® logo are controlled by The Canadian Real Estate Association (CREA) and identify real estate professionals who are members of CREA. The trademarks MLS®, Multiple Listing Service® and the associated logos are owned by The Canadian Real Estate Association (CREA) and identify the quality of services provided by real estate professionals who are members of CREA. The trademark DDF® is owned by The Canadian Real Estate Association (CREA) and identifies CREA's Data Distribution Facility (DDF®)

A password will be e-mailed to you