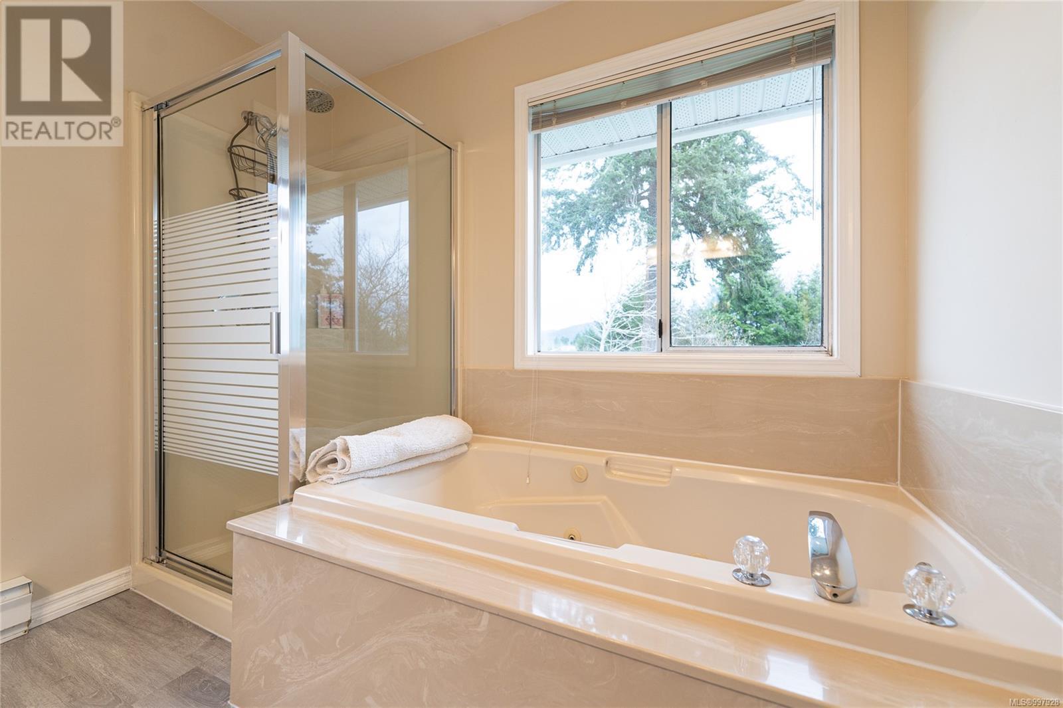
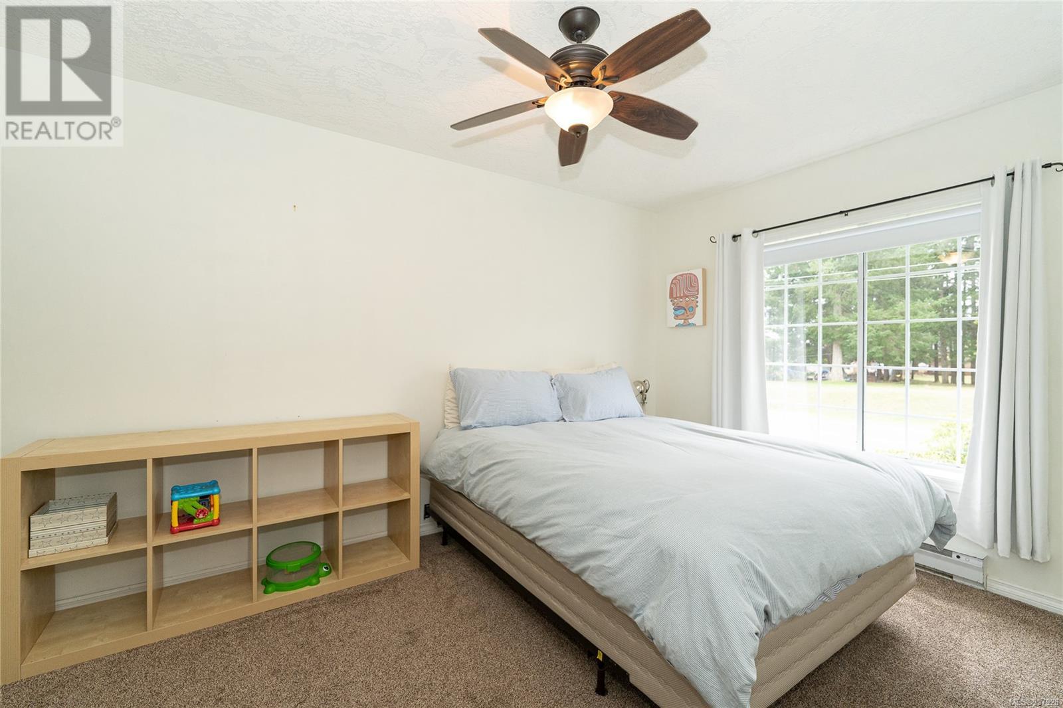
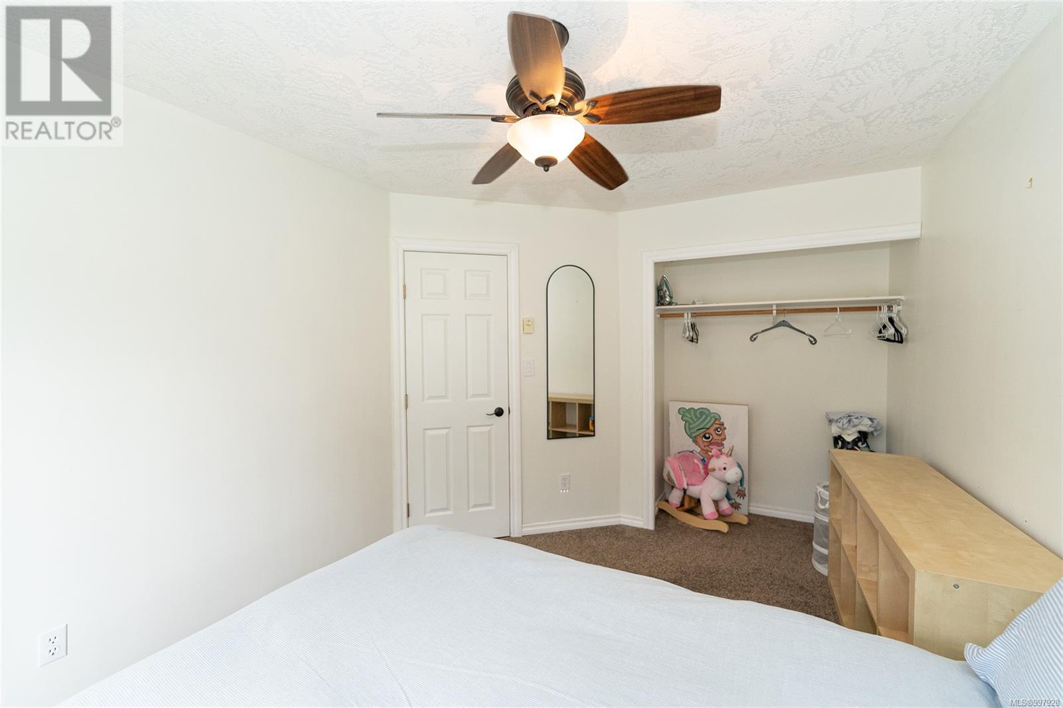
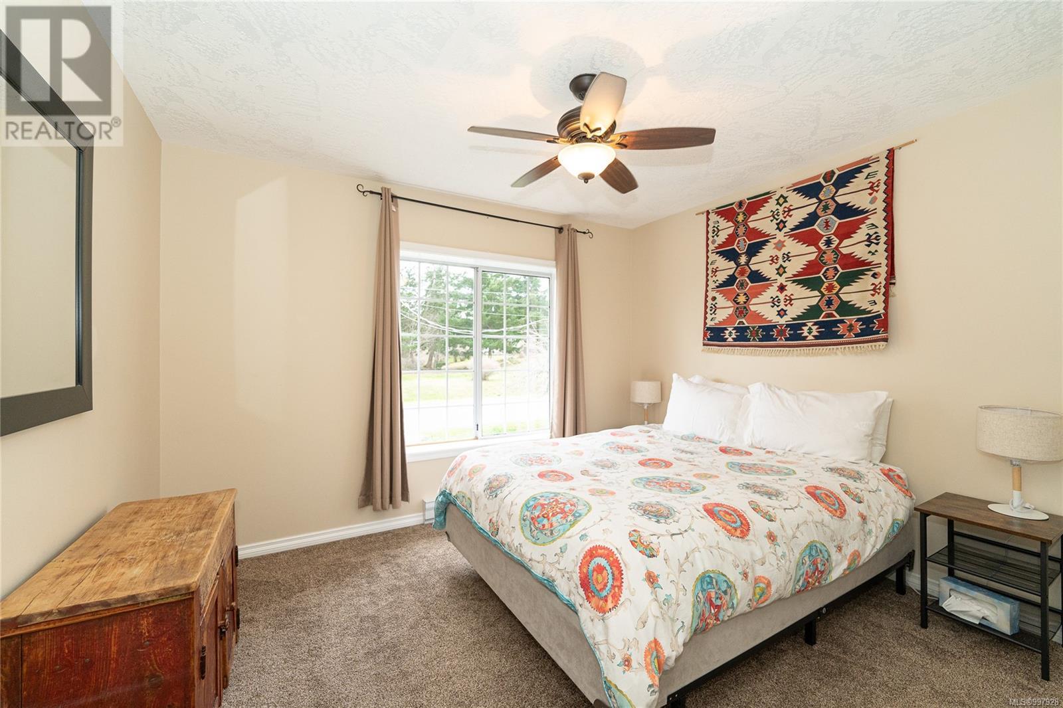
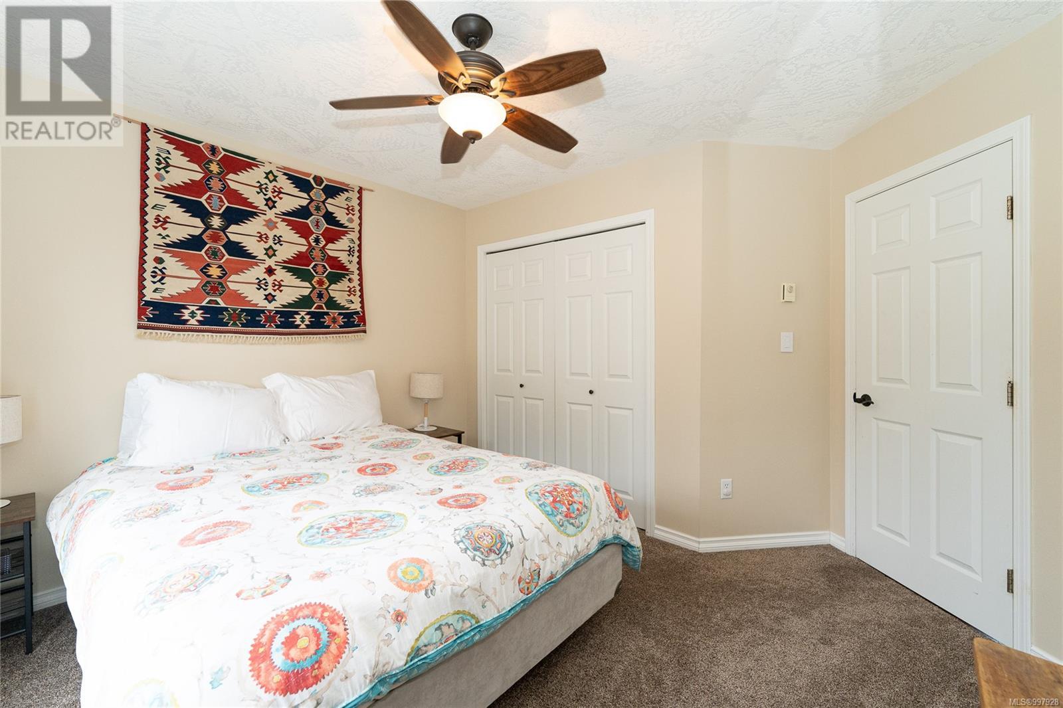
Exceptional and Bright, this 1991 Executive Residence boasts a .23 Acre Lot and over 2,800 ft2 of living space. The 10-foot ceilings and bay windows fill the Living Room and Formal Dining Room with abundant natural light. Enjoy the allure of hand-scraped flooring throughout! The kitchen is a highlight with white painted oak cabinetry, pantry, a 5ft Island along with an eating area. The separate family room with french doors leads to a deck overlooking the fenced backyard. The spacious master bedroom includes a walk-in closet and an ensuite, complete with a separate shower and tub. 2 more bedrooms and main bath finish the upper floor. Downstairs offers a bonus rec room for your entertainment needs along with a 2-piece washroom and laundry. The property is equipped with a double garage providing ample storage room, along with RV parking. BONUS, there is a well-appointed separate 1-bedroom suite! This residence is the complete package for a comfortable and stylish living experience! (id:51018)
| MLS® Number | 997928 |
| Property Type | Single Family |
| Neigbourhood | Broomhill |
| Features | Level Lot, Private Setting, Other, Rectangular |
| Parking Space Total | 6 |
| Plan | Vip51408 |
| Structure | Patio(s) |
| View Type | Mountain View |
| Bathroom Total | 4 |
| Bedrooms Total | 4 |
| Architectural Style | Character |
| Constructed Date | 1991 |
| Cooling Type | None |
| Fireplace Present | Yes |
| Fireplace Total | 1 |
| Heating Fuel | Electric, Wood |
| Heating Type | Baseboard Heaters |
| Size Interior | 3348 Sqft |
| Total Finished Area | 2891 Sqft |
| Type | House |
| Acreage | No |
| Size Irregular | 10019 |
| Size Total | 10019 Sqft |
| Size Total Text | 10019 Sqft |
| Zoning Type | Residential |
| Level | Type | Length | Width | Dimensions |
|---|---|---|---|---|
| Lower Level | Recreation Room | 19 ft | 26 ft | 19 ft x 26 ft |
| Lower Level | Dining Nook | 9 ft | 9 ft | 9 ft x 9 ft |
| Lower Level | Living Room | 15 ft | 10 ft | 15 ft x 10 ft |
| Lower Level | Bathroom | 4-Piece | ||
| Lower Level | Bathroom | 2-Piece | ||
| Lower Level | Patio | 16 ft | 13 ft | 16 ft x 13 ft |
| Lower Level | Patio | 12 ft | 10 ft | 12 ft x 10 ft |
| Lower Level | Bedroom | 12 ft | 13 ft | 12 ft x 13 ft |
| Lower Level | Kitchen | 10 ft | 11 ft | 10 ft x 11 ft |
| Main Level | Bedroom | 13 ft | 10 ft | 13 ft x 10 ft |
| Main Level | Bedroom | 12 ft | 10 ft | 12 ft x 10 ft |
| Main Level | Bathroom | 4-Piece | ||
| Main Level | Ensuite | 4-Piece | ||
| Main Level | Primary Bedroom | 15 ft | 14 ft | 15 ft x 14 ft |
| Main Level | Family Room | 16 ft | 11 ft | 16 ft x 11 ft |
| Main Level | Eating Area | 9 ft | 9 ft | 9 ft x 9 ft |
| Main Level | Kitchen | 13 ft | 8 ft | 13 ft x 8 ft |
| Main Level | Dining Room | 12 ft | 9 ft | 12 ft x 9 ft |
| Main Level | Living Room | 13 ft | 22 ft | 13 ft x 22 ft |
https://www.realtor.ca/real-estate/28278614/2107-amethyst-way-sooke-broomhill
Contact us for more information

The trademarks REALTOR®, REALTORS®, and the REALTOR® logo are controlled by The Canadian Real Estate Association (CREA) and identify real estate professionals who are members of CREA. The trademarks MLS®, Multiple Listing Service® and the associated logos are owned by The Canadian Real Estate Association (CREA) and identify the quality of services provided by real estate professionals who are members of CREA. The trademark DDF® is owned by The Canadian Real Estate Association (CREA) and identifies CREA's Data Distribution Facility (DDF®)

A password will be e-mailed to you