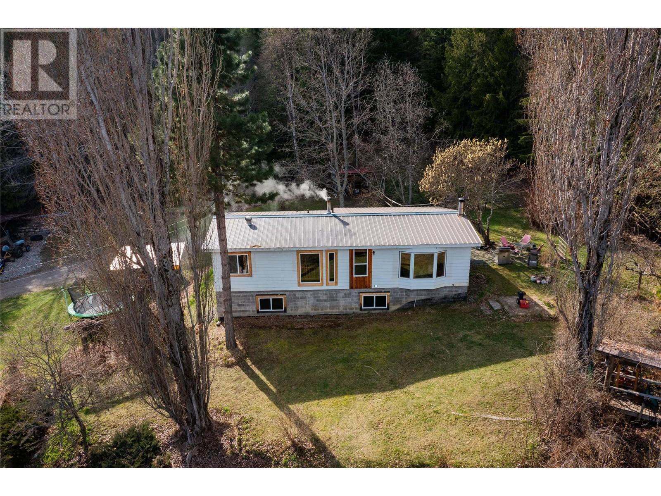
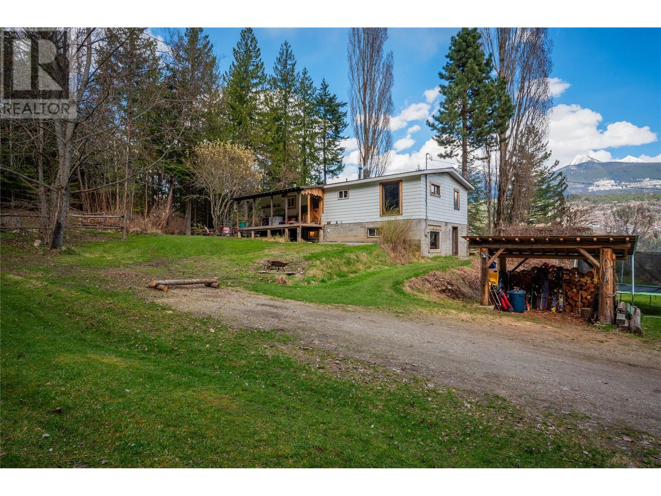
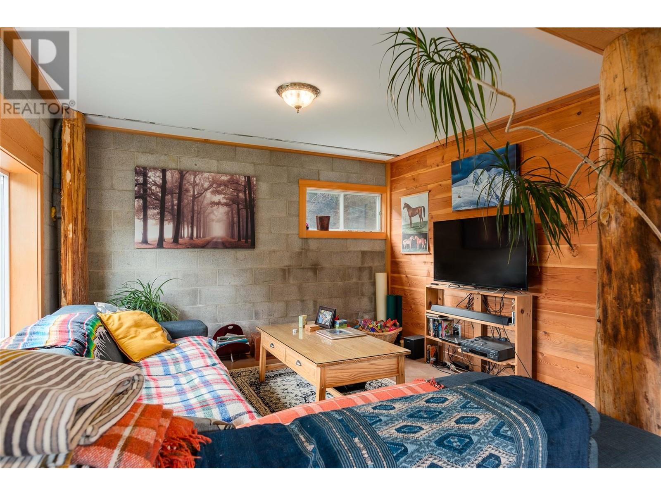
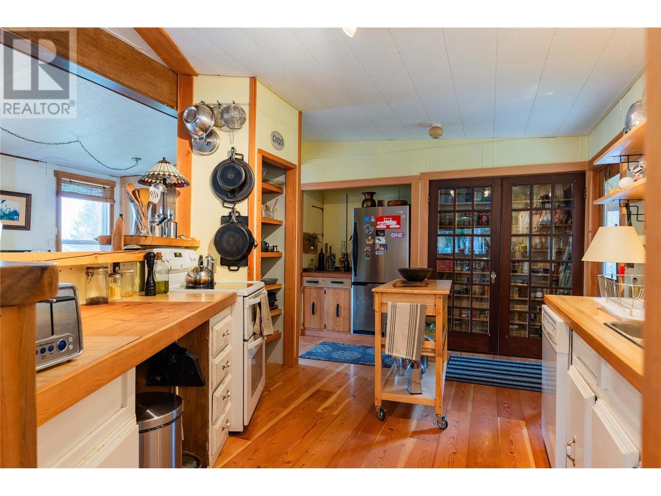
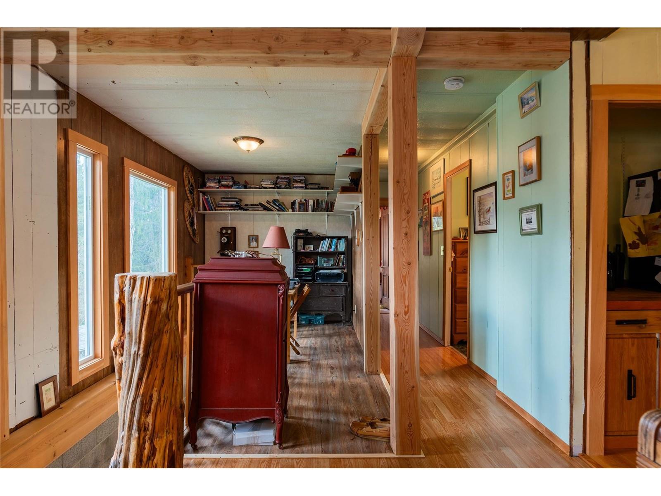
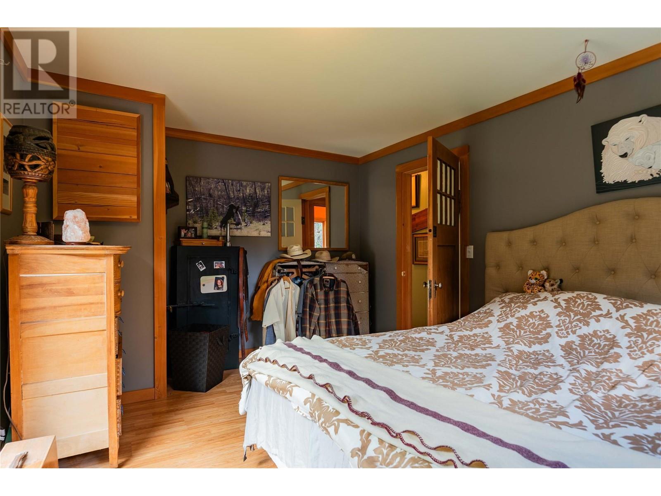
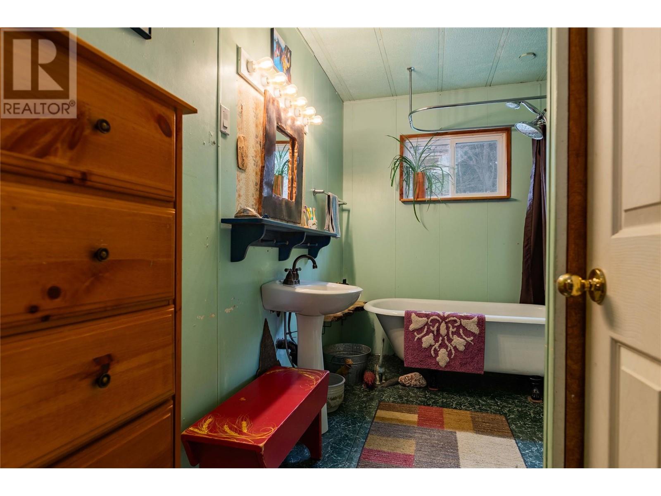
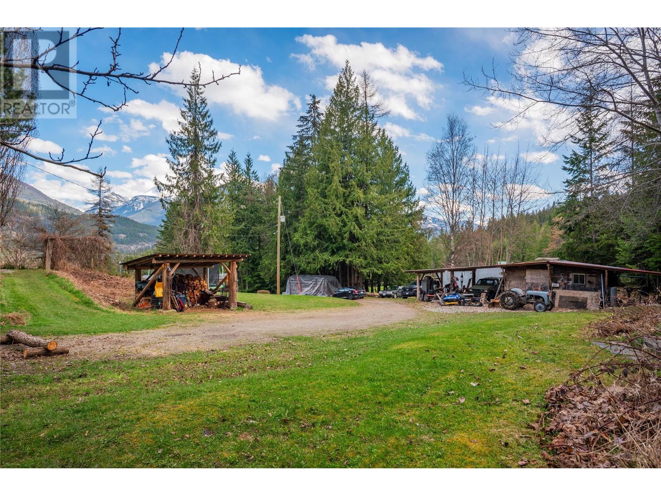
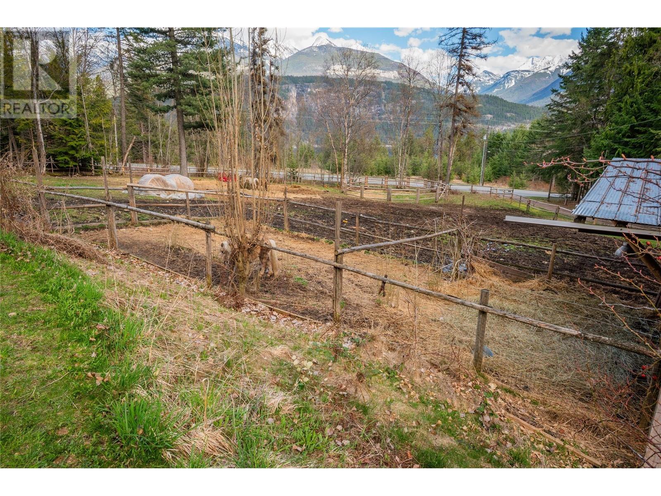
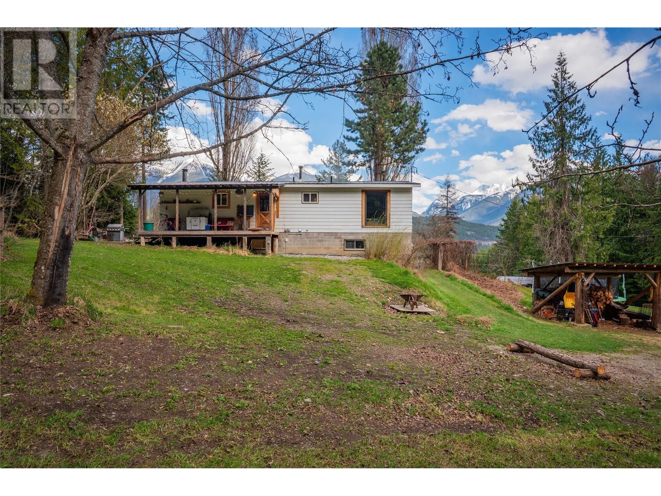
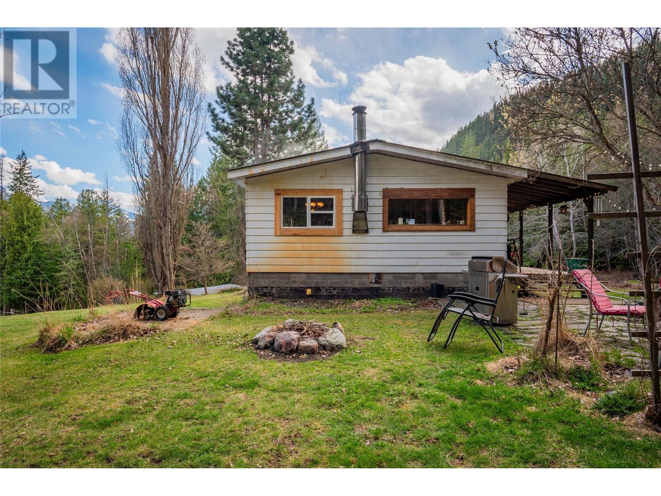
Tucked away in the peaceful community of Shutty Bench and just a 5-minute drive from downtown Kaslo, this 3-bed, 2-bath home sits on a 4.84-acre parcel with no zoning restrictions – offering endless potential. The home is full of cozy charm, featuring handcrafted wood accents, a bright country kitchen, and large windows that perfectly frame the surrounding forest and mountain views. Downstairs, the walk-out basement offers flexible living space with wood heat and unique custom finishes, including a striking log-slab staircase. Outdoors, you’ll find an established, fenced-in farm area ideal for horses or livestock, a rustic outbuilding/workshop, and plenty of space to roam, garden, or expand. Whether you're looking for a hobby farm, a family retreat, or a base for outdoor adventure, this property combines privacy, practicality, and stunning natural beauty. Don't miss this opportunity to live the Kootenay lifestyle on your own terms. (id:51018)
| MLS® Number | 10344223 |
| Property Type | Single Family |
| Neigbourhood | Kaslo North to Gerrard |
| View Type | Mountain View |
| Bathroom Total | 2 |
| Bedrooms Total | 3 |
| Appliances | Refrigerator, Dishwasher, Dryer, Oven - Electric, Microwave, Hood Fan, Washer |
| Basement Type | Full |
| Constructed Date | 1981 |
| Fireplace Fuel | Wood |
| Fireplace Present | Yes |
| Fireplace Type | Conventional |
| Flooring Type | Carpeted, Hardwood, Laminate |
| Heating Fuel | Wood |
| Heating Type | Baseboard Heaters, Stove |
| Roof Material | Metal |
| Roof Style | Unknown |
| Stories Total | 1 |
| Size Interior | 2315 Sqft |
| Type | Manufactured Home |
| Utility Water | Creek/stream |
| Acreage | Yes |
| Current Use | Other |
| Sewer | Septic Tank |
| Size Irregular | 4.84 |
| Size Total | 4.84 Ac|1 - 5 Acres |
| Size Total Text | 4.84 Ac|1 - 5 Acres |
| Zoning Type | Unknown |
| Level | Type | Length | Width | Dimensions |
|---|---|---|---|---|
| Basement | Bedroom | 20' x 13' | ||
| Basement | Full Bathroom | 10'10'' x 8' | ||
| Basement | Living Room | 11' x 11' | ||
| Main Level | Dining Room | 8' x 8' | ||
| Main Level | Full Bathroom | 10'11'' x 6'9'' | ||
| Main Level | Bedroom | 11' x 11' | ||
| Main Level | Kitchen | 14' x 11' | ||
| Main Level | Primary Bedroom | 15' x 11' |
https://www.realtor.ca/real-estate/28290894/9351-31-highway-kaslo-kaslo-north-to-gerrard
Contact us for more information

The trademarks REALTOR®, REALTORS®, and the REALTOR® logo are controlled by The Canadian Real Estate Association (CREA) and identify real estate professionals who are members of CREA. The trademarks MLS®, Multiple Listing Service® and the associated logos are owned by The Canadian Real Estate Association (CREA) and identify the quality of services provided by real estate professionals who are members of CREA. The trademark DDF® is owned by The Canadian Real Estate Association (CREA) and identifies CREA's Data Distribution Facility (DDF®)

A password will be e-mailed to you