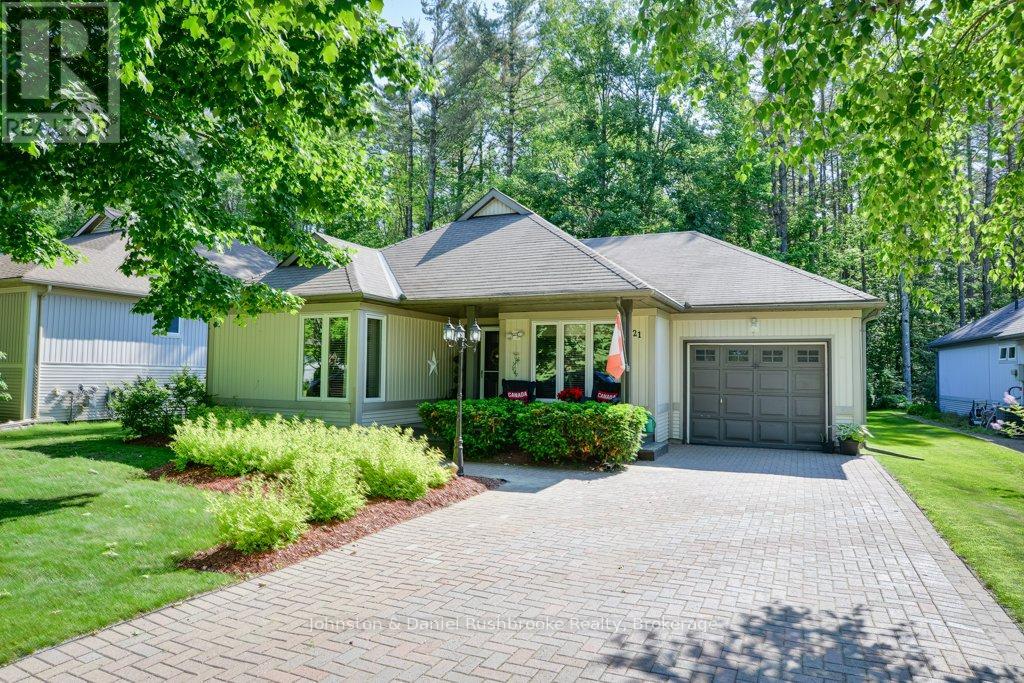
Presenting 21 Pineridge Gate: the "Joseph" model, a remarkable home that epitomizes perfection. This immaculate property stands as a testament to exceptional pride of ownership, with outstanding maintenance evident throughout. Enter the brilliantly designed open-concept layout that commands attention from the moment you step inside. The formal living area flows effortlessly into the rest of the space, creating a harmonious environment. This home masterfully combines elegance and functionality, guaranteed to impress both guests and families alike. With two well-appointed bedrooms and two stylish bathrooms, along with a bright and spacious kitchen, every corner exudes comfort and sophistication. The formal gathering area and inviting Muskoka room provide access to a screened covered deck, offering the ideal setting to enjoy the breathtaking garden, which ensures both tranquillity and privacy. Additionally, this property features a single-car garage and a double-sized driveway, completing an outstanding package. With nothing left to desire, this home is truly a remarkable find! Association Fee $360 per year. (id:51018)
| MLS® Number | X12228671 |
| Property Type | Single Family |
| Parking Space Total | 5 |
| Bathroom Total | 2 |
| Bedrooms Above Ground | 2 |
| Bedrooms Total | 2 |
| Amenities | Fireplace(s) |
| Appliances | Garage Door Opener Remote(s), Water Heater |
| Architectural Style | Bungalow |
| Construction Style Attachment | Detached |
| Cooling Type | Central Air Conditioning |
| Exterior Finish | Vinyl Siding |
| Fireplace Present | Yes |
| Fireplace Total | 1 |
| Foundation Type | Poured Concrete, Block |
| Heating Fuel | Natural Gas |
| Heating Type | Forced Air |
| Stories Total | 1 |
| Size Interior | 1100 - 1500 Sqft |
| Type | House |
| Utility Water | Municipal Water |
| Attached Garage | |
| Garage |
| Acreage | No |
| Sewer | Sanitary Sewer |
| Size Depth | 150 Ft |
| Size Frontage | 60 Ft |
| Size Irregular | 60 X 150 Ft |
| Size Total Text | 60 X 150 Ft |
| Zoning Description | R 1 |
| Level | Type | Length | Width | Dimensions |
|---|---|---|---|---|
| Main Level | Bedroom | 3.61 m | 3.61 m | 3.61 m x 3.61 m |
| Main Level | Bathroom | 2.57 m | 1.58 m | 2.57 m x 1.58 m |
| Main Level | Eating Area | 3.06 m | 2.71 m | 3.06 m x 2.71 m |
| Main Level | Dining Room | 4.59 m | 4.54 m | 4.59 m x 4.54 m |
| Main Level | Family Room | 4.6 m | 3.52 m | 4.6 m x 3.52 m |
| Main Level | Foyer | 2.76 m | 1.88 m | 2.76 m x 1.88 m |
| Main Level | Kitchen | 2.96 m | 3.52 m | 2.96 m x 3.52 m |
| Main Level | Living Room | 4.9 m | 3.75 m | 4.9 m x 3.75 m |
| Main Level | Bedroom | 3.65 m | 6.1 m | 3.65 m x 6.1 m |
| Main Level | Sunroom | 8.07 m | 4.85 m | 8.07 m x 4.85 m |
| Main Level | Bathroom | 2.57 m | 2.31 m | 2.57 m x 2.31 m |
https://www.realtor.ca/real-estate/28485199/21-pineridge-gate-e-gravenhurst
Contact us for more information

The trademarks REALTOR®, REALTORS®, and the REALTOR® logo are controlled by The Canadian Real Estate Association (CREA) and identify real estate professionals who are members of CREA. The trademarks MLS®, Multiple Listing Service® and the associated logos are owned by The Canadian Real Estate Association (CREA) and identify the quality of services provided by real estate professionals who are members of CREA. The trademark DDF® is owned by The Canadian Real Estate Association (CREA) and identifies CREA's Data Distribution Facility (DDF®)

A password will be e-mailed to you