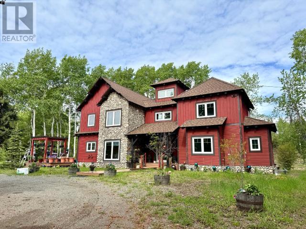
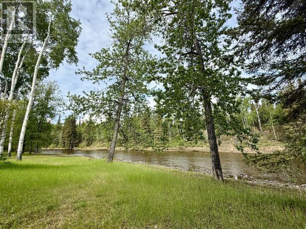
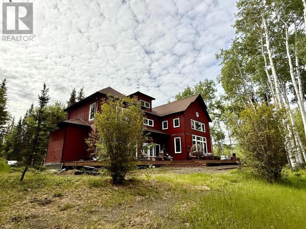
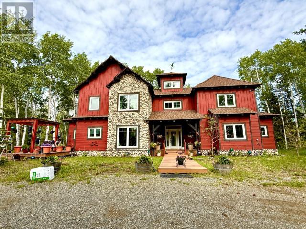
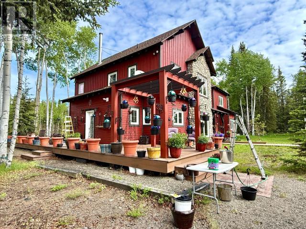
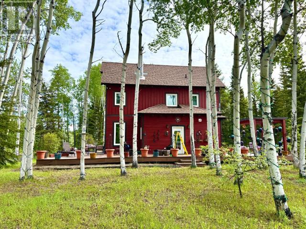
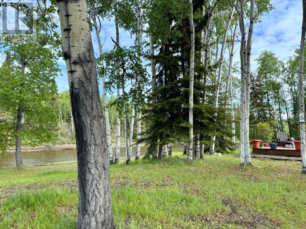
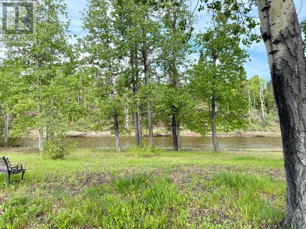
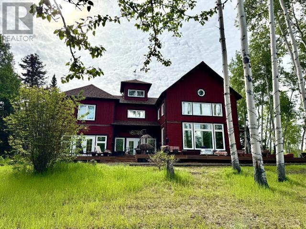
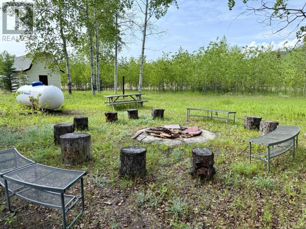
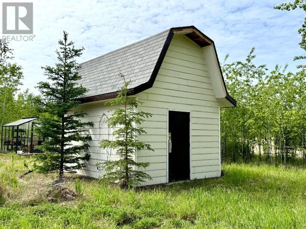
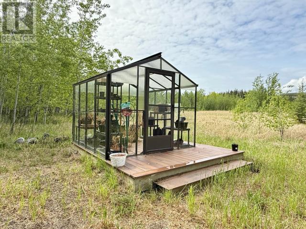
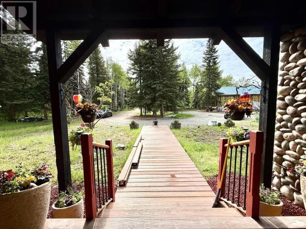
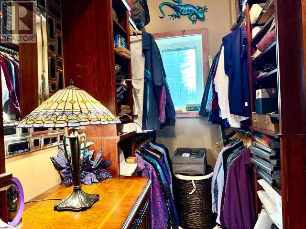
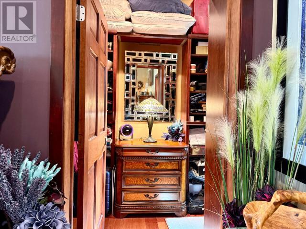
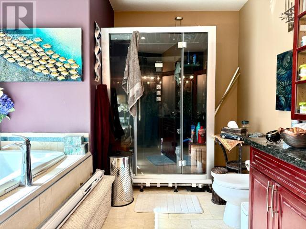
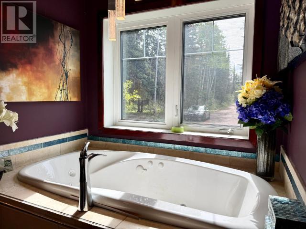
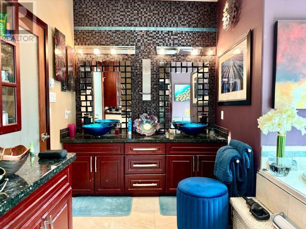
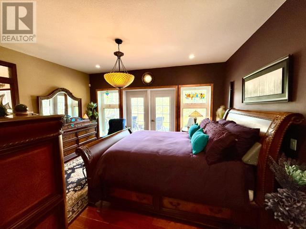
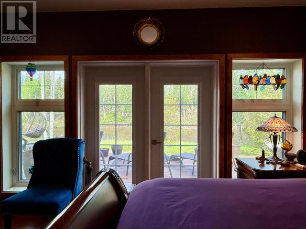
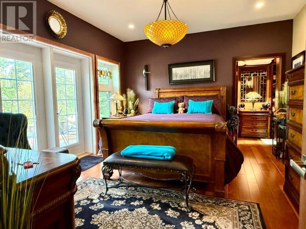
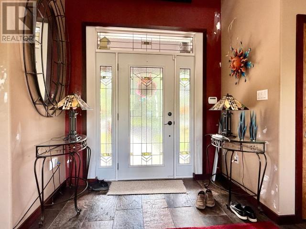
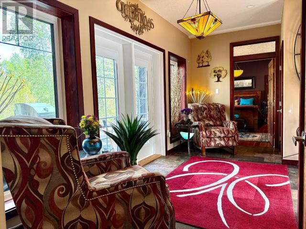
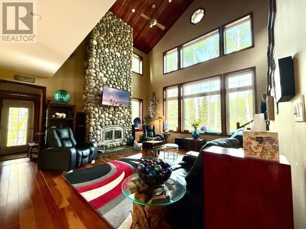
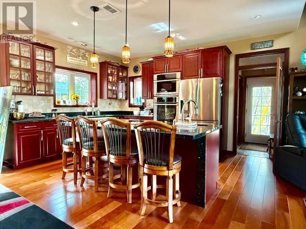
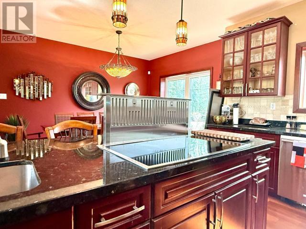
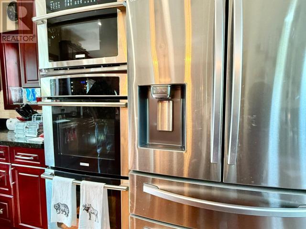
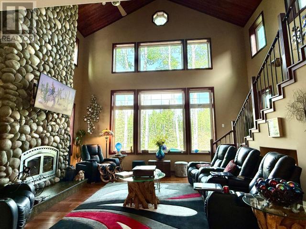
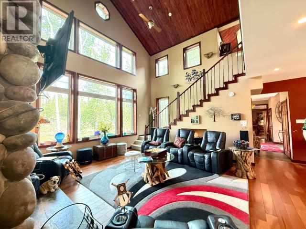
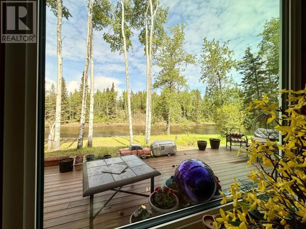
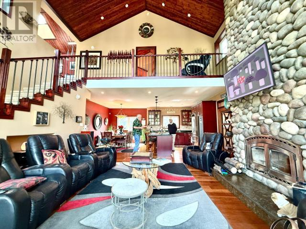
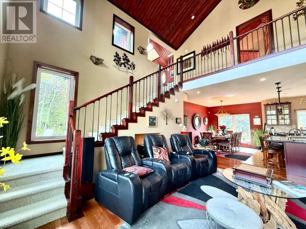
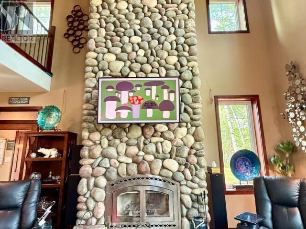
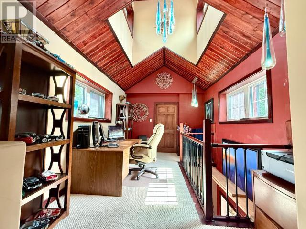
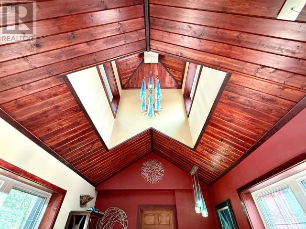
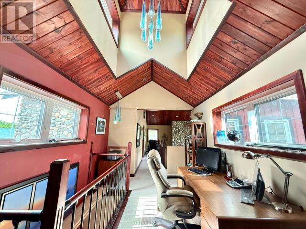
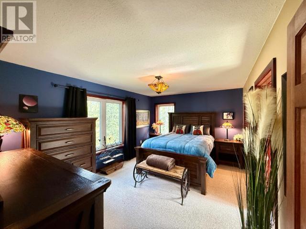
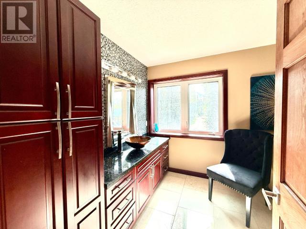
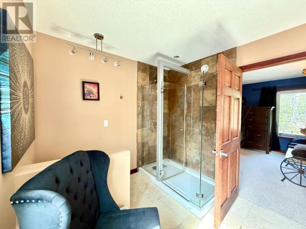
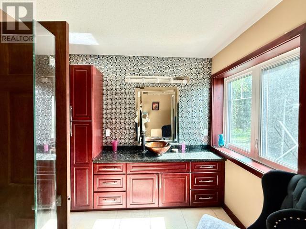
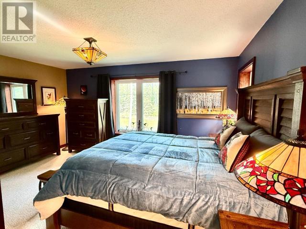
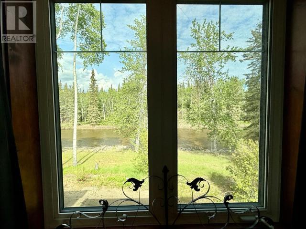
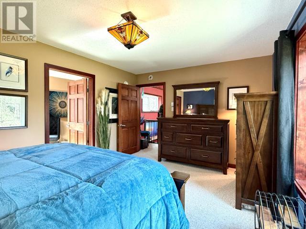
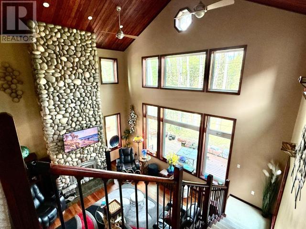
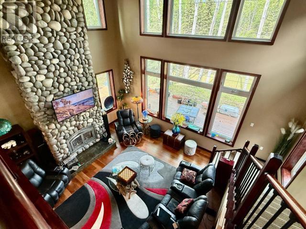
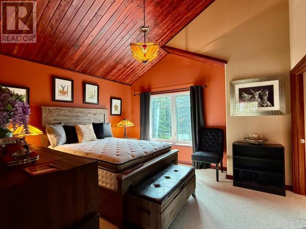
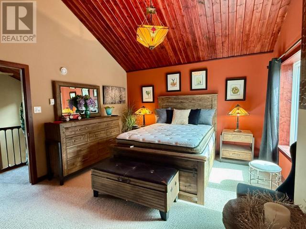
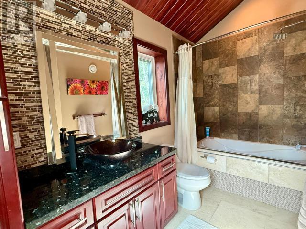
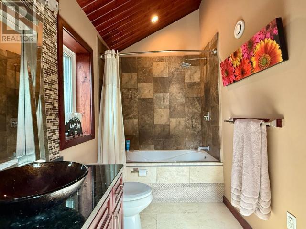
A Yukon sanctuary, this one-of-a-kind riverfront craftsman style home offers a unique lifestyle! Spanning 2600 ft² with an elegant entry and a luxurious, state-of-the-art kitchen. The island kitchen includes granite counters, a double wall oven, French door fridge, double sink under the window plus a single sink in the island with touch control taps. Living room is two stories high with windows up the entire wall to enjoy your natural surroundings. A custom wood fireplace is finished in rock to the vault ceiling. The primary bedroom features a walk-in closet and a decadent bathroom with jet tub and 4-foot glass surround-shower. The second floor foyer overlooks the living room with two more primary bedrooms featuring generous closets and private bath plus a central office under a sunny cupola. This home is exceptionally well-built with efficient propane hot water in-floor heat, four pane windows and 12" walls. (id:51018)
| MLS® Number | 16565 |
| Property Type | Single Family |
| Community Features | School Bus |
| Features | Rectangular, Gently Rolling, Medium Bush |
| Structure | Patio(s) |
| Water Front Type | Waterfront |
| Bathroom Total | 4 |
| Bedrooms Total | 3 |
| Appliances | Stove, Refrigerator, Washer, Dryer |
| Constructed Date | 2014 |
| Construction Style Attachment | Detached |
| Fireplace Fuel | Wood |
| Fireplace Present | Yes |
| Fireplace Type | Conventional |
| Size Interior | 2600 Sqft |
| Type | House |
| Acreage | Yes |
| Landscape Features | Lawn |
| Size Irregular | 1.53 |
| Size Total | 1.53 Ac |
| Size Total Text | 1.53 Ac |
https://www.realtor.ca/real-estate/28483044/260-river-drive-carmacks
Contact us for more information

The trademarks REALTOR®, REALTORS®, and the REALTOR® logo are controlled by The Canadian Real Estate Association (CREA) and identify real estate professionals who are members of CREA. The trademarks MLS®, Multiple Listing Service® and the associated logos are owned by The Canadian Real Estate Association (CREA) and identify the quality of services provided by real estate professionals who are members of CREA. The trademark DDF® is owned by The Canadian Real Estate Association (CREA) and identifies CREA's Data Distribution Facility (DDF®)

A password will be e-mailed to you