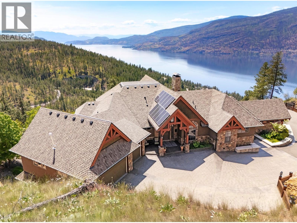
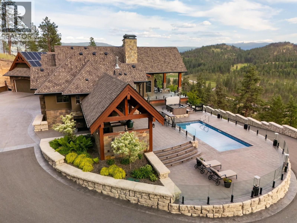
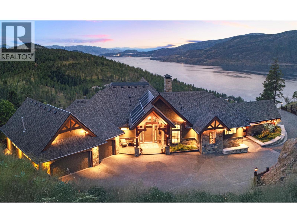
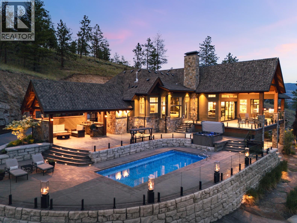
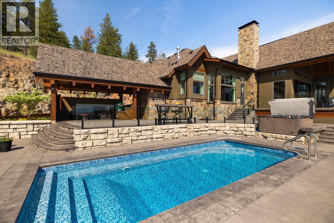
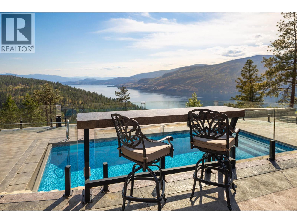
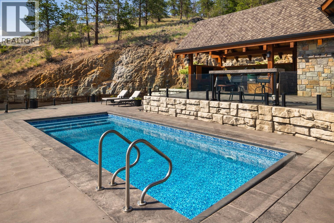
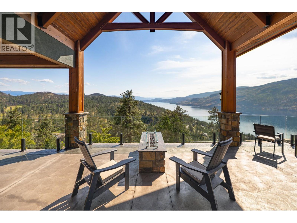
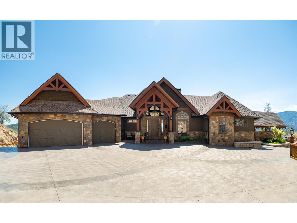
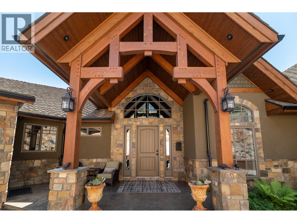
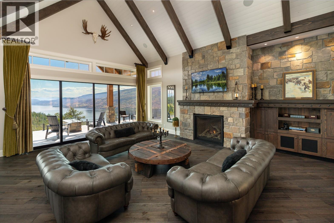
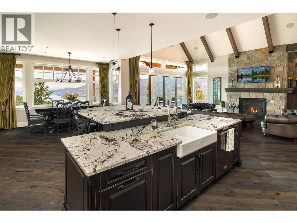
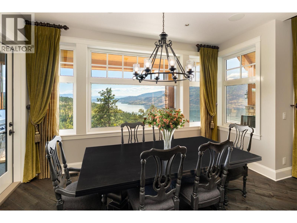
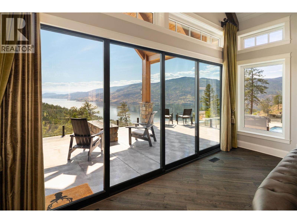
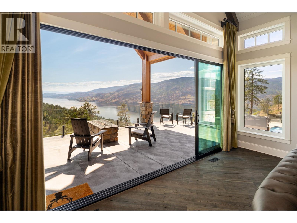
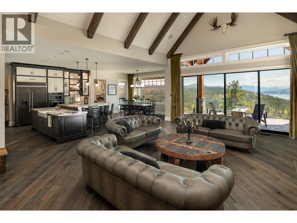
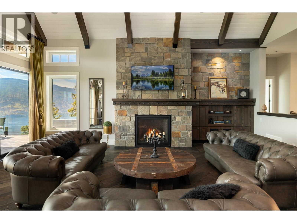
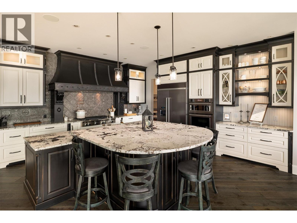
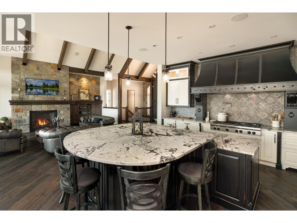
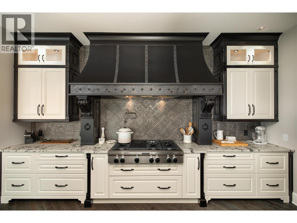
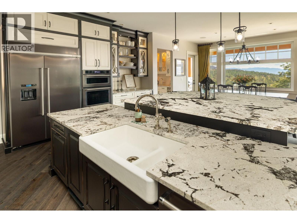
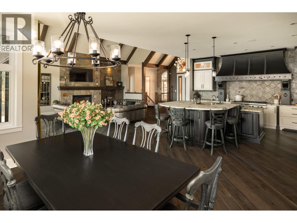
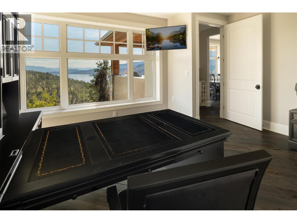
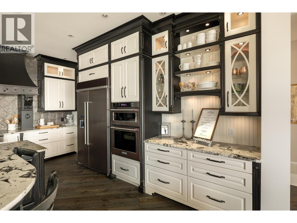
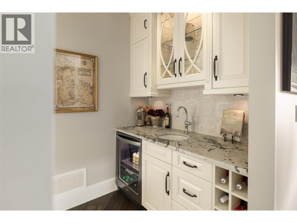
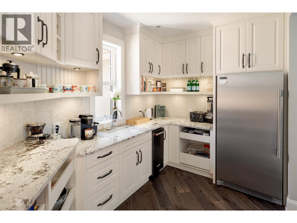
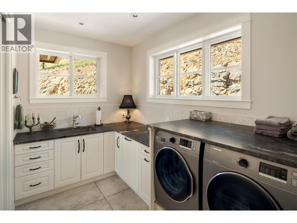
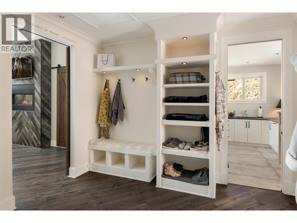
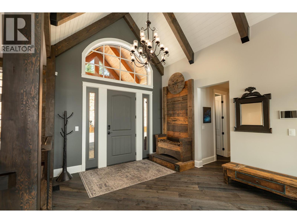
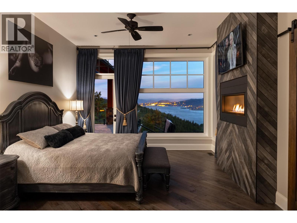
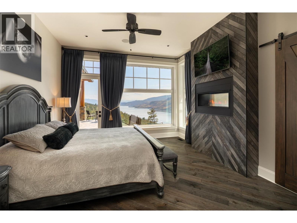
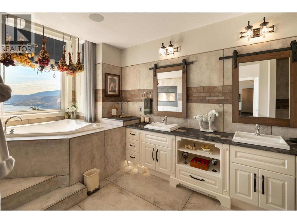
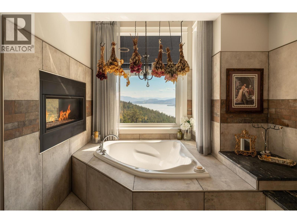
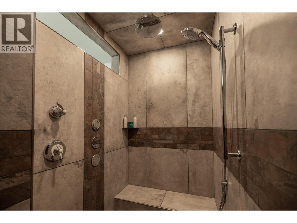
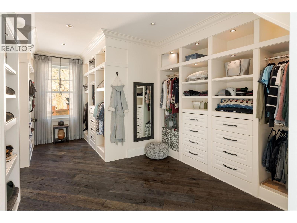
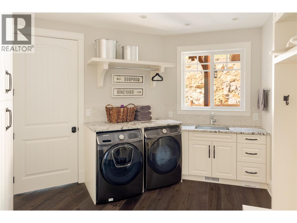
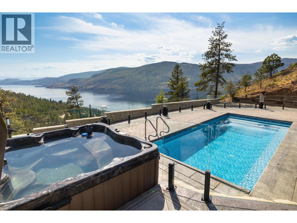
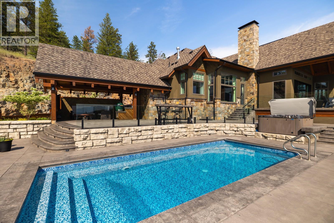
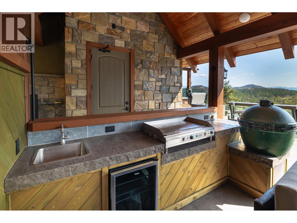
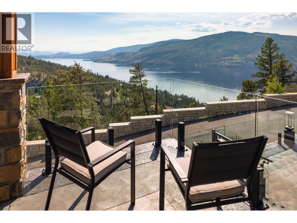
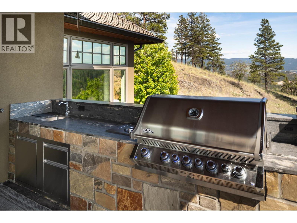
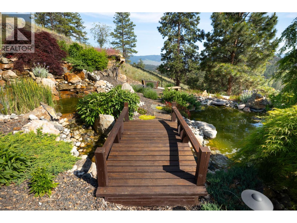
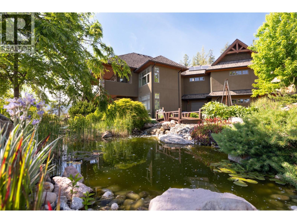
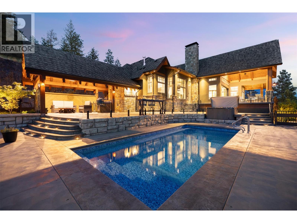
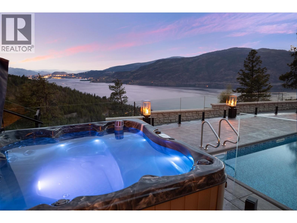
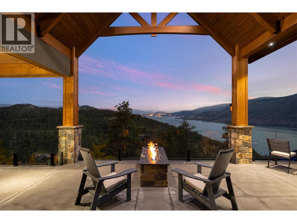
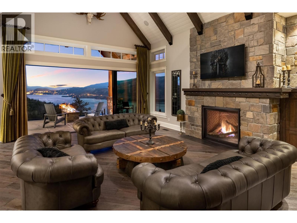
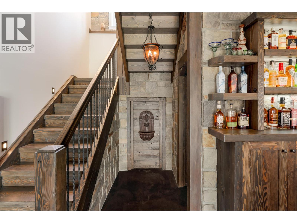
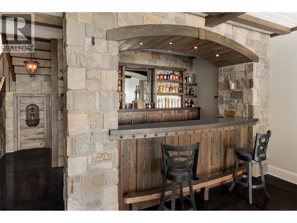
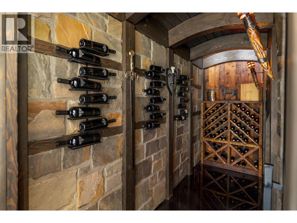
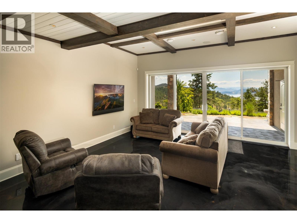
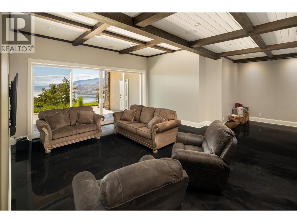
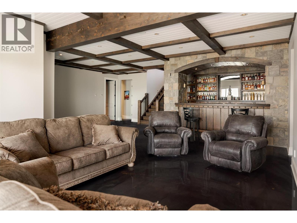
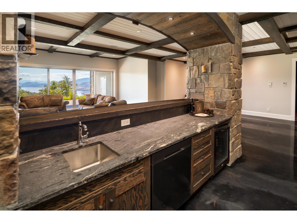
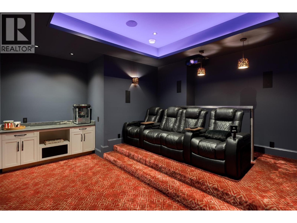
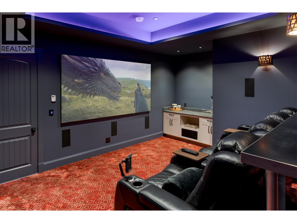
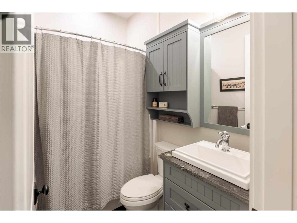
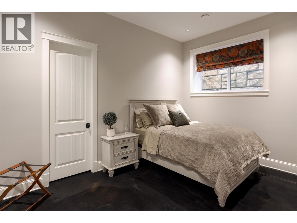
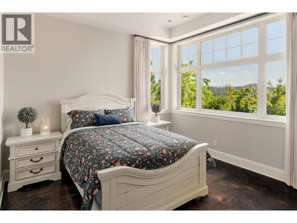
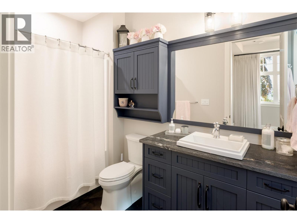
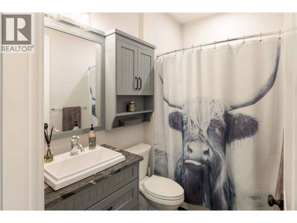
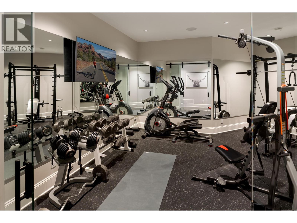
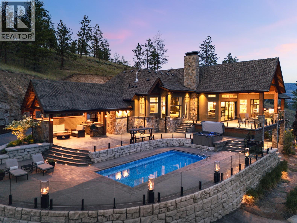
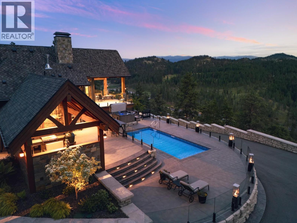
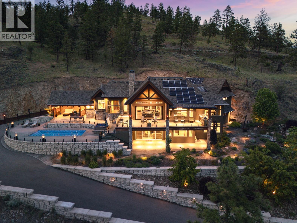
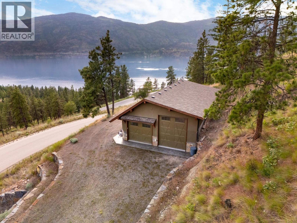
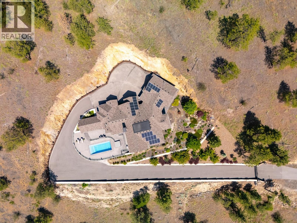
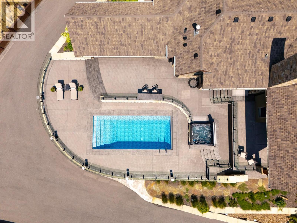
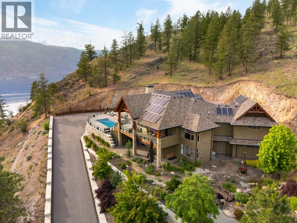
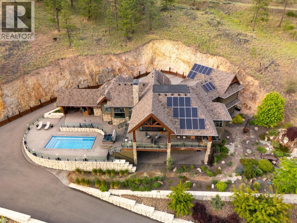
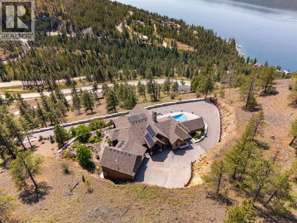
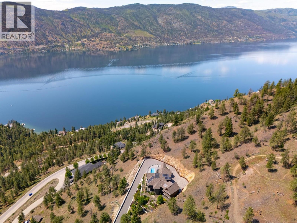
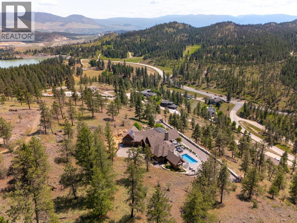
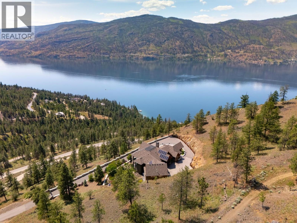
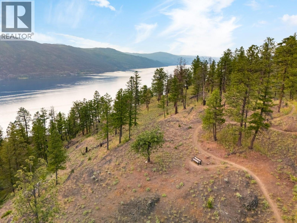
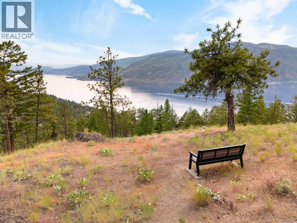
A secluded masterpiece above Okanagan Lake. Perched on 7.82 acres in prestigious McKinley Landing, 1710 Shayler Place offers unmatched privacy and sweeping 180° lake, valley, and mountain views from a spectacular mountaintop setting. Expertly positioned on the hillside, this ICF-built residence sits above all neighbouring homes—completely hidden from view with no rooftops or road noise. A gated entry leads to a winding driveway bordered by stone walls and mature landscaping, unveiling a timeless timber-frame home. Vaulted ceilings, exposed beams, and walls of windows flood the interior with natural light and frame stunning vistas. The chef’s kitchen boasts a 6-burner gas range, dual pantries, and a large island, flowing to the dining area, great room, and upper deck with built-in BBQ and fire table. The primary suite is a sanctuary with a double-sided fireplace, spa-inspired ensuite, walk-in with built-ins, and private laundry. The lower level impresses with a whiskey bar, wine room, theatre, rec room, gym, and three more beds—all with lake views and storage. Outside, enjoy a saltwater pool, tiled pool bath, covered lounge, and outdoor kitchen. A detached workshop with 2-pce bath, Control4 automation, solar panels, and a waterfall/firepit complete this extraordinary estate. (id:51018)
| MLS® Number | 10352399 |
| Property Type | Single Family |
| Neigbourhood | McKinley Landing |
| Amenities Near By | Airport, Park, Recreation |
| Community Features | Pets Allowed |
| Features | Private Setting, Central Island, Balcony, One Balcony |
| Parking Space Total | 10 |
| Pool Type | Inground Pool, Outdoor Pool, Pool |
| View Type | Lake View, Mountain View, Valley View, View Of Water, View (panoramic) |
| Bathroom Total | 6 |
| Bedrooms Total | 4 |
| Appliances | Refrigerator, Dishwasher, Dryer, Freezer, Cooktop - Gas, Humidifier, Microwave, See Remarks, Hood Fan, Washer, Wine Fridge, Oven - Built-in |
| Architectural Style | Ranch |
| Constructed Date | 2018 |
| Construction Style Attachment | Detached |
| Cooling Type | Central Air Conditioning |
| Exterior Finish | Stone, Stucco |
| Fireplace Fuel | Gas |
| Fireplace Present | Yes |
| Fireplace Type | Unknown |
| Flooring Type | Concrete, Hardwood, Tile |
| Foundation Type | Insulated Concrete Forms |
| Half Bath Total | 1 |
| Heating Fuel | Other |
| Heating Type | Forced Air |
| Roof Material | Asphalt Shingle |
| Roof Style | Unknown |
| Stories Total | 2 |
| Size Interior | 5215 Sqft |
| Type | House |
| Utility Water | Municipal Water |
| See Remarks | |
| Attached Garage | 3 |
| Heated Garage | |
| R V | 1 |
| Acreage | Yes |
| Fence Type | Fence |
| Land Amenities | Airport, Park, Recreation |
| Landscape Features | Landscaped |
| Sewer | Septic Tank |
| Size Irregular | 7.82 |
| Size Total | 7.82 Ac|5 - 10 Acres |
| Size Total Text | 7.82 Ac|5 - 10 Acres |
| Zoning Type | Unknown |
| Level | Type | Length | Width | Dimensions |
|---|---|---|---|---|
| Lower Level | Other | 3'8'' x 5'1'' | ||
| Lower Level | Other | 6'7'' x 5'8'' | ||
| Lower Level | 4pc Bathroom | 5'0'' x 7'5'' | ||
| Lower Level | Bedroom | 10'8'' x 14'10'' | ||
| Lower Level | Media | 16'0'' x 13'11'' | ||
| Lower Level | Wine Cellar | 12'4'' x 4'6'' | ||
| Lower Level | Other | 8'8'' x 9'9'' | ||
| Lower Level | Games Room | 12'6'' x 17'11'' | ||
| Lower Level | Family Room | 18'0'' x 19'10'' | ||
| Lower Level | Other | 5'3'' x 8'0'' | ||
| Lower Level | 4pc Ensuite Bath | 5'6'' x 8'0'' | ||
| Lower Level | Bedroom | 15'0'' x 12'2'' | ||
| Lower Level | Other | 4'6'' x 9'2'' | ||
| Lower Level | 4pc Ensuite Bath | 10'2'' x 5'6'' | ||
| Lower Level | Bedroom | 12'5'' x 13'0'' | ||
| Lower Level | Gym | 14'7'' x 16'5'' | ||
| Lower Level | Workshop | 32'4'' x 31'2'' | ||
| Main Level | Other | 26'6'' x 11'8'' | ||
| Main Level | Other | 32'0'' x 20'4'' | ||
| Main Level | Dining Room | 15'4'' x 12'1'' | ||
| Main Level | 3pc Bathroom | 4'11'' x 5'6'' | ||
| Main Level | 6pc Ensuite Bath | 8'8'' x 17'10'' | ||
| Main Level | Laundry Room | 10'8'' x 7'2'' | ||
| Main Level | Other | 12'6'' x 18'1'' | ||
| Main Level | Primary Bedroom | 14'6'' x 18'7'' | ||
| Main Level | Den | 15'2'' x 13'0'' | ||
| Main Level | Living Room | 19'0'' x 24'8'' | ||
| Main Level | Kitchen | 17'4'' x 17'0'' | ||
| Main Level | Pantry | 8'0'' x 10'0'' | ||
| Main Level | Laundry Room | 14'5'' x 9'5'' | ||
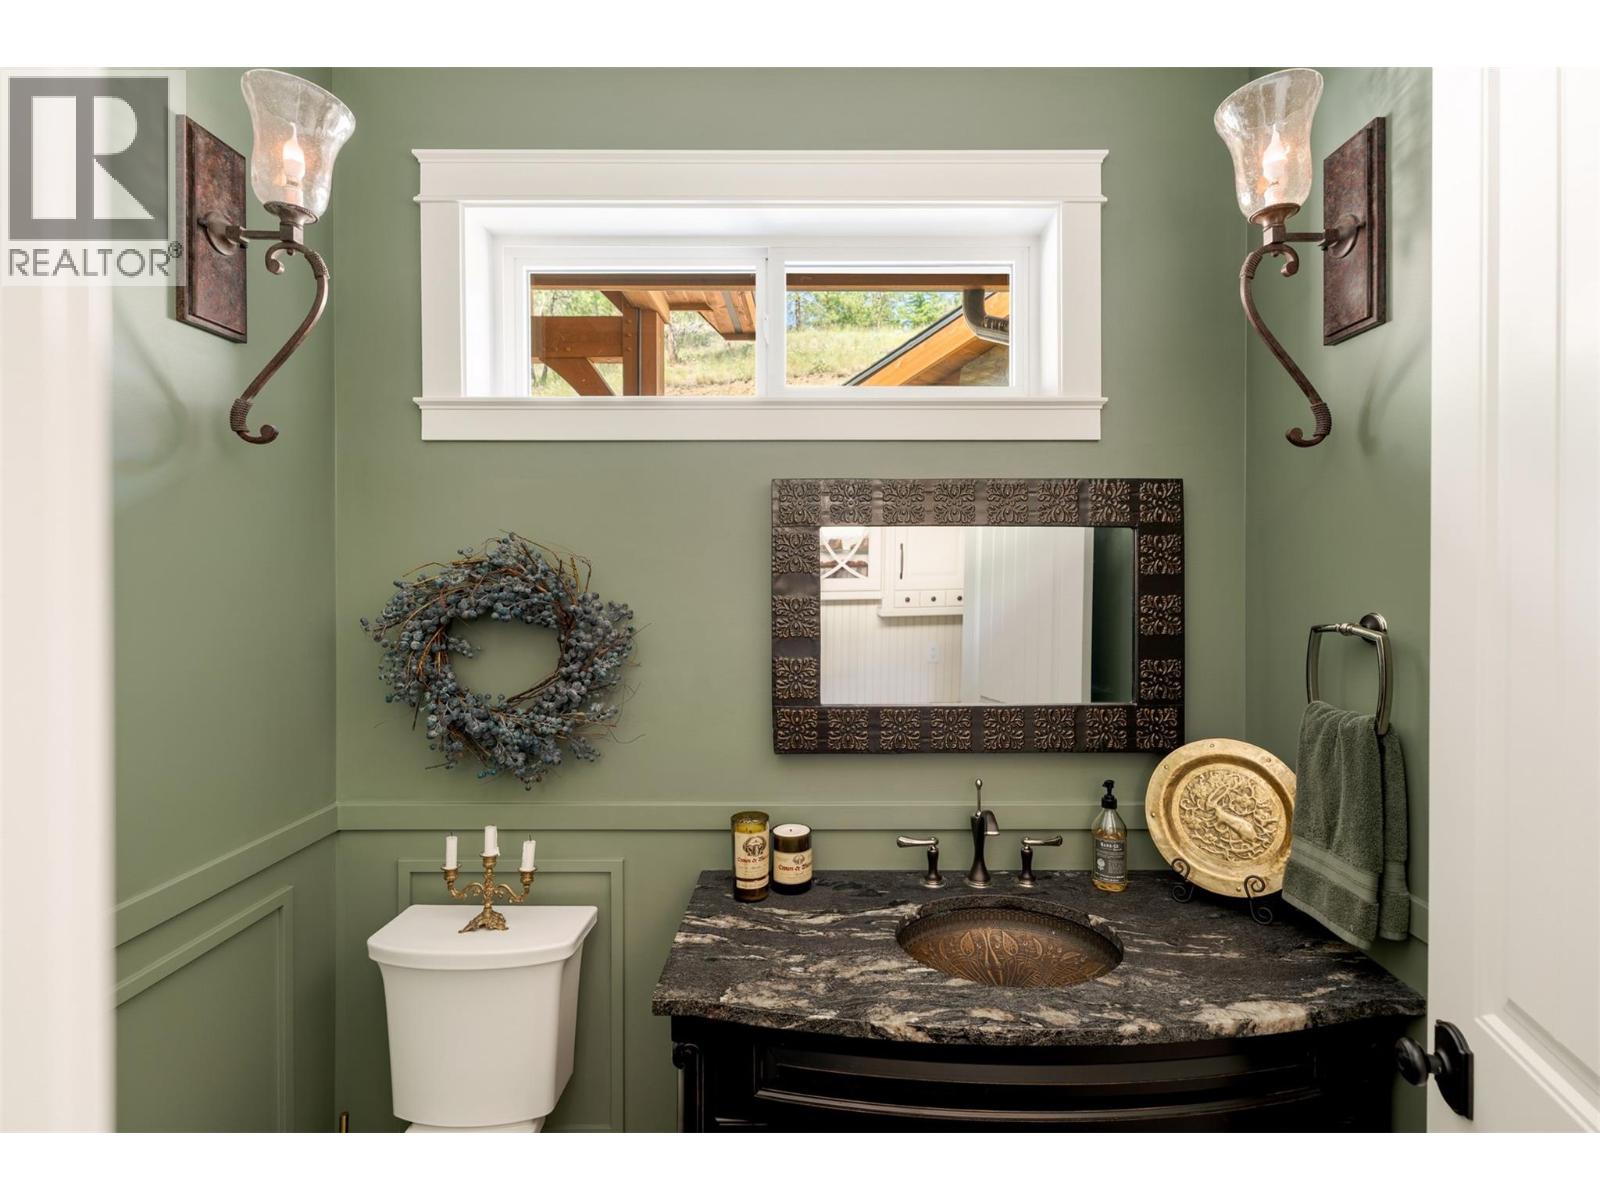
| Main Level | 2pc Bathroom | 6'10'' x 5'0'' | ||
| Main Level | Foyer | 11'10'' x 10'4'' | ||
| Secondary Dwelling Unit | Partial Bathroom | 5'11'' x 3'0'' | ||
| Secondary Dwelling Unit | Other | 42'11'' x 26'3'' |
https://www.realtor.ca/real-estate/28483573/1710-shayler-place-kelowna-mckinley-landing
Contact us for more information

The trademarks REALTOR®, REALTORS®, and the REALTOR® logo are controlled by The Canadian Real Estate Association (CREA) and identify real estate professionals who are members of CREA. The trademarks MLS®, Multiple Listing Service® and the associated logos are owned by The Canadian Real Estate Association (CREA) and identify the quality of services provided by real estate professionals who are members of CREA. The trademark DDF® is owned by The Canadian Real Estate Association (CREA) and identifies CREA's Data Distribution Facility (DDF®)

A password will be e-mailed to you