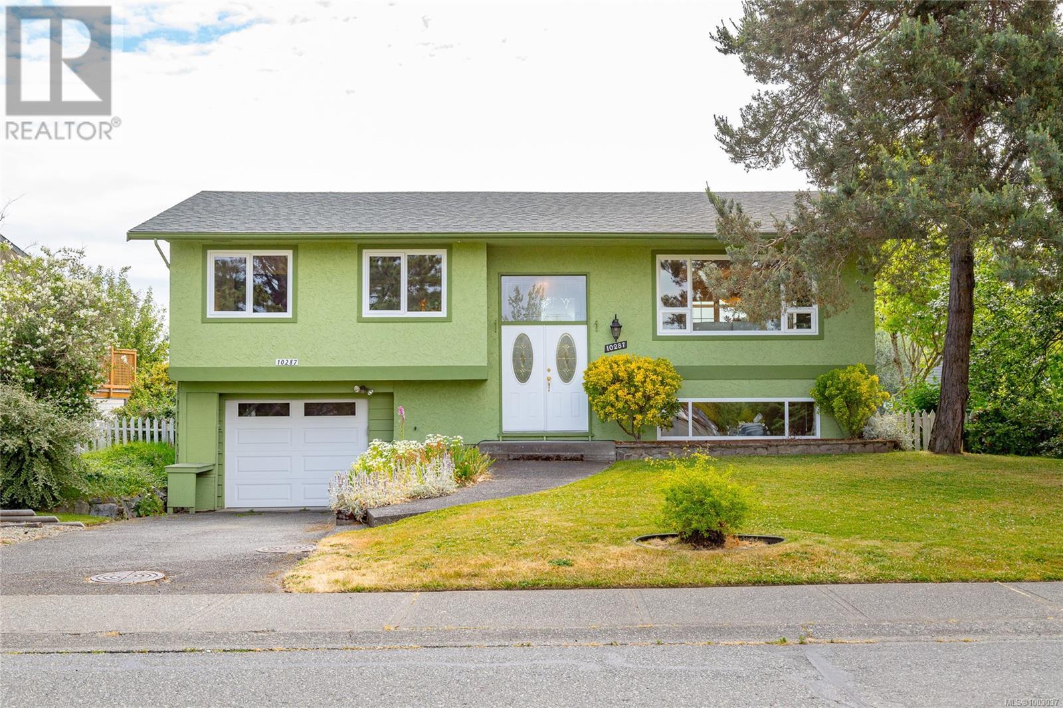
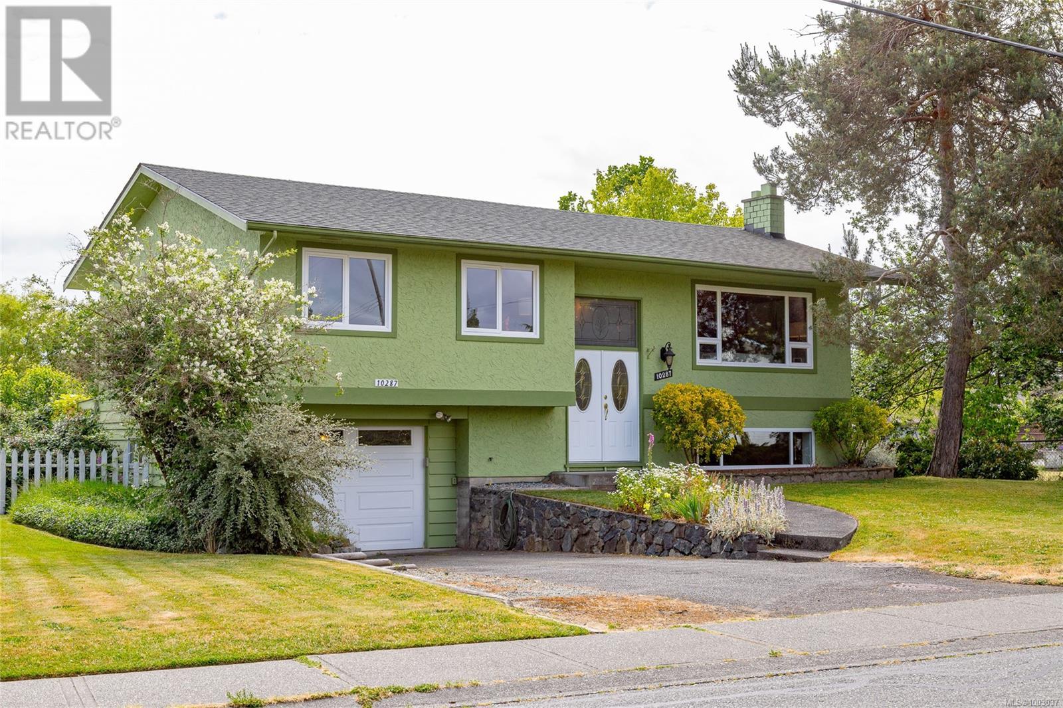
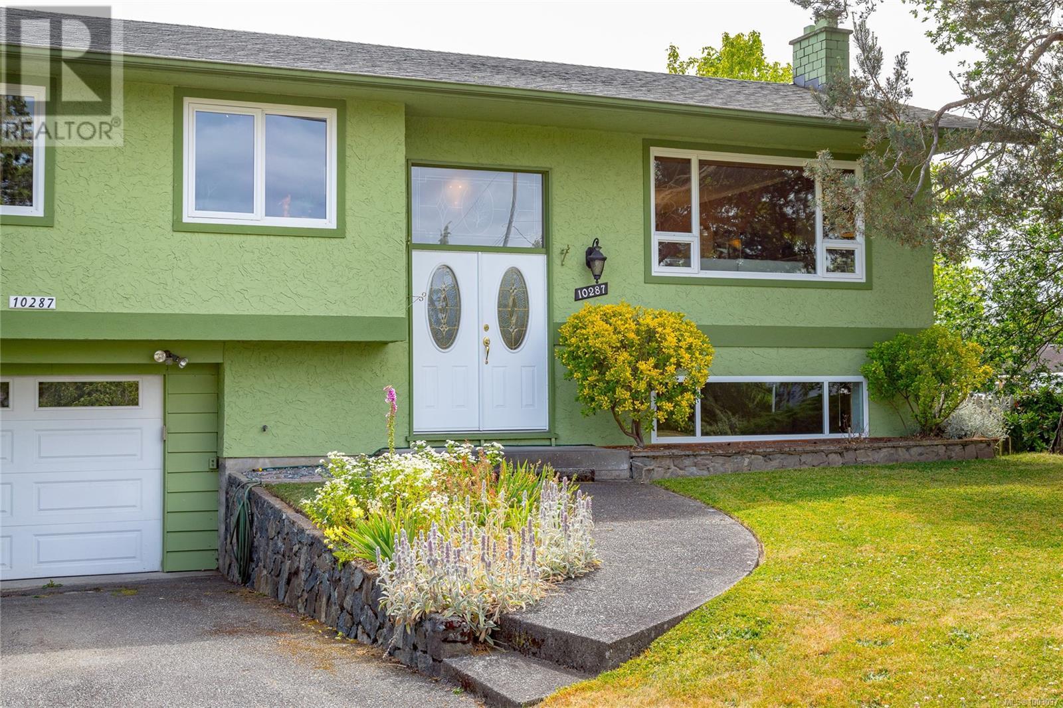
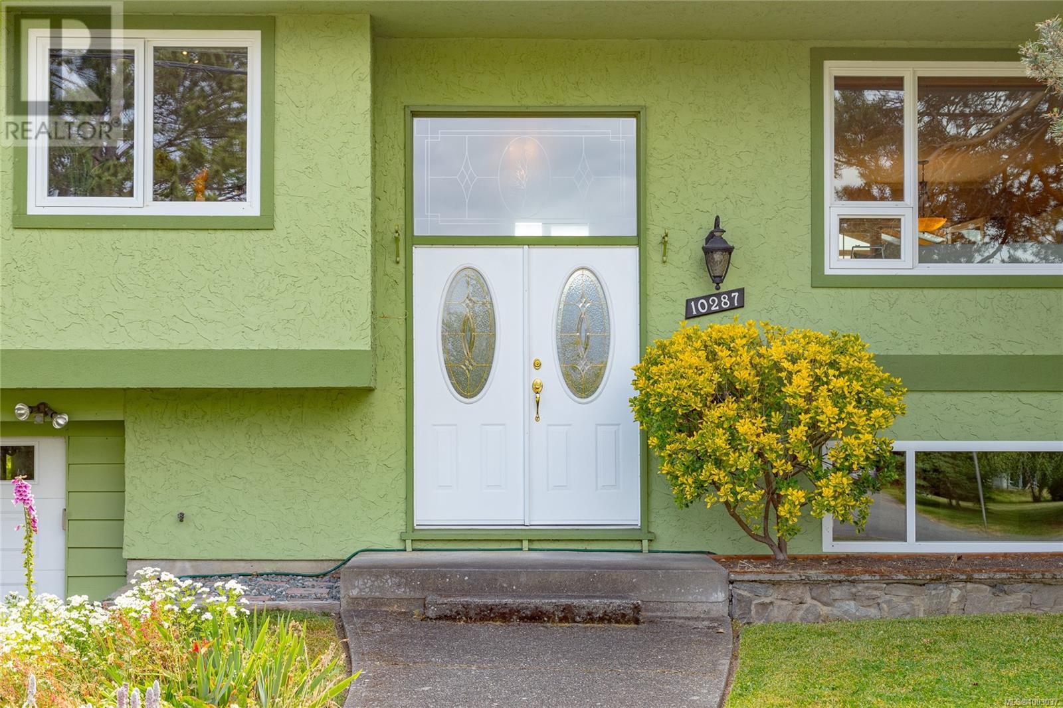
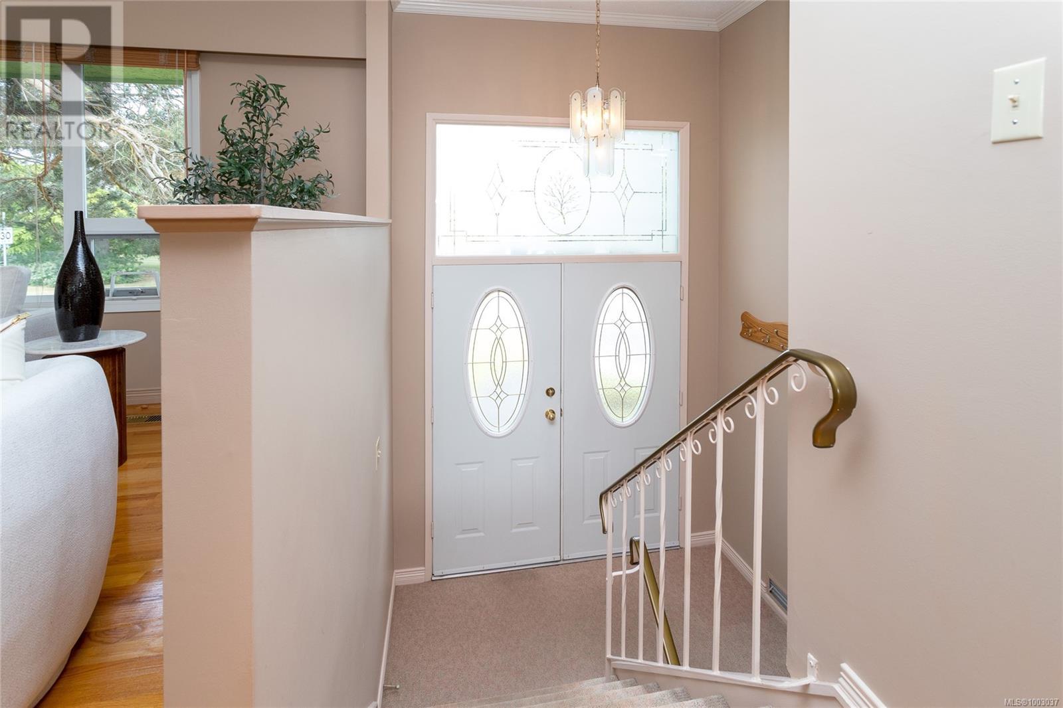
OPEN HOUSE Sunday June 22nd, 11:00am - 1:00pm! Seize the opportunity to own this impeccably maintained home in a prime Sidney location! Featuring a superb bi-level layout with 3 bedrooms upstairs, updated kitchen with premium appliances. The open plan living/dining area is highlighted by an oversized living room window, cozy fireplace, and hardwood floors. The seamless flow continues with easy access to multi-level decks through a bright southeast-facing sunroom, perfect for summer barbecues and entertaining. Fully fenced backyard, adjacent to Rathdown Park—ideal for pets and children, surrounded by mature, established gardens. The lower level boasts a large family room and plenty of unfinished space ready for additional family use or a secondary suite, complete with 8-foot ceilings. Significant upgrades include newer windows, roof, and a sunroom/deck. With ample parking and a single-car garage, this home is nestled in a family-friendly neighborhood. Enjoy incredible walkability, proximity to all school levels, convenient bus routes, nearby parks, and just short distance to the seaside and downtown Sidney. Don't miss out! (id:51018)
11:00 am
Ends at:1:00 pm
Join us for an open house at this beautifully maintained home in the heart of Sidney! With a functional bi-level layout, updated kitchen, sun-filled living spaces, and seamless access to multi-level decks, it's perfect for everyday living and entertaining. With room to grow on the lower level and easy access to schools, parks, and downtown Sidney, this home truly has it all-come take a look!
| MLS® Number | 1003037 |
| Property Type | Single Family |
| Neigbourhood | Sidney North-East |
| Features | Level Lot, Park Setting, Corner Site, Other |
| Parking Space Total | 2 |
| Plan | Vip24152 |
| Bathroom Total | 2 |
| Bedrooms Total | 3 |
| Constructed Date | 1972 |
| Cooling Type | None |
| Fireplace Present | Yes |
| Fireplace Total | 1 |
| Heating Fuel | Oil, Wood |
| Heating Type | Forced Air |
| Size Interior | 2404 Sqft |
| Total Finished Area | 2084 Sqft |
| Type | House |
| Access Type | Road Access |
| Acreage | No |
| Size Irregular | 6555 |
| Size Total | 6555 Sqft |
| Size Total Text | 6555 Sqft |
| Zoning Type | Residential |
| Level | Type | Length | Width | Dimensions |
|---|---|---|---|---|
| Lower Level | Storage | 11'7 x 10'3 | ||
| Lower Level | Porch | 6'0 x 4'1 | ||
| Lower Level | Entrance | 7'1 x 3'0 | ||
| Lower Level | Bathroom | 2-Piece | ||
| Lower Level | Storage | 5'11 x 13'10 | ||
| Lower Level | Family Room | 16'3 x 11'9 | ||
| Lower Level | Den | 16'3 x 11'5 | ||
| Main Level | Sunroom | 11'7 x 10'11 | ||
| Main Level | Bedroom | 9'1 x 9'6 | ||
| Main Level | Bedroom | 8'9 x 12'2 | ||
| Main Level | Primary Bedroom | 12'10 x 10'3 | ||
| Main Level | Bathroom | 4-Piece | ||
| Main Level | Kitchen | 13'7 x 10'3 | ||
| Main Level | Dining Room | 9'8 x 13'3 | ||
| Main Level | Living Room | 16'3 x 13'8 |
https://www.realtor.ca/real-estate/28483584/10287-bowerbank-rd-sidney-sidney-north-east
Contact us for more information

The trademarks REALTOR®, REALTORS®, and the REALTOR® logo are controlled by The Canadian Real Estate Association (CREA) and identify real estate professionals who are members of CREA. The trademarks MLS®, Multiple Listing Service® and the associated logos are owned by The Canadian Real Estate Association (CREA) and identify the quality of services provided by real estate professionals who are members of CREA. The trademark DDF® is owned by The Canadian Real Estate Association (CREA) and identifies CREA's Data Distribution Facility (DDF®)

A password will be e-mailed to you