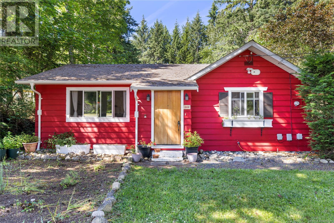
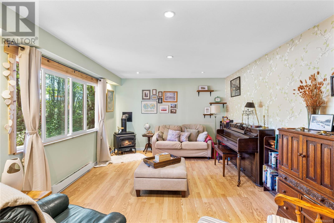
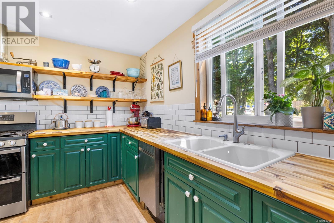
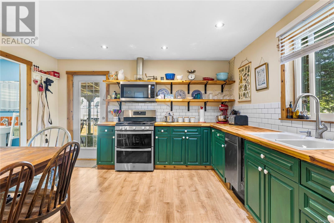
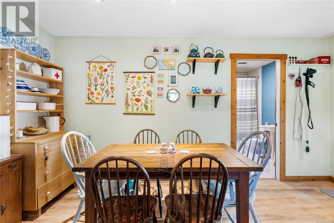
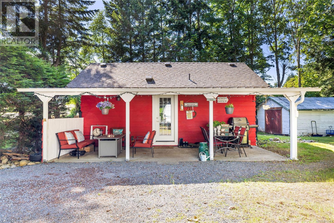
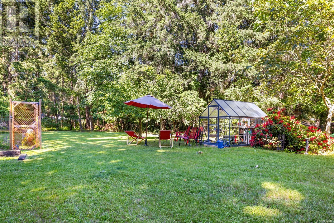
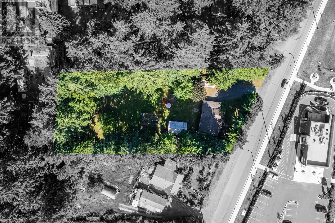
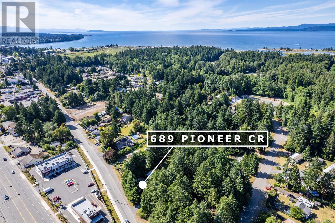
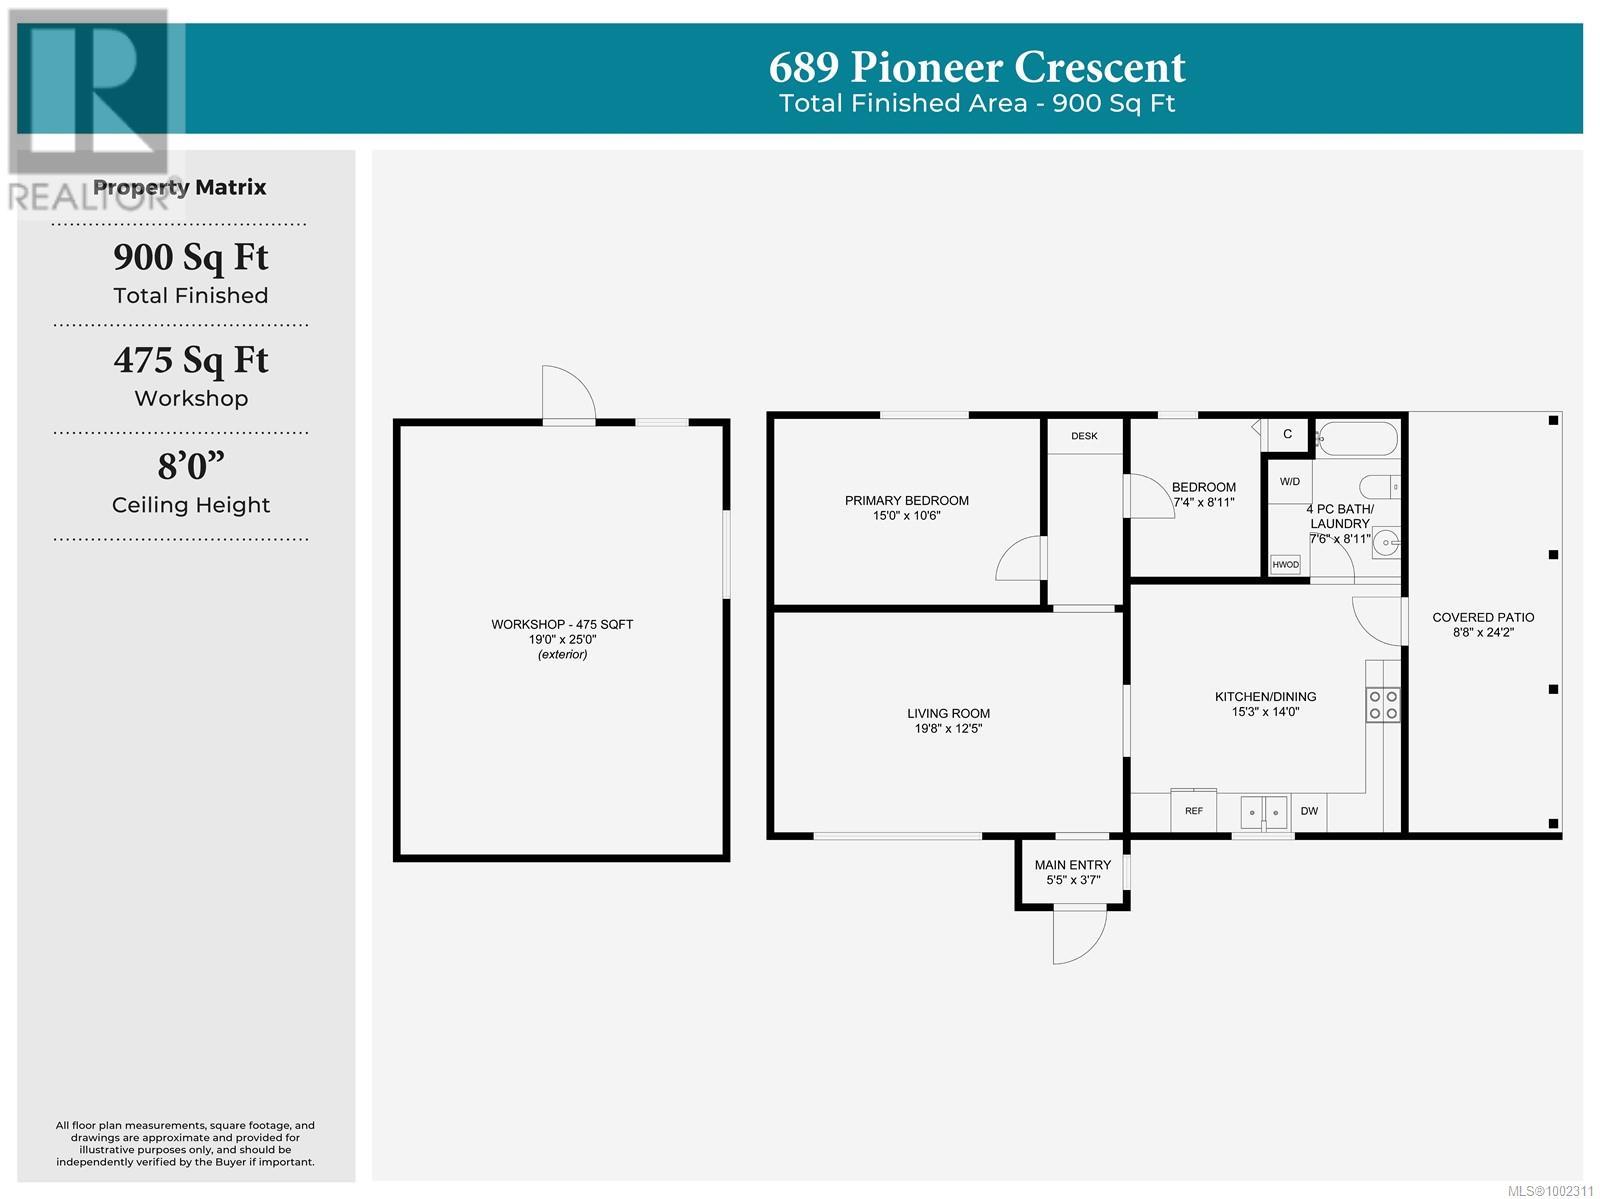

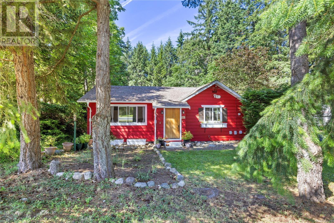
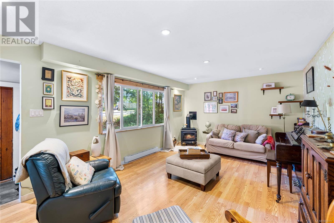
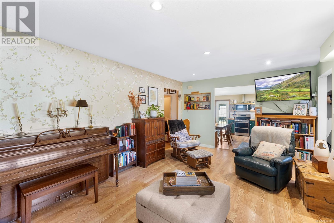
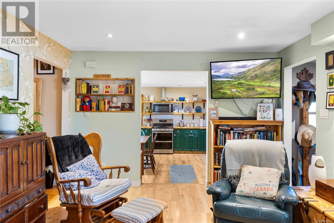
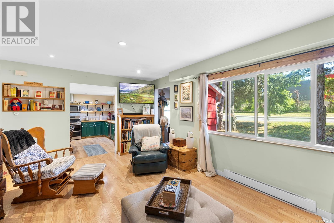
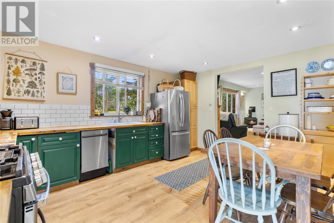
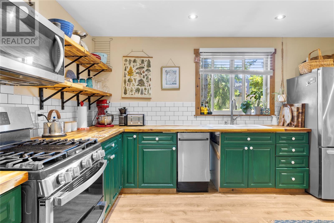
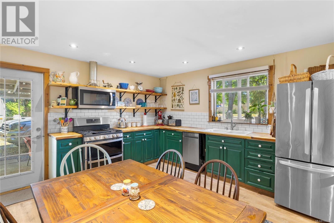
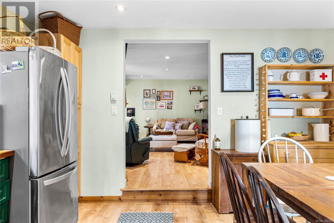
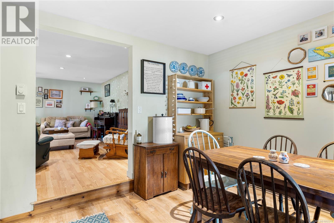
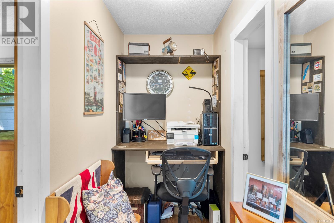
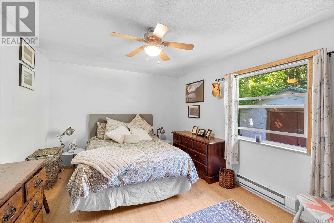
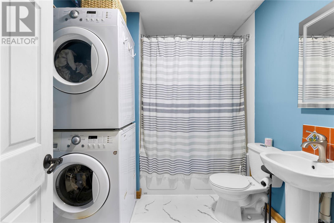
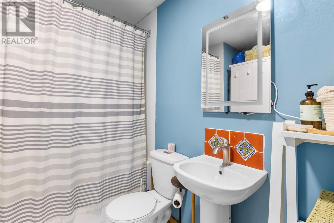
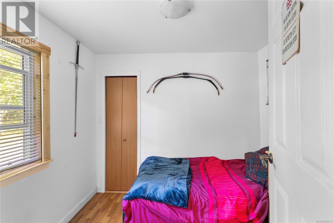
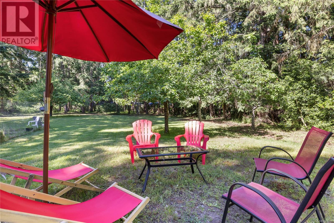
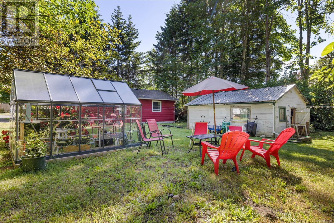
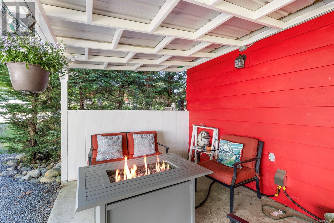
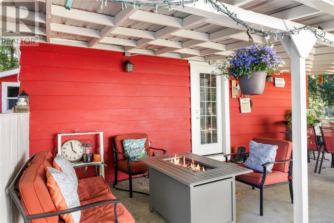
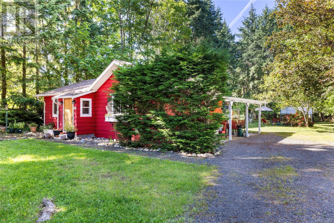
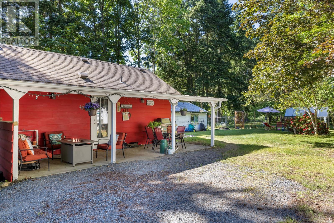
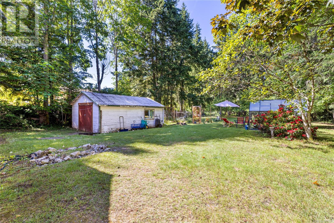
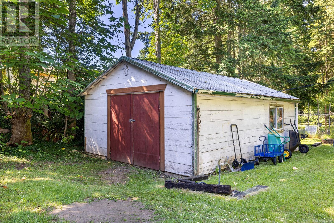
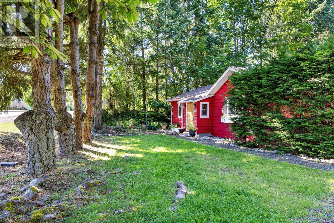
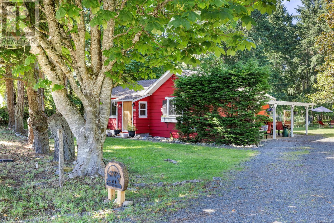
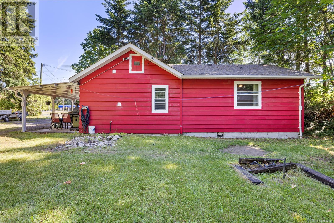
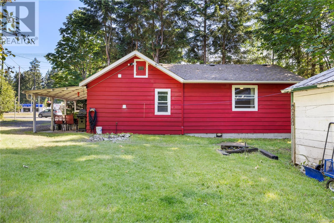
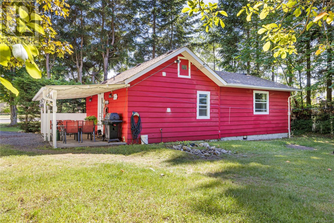
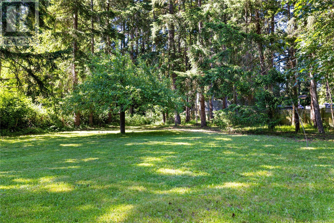
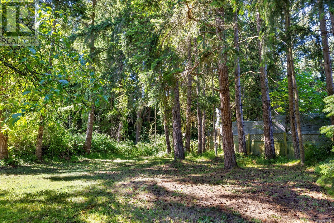
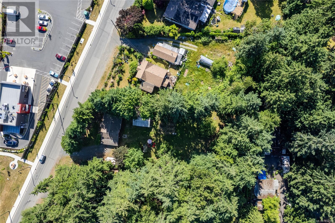
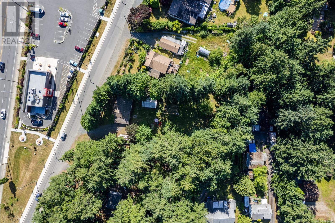
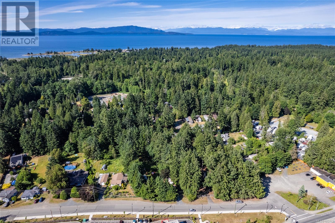
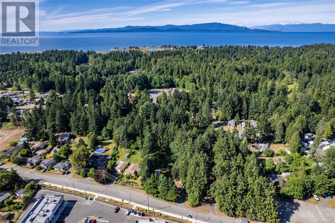
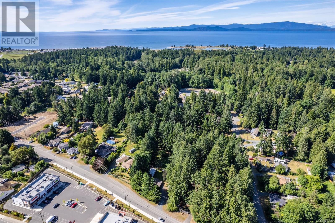
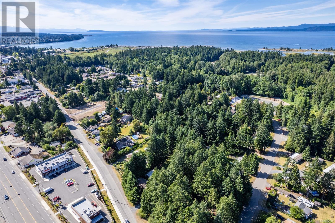
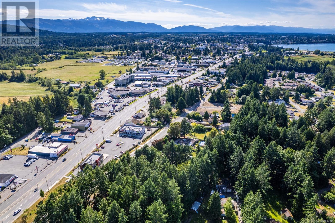
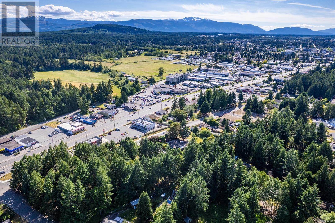
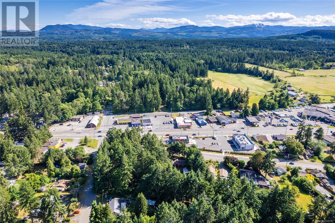
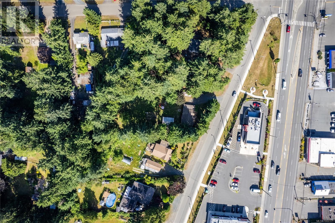
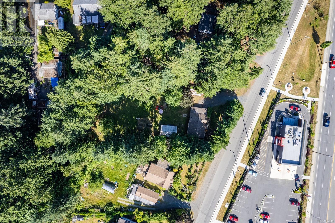
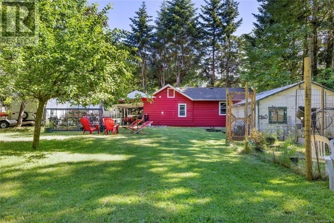
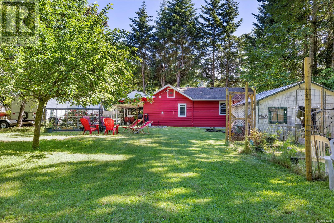
This charming 2 bedroom, 1 bathroom rancher sits on a spacious and private 0.54-acre lot in a prime location, just a short walk to the Parksville Community Park, the Englishman River, and the estuary. The home features a large eat-in farmhouse kitchen, a spacious living room and a generous covered patio for year-round enjoyment. There is a natural gas line that supplies the BBQ and fire table, as well as the stove in the living room. Outside, you'll find mature trees, a greenhouse, and a large detached workshop—ideal for gardening, hobbies, or extra storage. With zoning that allows for up to four dwelling units, the property offers excellent development potential. Options may include building a duplex with secondary suites, or two homes, each with its own suite. You could also build your dream home at the back and keep the existing rancher as a carriage house. As a bonus, enjoy close proximity to the bus stop for convenient travel to Nanaimo and Qualicum Beach. A rare opportunity in a peaceful, nature-rich setting just minutes from the beach and downtown Parksville. (id:51018)
| MLS® Number | 1002311 |
| Property Type | Single Family |
| Neigbourhood | Parksville |
| Features | Central Location, Level Lot, Other |
| Parking Space Total | 6 |
| Plan | Vip6031 |
| Structure | Workshop, Patio(s) |
| Bathroom Total | 1 |
| Bedrooms Total | 2 |
| Appliances | Refrigerator, Stove, Washer, Dryer |
| Constructed Date | 1947 |
| Cooling Type | None |
| Fireplace Present | Yes |
| Fireplace Total | 1 |
| Heating Fuel | Electric, Natural Gas |
| Heating Type | Baseboard Heaters |
| Size Interior | 1375 Sqft |
| Total Finished Area | 900 Sqft |
| Type | House |
| Access Type | Road Access |
| Acreage | No |
| Size Irregular | 0.54 |
| Size Total | 0.54 Ac |
| Size Total Text | 0.54 Ac |
| Zoning Description | Sfr |
| Zoning Type | Residential |
| Level | Type | Length | Width | Dimensions |
|---|---|---|---|---|
| Main Level | Patio | 8'8 x 24'2 | ||
| Main Level | Bathroom | 7'6 x 8'11 | ||
| Main Level | Bedroom | 7'4 x 8'11 | ||
| Main Level | Primary Bedroom | 15 ft | 15 ft x Measurements not available | |
| Main Level | Kitchen | 14 ft | Measurements not available x 14 ft | |
| Main Level | Living Room | 19'8 x 12'5 | ||
| Other | Workshop | 19 ft | 25 ft | 19 ft x 25 ft |
https://www.realtor.ca/real-estate/28445662/689-pioneer-cres-parksville-parksville
Contact us for more information

The trademarks REALTOR®, REALTORS®, and the REALTOR® logo are controlled by The Canadian Real Estate Association (CREA) and identify real estate professionals who are members of CREA. The trademarks MLS®, Multiple Listing Service® and the associated logos are owned by The Canadian Real Estate Association (CREA) and identify the quality of services provided by real estate professionals who are members of CREA. The trademark DDF® is owned by The Canadian Real Estate Association (CREA) and identifies CREA's Data Distribution Facility (DDF®)

A password will be e-mailed to you