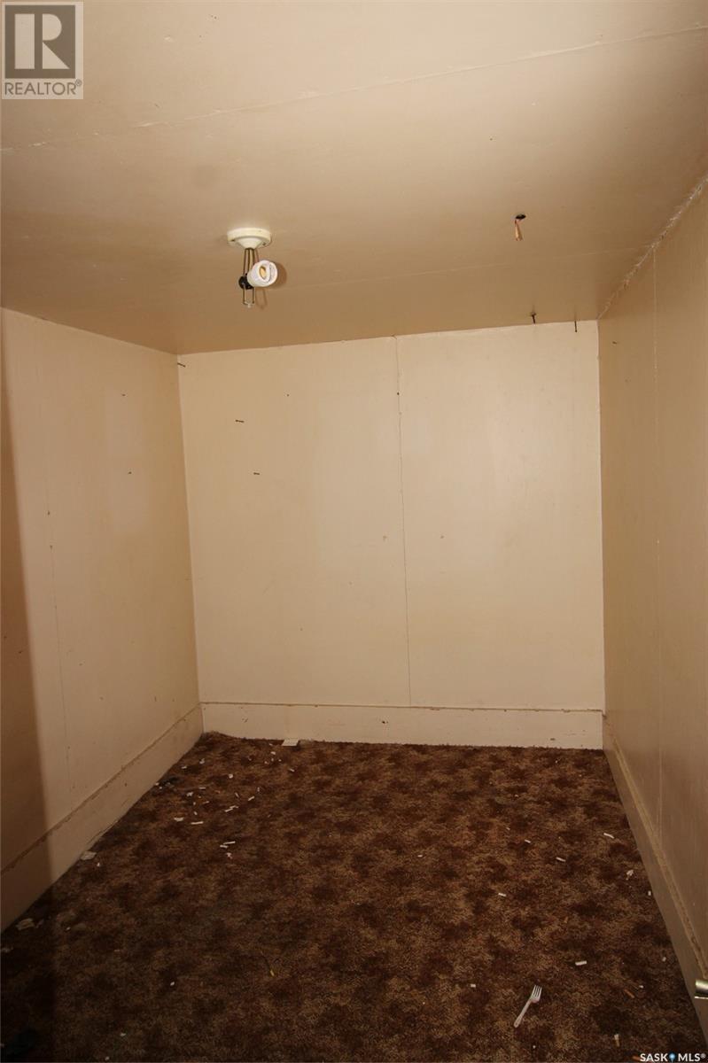
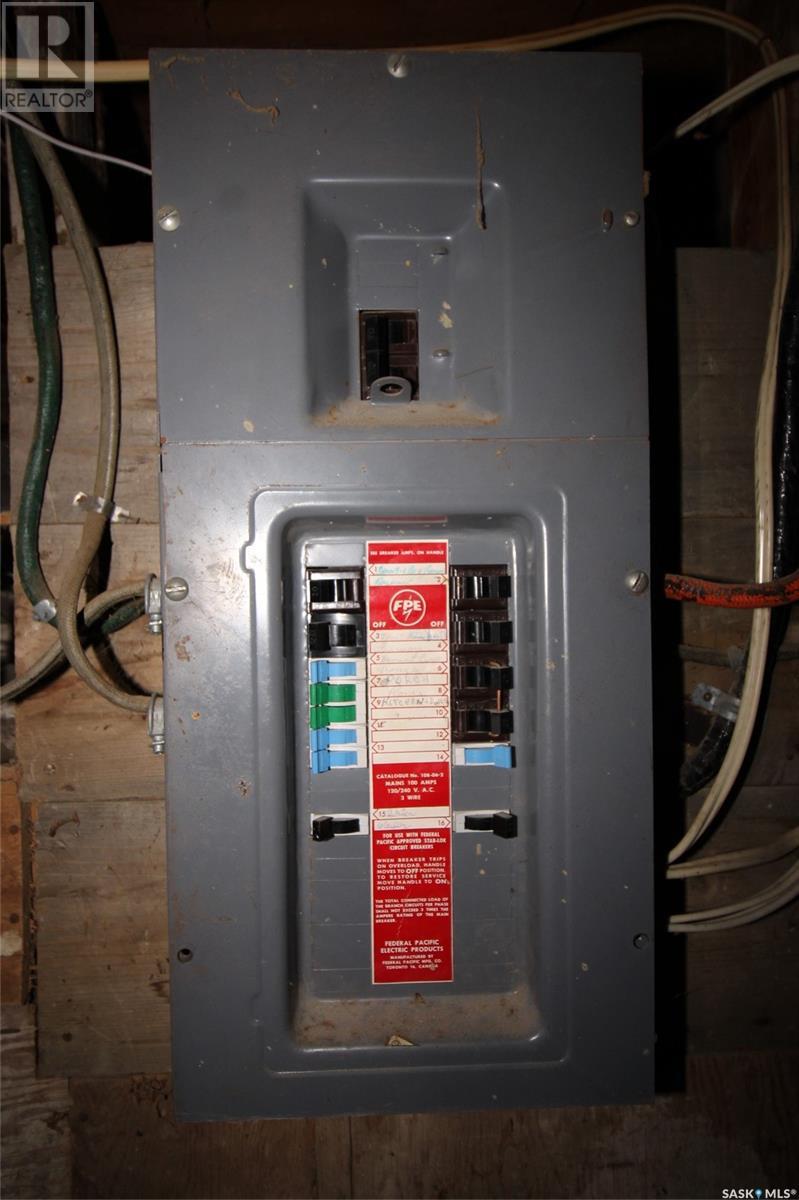
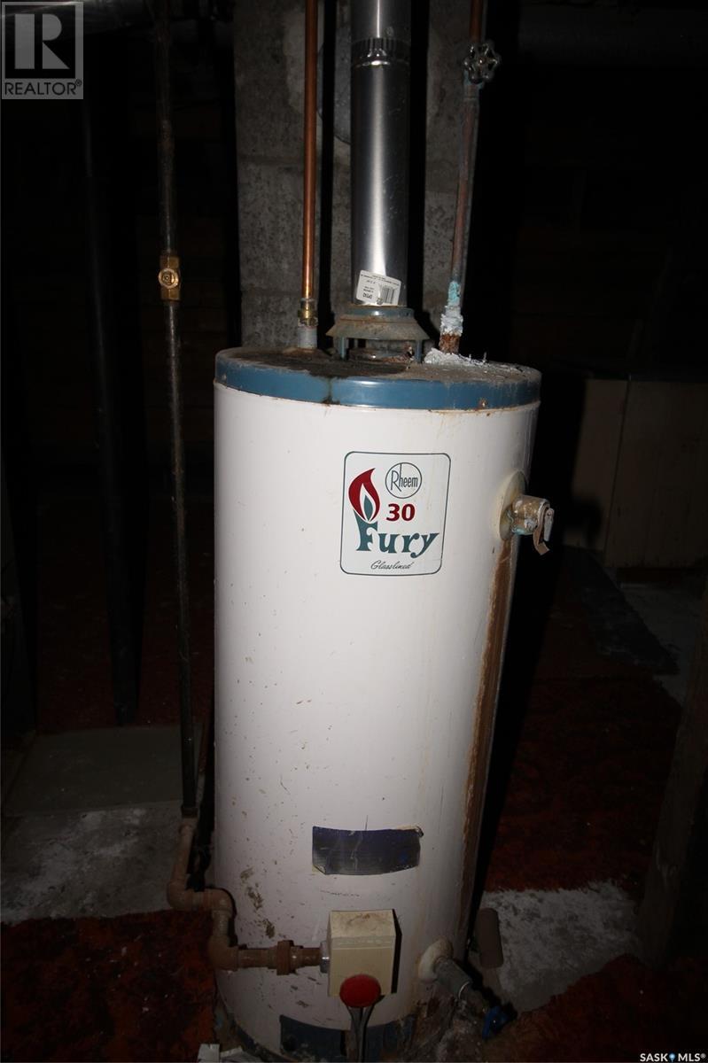
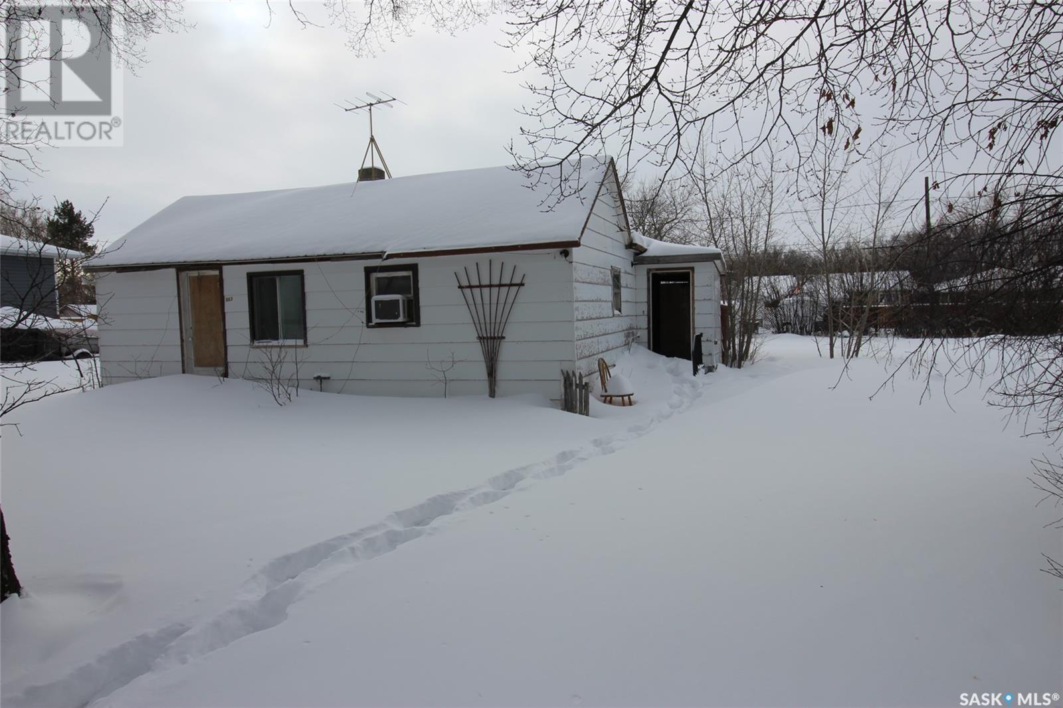
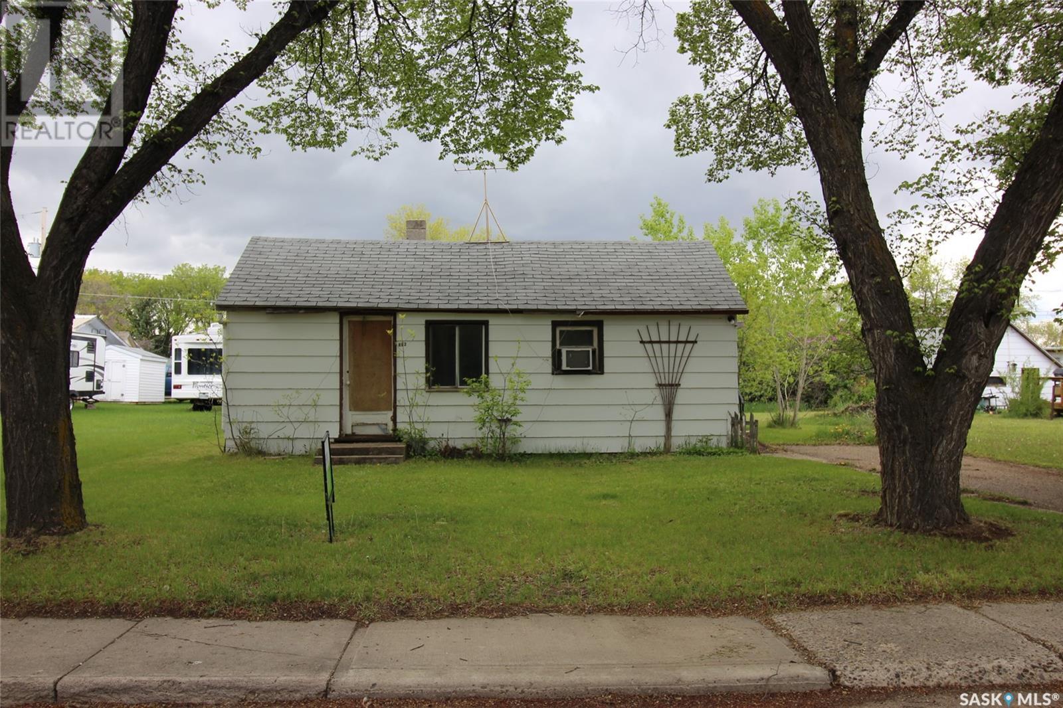
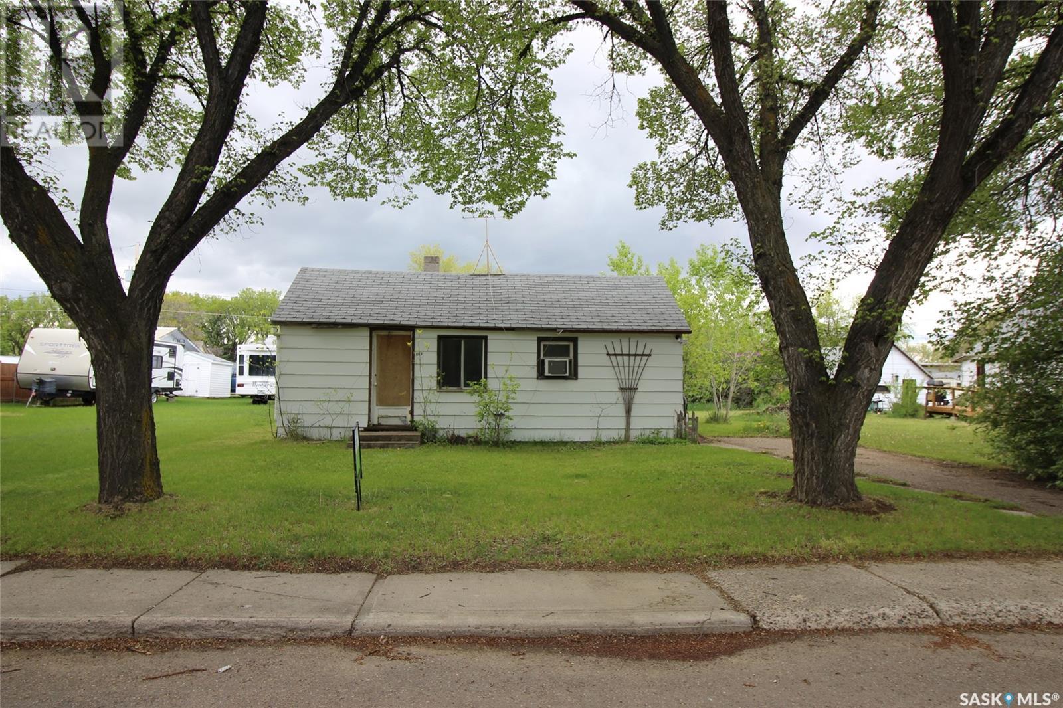
Looking to get into the rental market with a little bit of sweat equity? This home is located on a massive 80"x120' lot and has traditionally been a rental unit. The home is set up with two bedrooms, a large bathroom, kitchen featuring laundry area and a large living room. The home has a full basement and natural gas furnace and hot water heater and 70amp electrical panel. The home needs roofing and a full renovation on the interior, but luckily the last tenant helped with the demo. Home is being sold "AS IS, WHERE IS" . Location is premium, close to schools and recreation center. Town of Shaunavon offers incentives for demolition if you prefer to start over on this great lot. (id:51018)
| MLS® Number | SK996965 |
| Property Type | Single Family |
| Features | Treed, Lane, Rectangular, Sump Pump |
| Structure | Deck |
| Bathroom Total | 1 |
| Bedrooms Total | 2 |
| Architectural Style | Bungalow |
| Basement Development | Unfinished |
| Basement Type | Partial (unfinished) |
| Constructed Date | 1928 |
| Heating Fuel | Natural Gas |
| Heating Type | Forced Air |
| Stories Total | 1 |
| Size Interior | 728 Sqft |
| Type | House |
| None | |
| Gravel | |
| Parking Space(s) | 1 |
| Acreage | No |
| Landscape Features | Lawn |
| Size Frontage | 80 Ft |
| Size Irregular | 9600.00 |
| Size Total | 9600 Sqft |
| Size Total Text | 9600 Sqft |
| Level | Type | Length | Width | Dimensions |
|---|---|---|---|---|
| Main Level | Kitchen | 11'10" x 17'6" | ||
| Main Level | Living Room | 15'2" x 13'4" | ||
| Main Level | Bedroom | 11'10" x 9'7" | ||
| Main Level | Bedroom | 7'3" x 11'7" | ||
| Main Level | 4pc Bathroom | 7'10" x 5'10" |
https://www.realtor.ca/real-estate/27974249/663-3rd-street-w-shaunavon
Contact us for more information

The trademarks REALTOR®, REALTORS®, and the REALTOR® logo are controlled by The Canadian Real Estate Association (CREA) and identify real estate professionals who are members of CREA. The trademarks MLS®, Multiple Listing Service® and the associated logos are owned by The Canadian Real Estate Association (CREA) and identify the quality of services provided by real estate professionals who are members of CREA. The trademark DDF® is owned by The Canadian Real Estate Association (CREA) and identifies CREA's Data Distribution Facility (DDF®)

A password will be e-mailed to you