Maintenance,
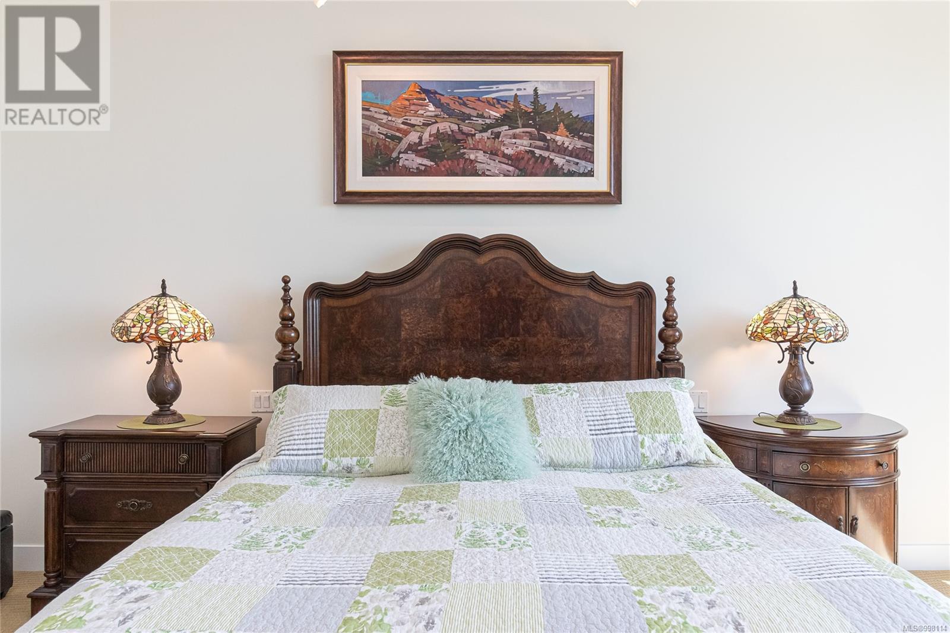
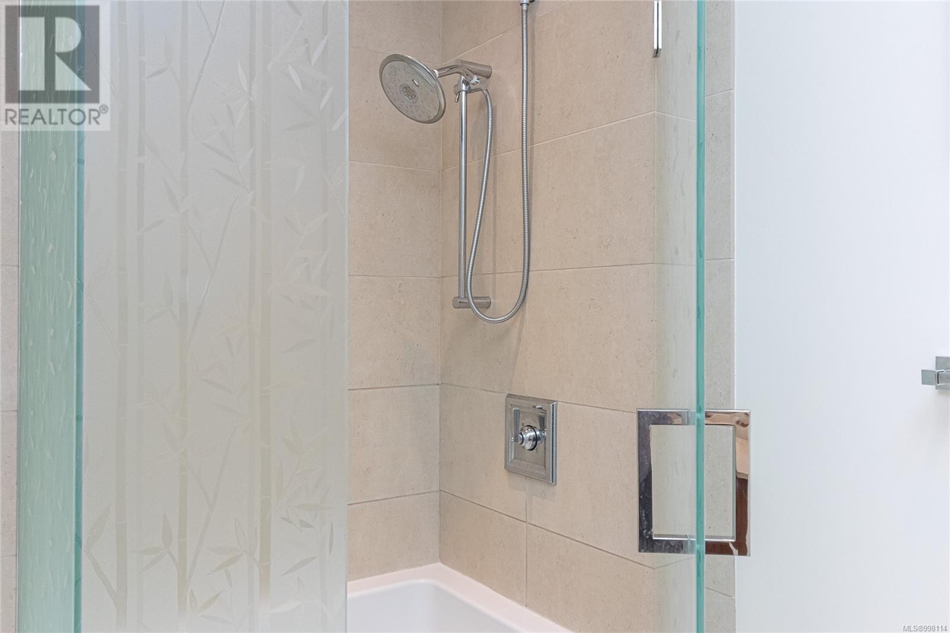
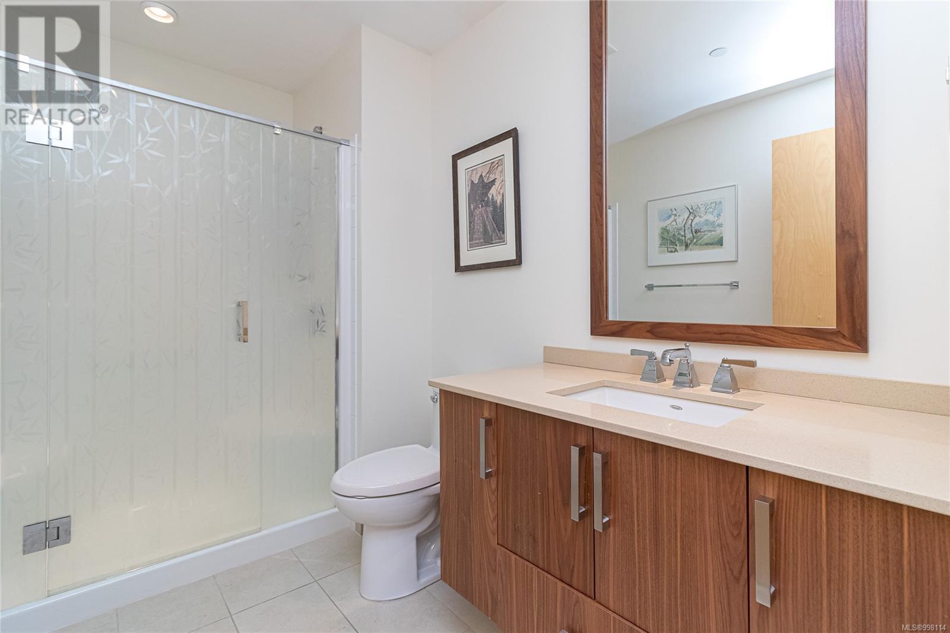
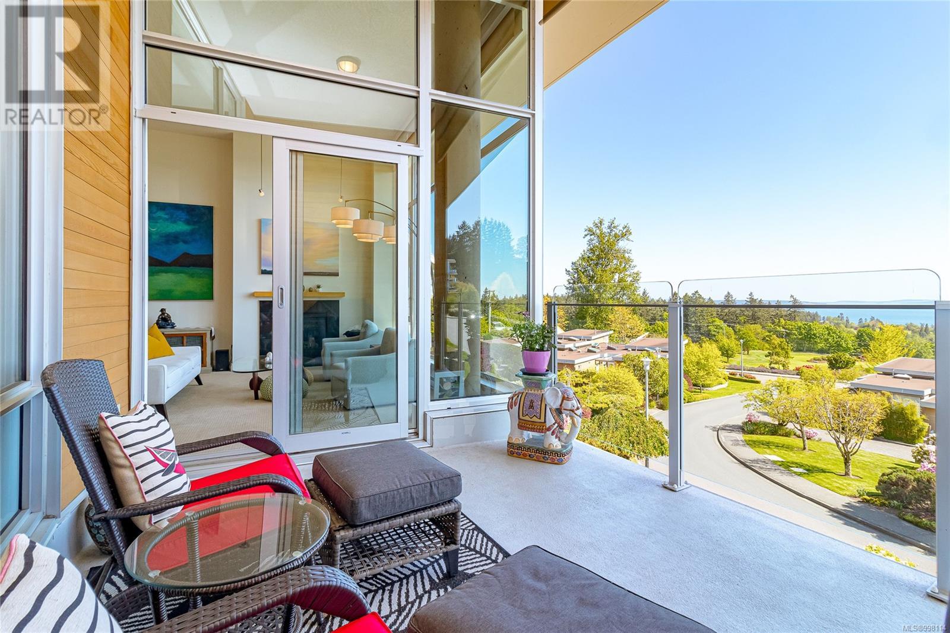
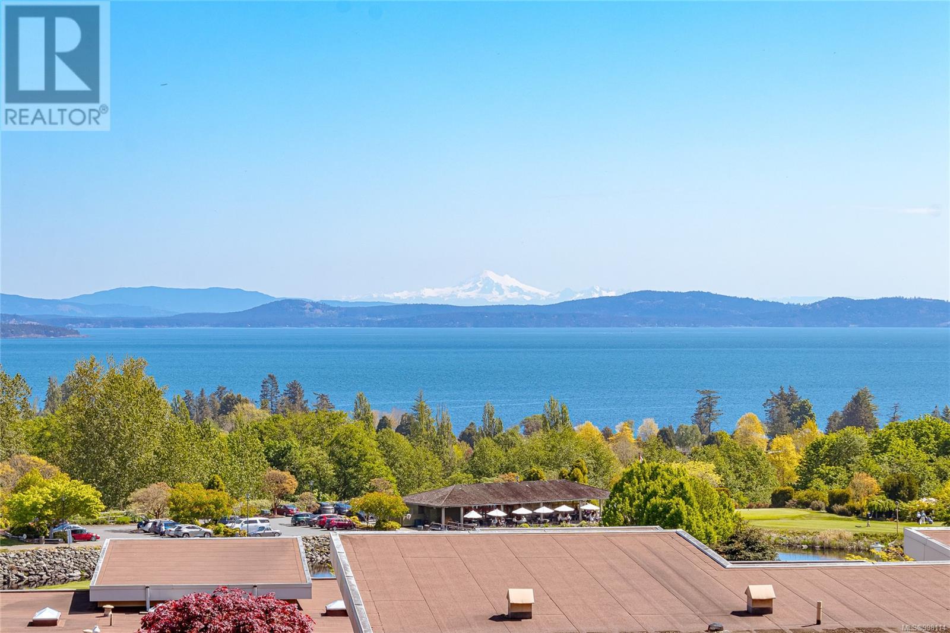
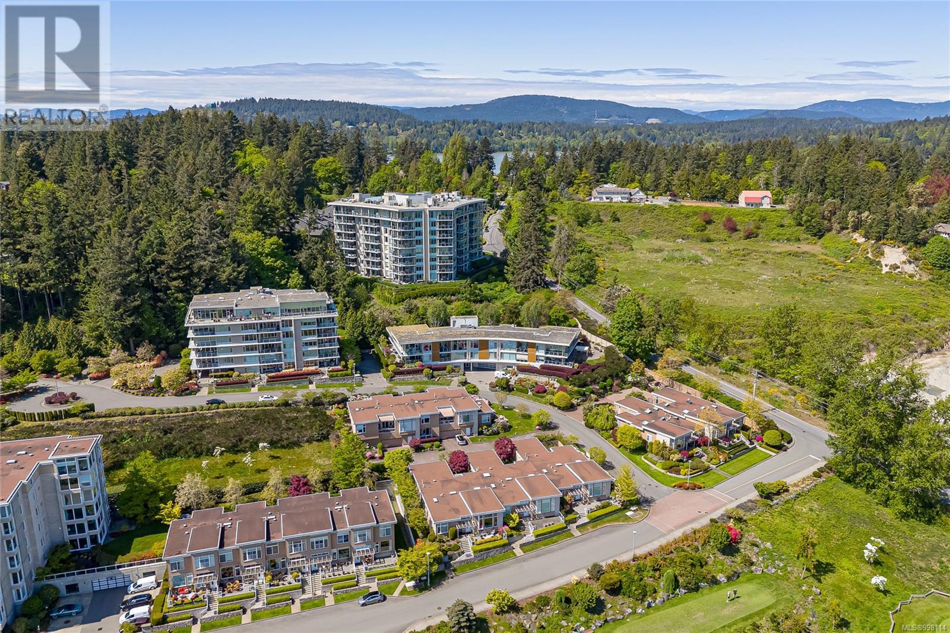
$1,074 MonthlyExperience luxury coastal living in this stunning Sayward Hill penthouse that overlooks Cordova Bay Golf Course, with panoramic views of the ocean, Mt. Baker & Gulf Islands. Set in an exclusive 8-unit concrete-and-steel building by Jawl Development, with architecture by de Hoog & Kierulf, it blends timeless West Coast design with modern sophistication. Soaring 13-foot ceilings and floor-to-ceiling windows capture views and flood the space with natural light. The gourmet kitchen features teak cabinetry, granite counters, and high-end stainless steel appliances. The primary bedroom offers a tranquil escape, with a spa-like ensuite & walk in closet. While the guest bedroom and bathroom provide privacy for visitors. Other highlights include a home office, a heat pump & balcony with gas BBQ hookup—ideal for entertaining. Includes two secure parking, a 200 sq.ft. storage locker, and a prime location steps to shops, trails, beaches, and golf! West Coast penthouse living redefined. (id:51018)
| MLS® Number | 998114 |
| Property Type | Single Family |
| Neigbourhood | Cordova Bay |
| Community Name | Sayward Hill Terrace |
| Community Features | Pets Allowed With Restrictions, Family Oriented |
| Features | Hillside, Private Setting, Other |
| Parking Space Total | 2 |
| Plan | Eps51 |
| View Type | Mountain View, Ocean View |
| Bathroom Total | 2 |
| Bedrooms Total | 2 |
| Architectural Style | Westcoast |
| Constructed Date | 2008 |
| Cooling Type | Air Conditioned |
| Fireplace Present | Yes |
| Fireplace Total | 1 |
| Heating Fuel | Electric, Natural Gas |
| Heating Type | Baseboard Heaters |
| Size Interior | 2075 Sqft |
| Total Finished Area | 1945 Sqft |
| Type | Apartment |
| Acreage | No |
| Size Irregular | 2030 |
| Size Total | 2030 Sqft |
| Size Total Text | 2030 Sqft |
| Zoning Type | Multi-family |
| Level | Type | Length | Width | Dimensions |
|---|---|---|---|---|
| Main Level | Laundry Room | 13' x 7' | ||
| Main Level | Other | 11' x 7' | ||
| Main Level | Media | 13' x 13' | ||
| Main Level | Bedroom | 12' x 12' | ||
| Main Level | Ensuite | 5-Piece | ||
| Main Level | Bathroom | 4-Piece | ||
| Main Level | Primary Bedroom | 15' x 21' | ||
| Main Level | Kitchen | 17' x 10' | ||
| Main Level | Dining Room | 17' x 10' | ||
| Main Level | Living Room | 17' x 14' | ||
| Main Level | Entrance | 11' x 7' |
https://www.realtor.ca/real-estate/28285124/203-758-sayward-hill-terr-saanich-cordova-bay
Contact us for more information

The trademarks REALTOR®, REALTORS®, and the REALTOR® logo are controlled by The Canadian Real Estate Association (CREA) and identify real estate professionals who are members of CREA. The trademarks MLS®, Multiple Listing Service® and the associated logos are owned by The Canadian Real Estate Association (CREA) and identify the quality of services provided by real estate professionals who are members of CREA. The trademark DDF® is owned by The Canadian Real Estate Association (CREA) and identifies CREA's Data Distribution Facility (DDF®)

A password will be e-mailed to you