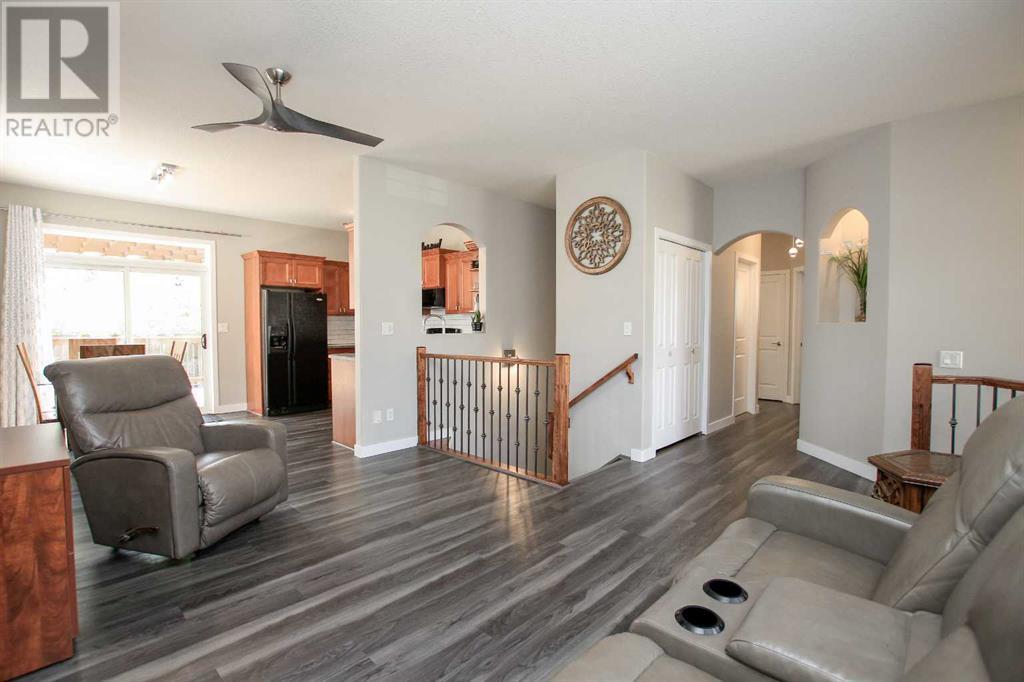
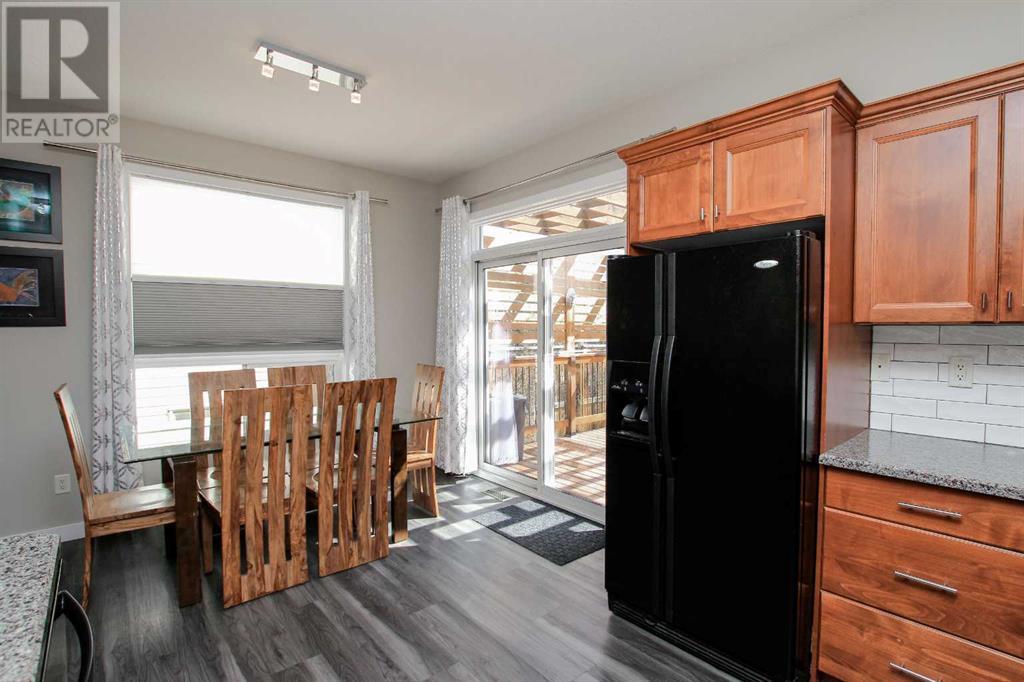
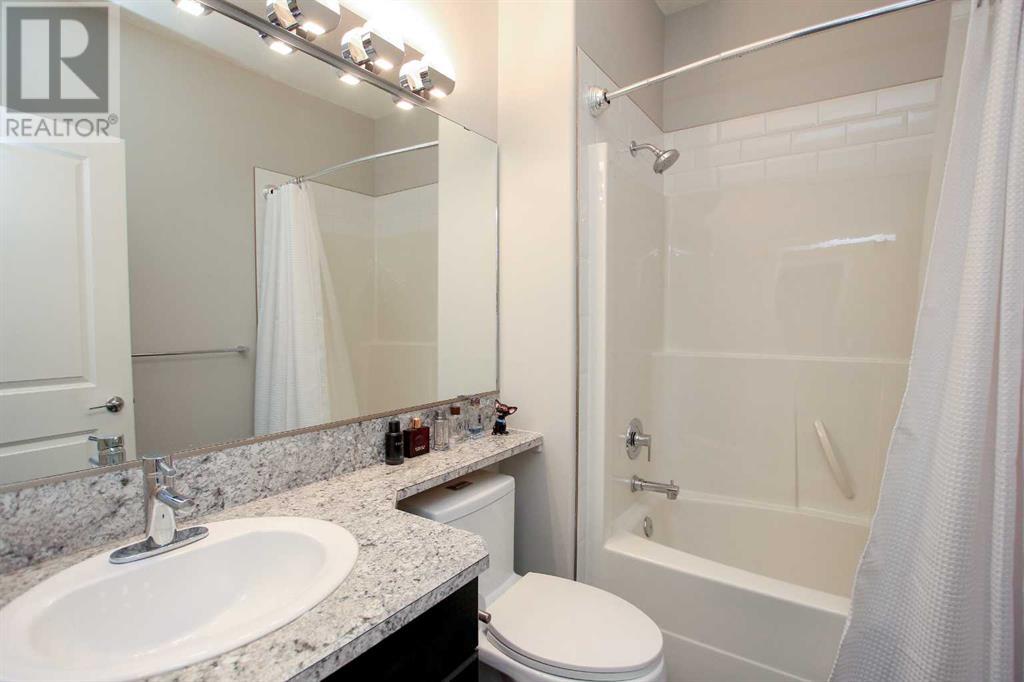
FULLY DEVELOPED 5 BED, 3 BATH RAISED BUNGALOW WITH HEATED 26' x 20' GARAGE + EXTENSIVE UPGRADES. This beautifully maintained home offers over 2,600 sq ft of developed space and is loaded with thoughtful updates: hot water tank & laundry sink (2025), several appliances (2023), shingles (2022), and updated flooring, lighting, hardware, and fresh neutral paint. The inviting covered front entry leads to a sunlit foyer and an open-concept main floor with 9’ ceilings and vinyl plank flooring throughout. The bright living room features a west-facing picture window and a gas fireplace with floor-to-ceiling tile. The kitchen includes soft-close cabinetry, ample counter space, full modern tile backsplash, and opens to the spacious dining area with garden doors to a 20' x 12' deck with pergola and cedar privacy wall. The king-sized primary bedroom offers a walk-in closet with built-ins and a large private ensuite with corner soaker tub, walk-in shower, and water closet. Two additional main floor bedrooms, a full bath, and a walk-in storage closet complete the main level. Downstairs you'll find a huge family room, two large bedrooms, another full bath, laundry with sink and cabinetry, and ample storage. The heated oversized garage features 12' ceilings, drywall finish, built-in shelving, bright overhead lighting, and a 20’ workbench. The fully fenced backyard is landscaped with mature trees, shrubs, perennials, mulched beds, garden boxes, and a shed, with alley access. Located on a quiet close near parks, schools, trails, shopping, and the Collicutt Centre. Pride of ownership shines throughout this exceptional home! (id:51018)
| MLS® Number | A2222102 |
| Property Type | Single Family |
| Community Name | Inglewood West |
| Amenities Near By | Park, Playground, Schools, Shopping |
| Features | Cul-de-sac, Back Lane, Pvc Window, Closet Organizers, Level |
| Parking Space Total | 4 |
| Plan | 0426671 |
| Structure | Shed, Deck, See Remarks |
| Bathroom Total | 3 |
| Bedrooms Above Ground | 3 |
| Bedrooms Below Ground | 2 |
| Bedrooms Total | 5 |
| Appliances | Refrigerator, Dishwasher, Stove, Microwave, See Remarks, Garage Door Opener, Washer & Dryer |
| Architectural Style | Bungalow |
| Basement Development | Finished |
| Basement Type | Full (finished) |
| Constructed Date | 2005 |
| Construction Style Attachment | Detached |
| Cooling Type | None |
| Exterior Finish | Vinyl Siding |
| Fireplace Present | Yes |
| Fireplace Total | 1 |
| Flooring Type | Tile, Vinyl Plank |
| Foundation Type | Poured Concrete |
| Heating Fuel | Natural Gas |
| Heating Type | Forced Air |
| Stories Total | 1 |
| Size Interior | 1295 Sqft |
| Total Finished Area | 1295 Sqft |
| Type | House |
| Utility Water | Municipal Water |
| Concrete | |
| Attached Garage | 2 |
| Garage | |
| Heated Garage | |
| Other | |
| Oversize | |
| See Remarks |
| Acreage | No |
| Fence Type | Fence |
| Land Amenities | Park, Playground, Schools, Shopping |
| Landscape Features | Fruit Trees, Landscaped |
| Sewer | Municipal Sewage System |
| Size Depth | 34.53 M |
| Size Frontage | 15.65 M |
| Size Irregular | 5620.00 |
| Size Total | 5620 Sqft|4,051 - 7,250 Sqft |
| Size Total Text | 5620 Sqft|4,051 - 7,250 Sqft |
| Zoning Description | R1 |
| Level | Type | Length | Width | Dimensions |
|---|---|---|---|---|
| Basement | Family Room | 20.75 Ft x 18.00 Ft | ||
| Basement | Recreational, Games Room | 11.08 Ft x 11.08 Ft | ||
| Basement | Bedroom | 10.75 Ft x 10.17 Ft | ||
| Basement | Bedroom | 11.58 Ft x 11.00 Ft | ||
| Basement | 4pc Bathroom | 8.17 Ft x 6.75 Ft | ||
| Basement | Laundry Room | 10.83 Ft x 6.83 Ft | ||
| Basement | Storage | 7.50 Ft x 6.50 Ft | ||
| Basement | Furnace | 7.50 Ft x 7.50 Ft | ||
| Main Level | Foyer | 7.58 Ft x 5.58 Ft | ||
| Main Level | Living Room | 14.75 Ft x 10.75 Ft | ||
| Main Level | Kitchen | 10.75 Ft x 8.00 Ft | ||
| Main Level | Dining Room | 11.25 Ft x 8.67 Ft | ||
| Main Level | Primary Bedroom | 13.00 Ft x 12.00 Ft | ||
| Main Level | 4pc Bathroom | 9.00 Ft x 8.75 Ft | ||
| Main Level | Other | 6.50 Ft x 5.75 Ft | ||
| Main Level | Bedroom | 10.00 Ft x 9.33 Ft | ||
| Main Level | Bedroom | 10.42 Ft x 9.00 Ft | ||
| Main Level | 4pc Bathroom | 8.00 Ft x 6.00 Ft | ||
| Main Level | Storage | 6.58 Ft x 5.00 Ft |
| Electricity | Connected |
| Natural Gas | Connected |
https://www.realtor.ca/real-estate/28328926/128-ingle-close-red-deer-inglewood-west
Contact us for more information

The trademarks REALTOR®, REALTORS®, and the REALTOR® logo are controlled by The Canadian Real Estate Association (CREA) and identify real estate professionals who are members of CREA. The trademarks MLS®, Multiple Listing Service® and the associated logos are owned by The Canadian Real Estate Association (CREA) and identify the quality of services provided by real estate professionals who are members of CREA. The trademark DDF® is owned by The Canadian Real Estate Association (CREA) and identifies CREA's Data Distribution Facility (DDF®)

A password will be e-mailed to you