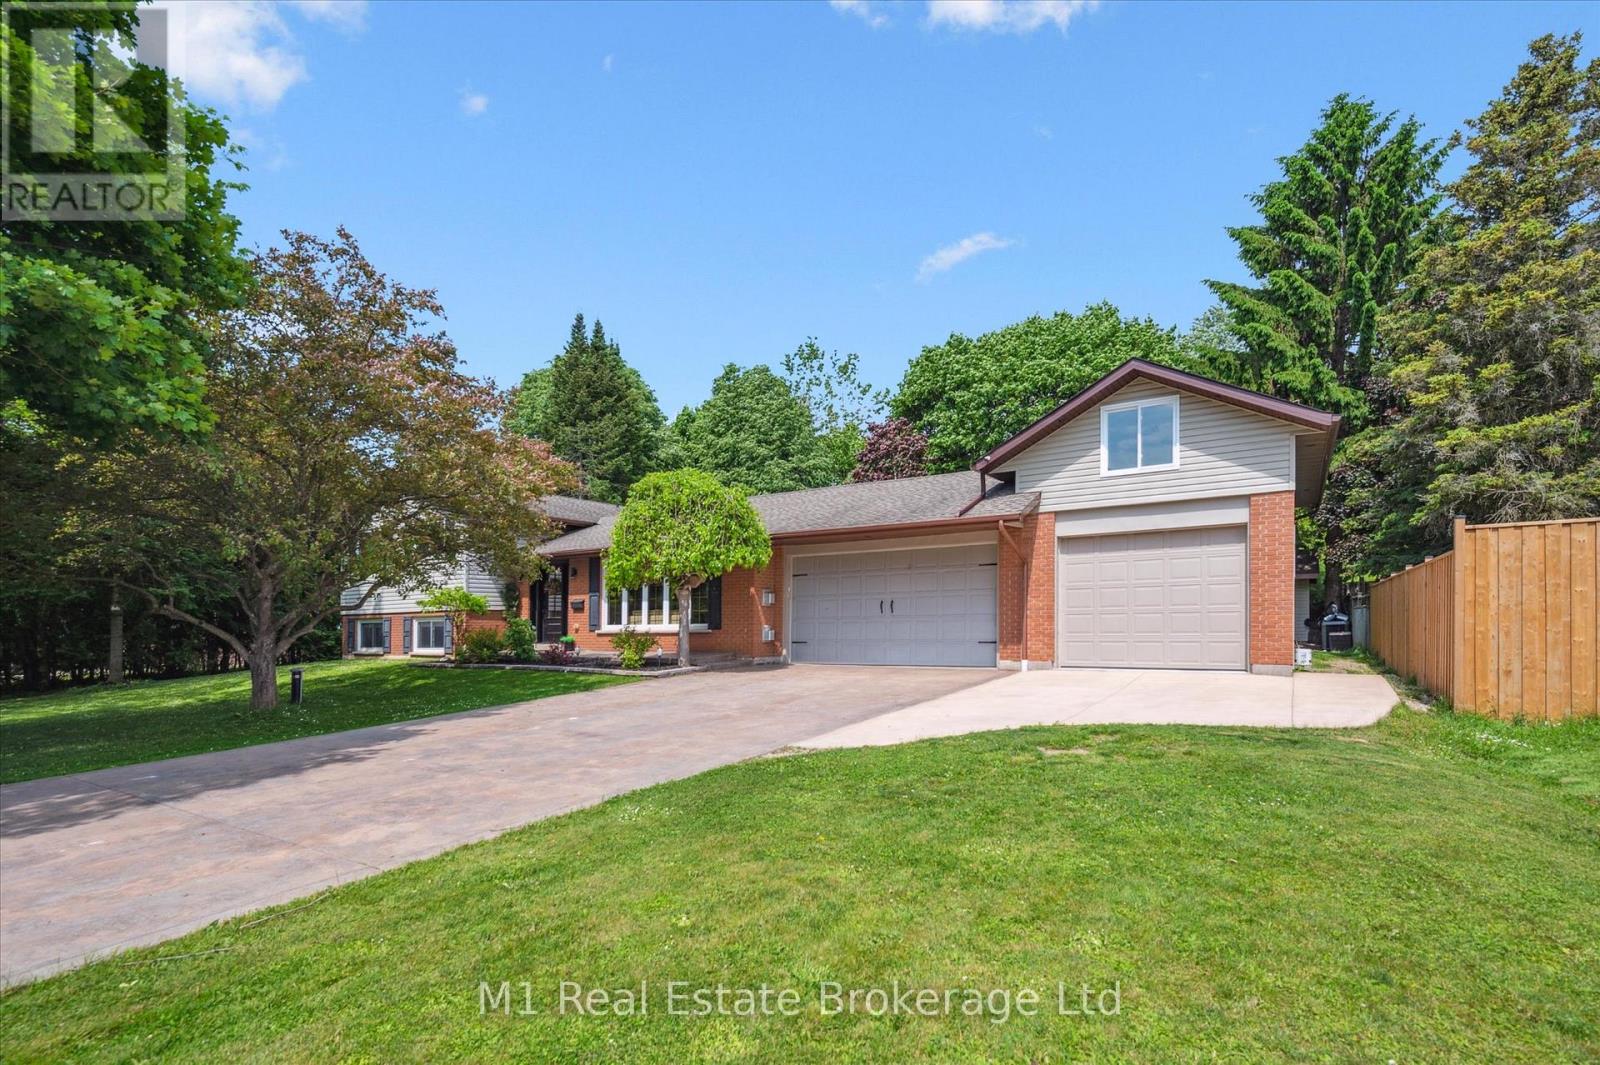
Welcome to 765 Bon Accord Street in Fergus, a meticulously maintained and thoughtfully updated home offering 1,700+ sq/ft of finished living space. Set on a large, private lot in a highly sought-after neighbourhood, this property combines comfort, functionality, and room to grow. Inside, you'll find 3 spacious bedrooms and 2 bathrooms, along with a finished basement featuring a den that could easily be converted into a 4th bedroom. Outside, the recently added third bay to the garage makes this a dream setup for hobbyists, gearheads, or anyone in need of extra storage and workspace. Whether you're looking for a turnkey home in a quiet area or a property with long-term potential, this one checks all the boxes. (id:51018)
12:00 pm
Ends at:1:30 pm
| MLS® Number | X12223929 |
| Property Type | Single Family |
| Community Name | Fergus |
| Parking Space Total | 9 |
| Bathroom Total | 2 |
| Bedrooms Above Ground | 3 |
| Bedrooms Total | 3 |
| Appliances | Dishwasher, Dryer, Hood Fan, Microwave, Stove, Washer, Refrigerator |
| Basement Development | Finished |
| Basement Type | Full (finished) |
| Construction Style Attachment | Detached |
| Construction Style Split Level | Sidesplit |
| Cooling Type | Central Air Conditioning |
| Exterior Finish | Brick, Vinyl Siding |
| Fireplace Present | Yes |
| Fireplace Total | 2 |
| Foundation Type | Poured Concrete |
| Heating Fuel | Natural Gas |
| Heating Type | Forced Air |
| Size Interior | 1500 - 2000 Sqft |
| Type | House |
| Utility Power | Generator |
| Attached Garage | |
| Garage |
| Acreage | No |
| Sewer | Septic System |
| Size Depth | 132 Ft |
| Size Frontage | 115 Ft |
| Size Irregular | 115 X 132 Ft |
| Size Total Text | 115 X 132 Ft |
| Level | Type | Length | Width | Dimensions |
|---|---|---|---|---|
| Second Level | Bedroom | 4.17 m | 3.6 m | 4.17 m x 3.6 m |
| Second Level | Bedroom 2 | 3.09 m | 3 m | 3.09 m x 3 m |
| Second Level | Primary Bedroom | 4.22 m | 3.61 m | 4.22 m x 3.61 m |
| Basement | Recreational, Games Room | 3.52 m | 7.13 m | 3.52 m x 7.13 m |
| Basement | Office | 2.88 m | 2.83 m | 2.88 m x 2.83 m |
| Basement | Den | 3.91 m | 3.72 m | 3.91 m x 3.72 m |
| Basement | Family Room | 4.06 m | 5.63 m | 4.06 m x 5.63 m |
| Basement | Laundry Room | 2.88 m | 4.96 m | 2.88 m x 4.96 m |
| Main Level | Dining Room | 3.09 m | 3.05 m | 3.09 m x 3.05 m |
| Main Level | Foyer | 3.64 m | 2.32 m | 3.64 m x 2.32 m |
| Main Level | Kitchen | 3.06 m | 4.91 m | 3.06 m x 4.91 m |
| Main Level | Living Room | 3.59 m | 5.68 m | 3.59 m x 5.68 m |
https://www.realtor.ca/real-estate/28474921/765-bon-accord-street-centre-wellington-fergus-fergus
Contact us for more information

The trademarks REALTOR®, REALTORS®, and the REALTOR® logo are controlled by The Canadian Real Estate Association (CREA) and identify real estate professionals who are members of CREA. The trademarks MLS®, Multiple Listing Service® and the associated logos are owned by The Canadian Real Estate Association (CREA) and identify the quality of services provided by real estate professionals who are members of CREA. The trademark DDF® is owned by The Canadian Real Estate Association (CREA) and identifies CREA's Data Distribution Facility (DDF®)

A password will be e-mailed to you