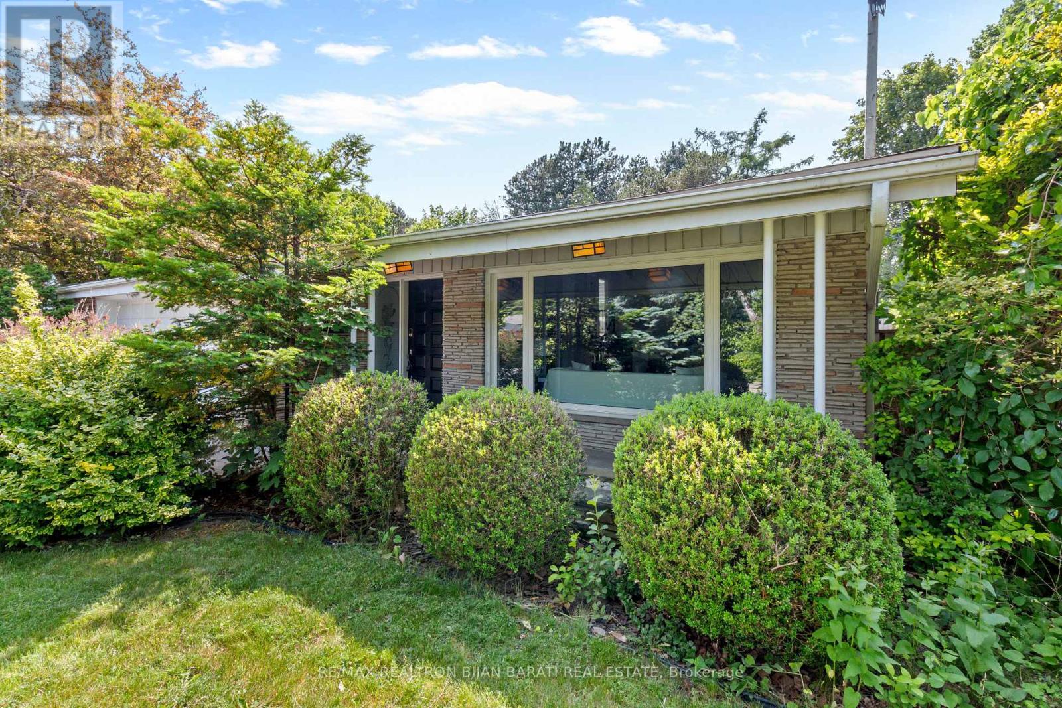
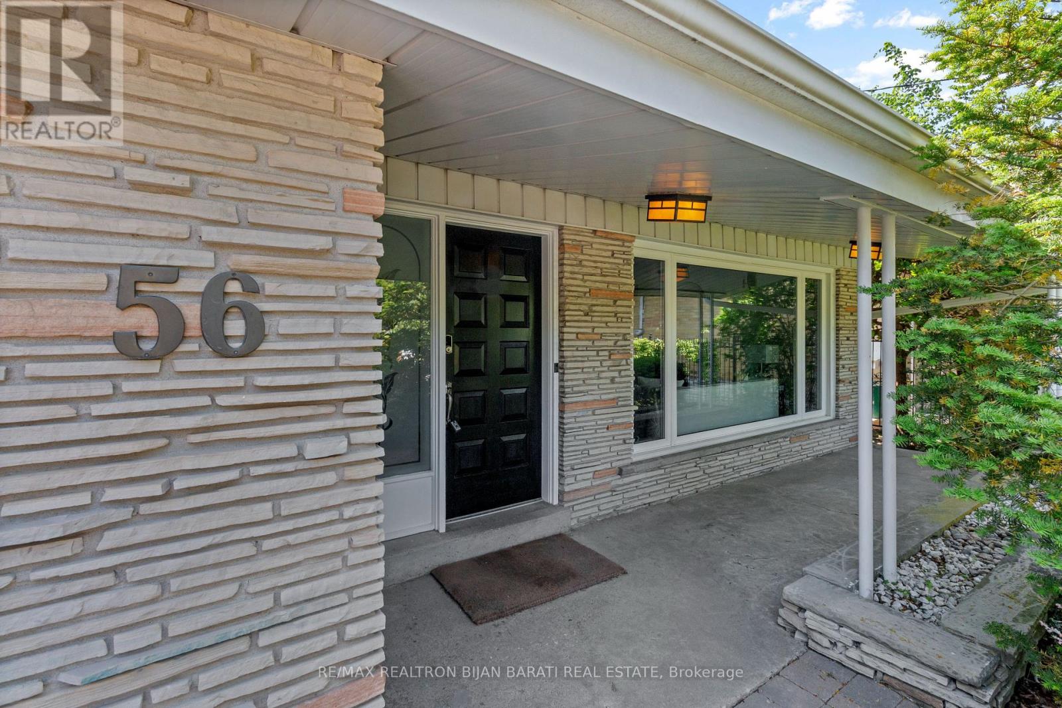
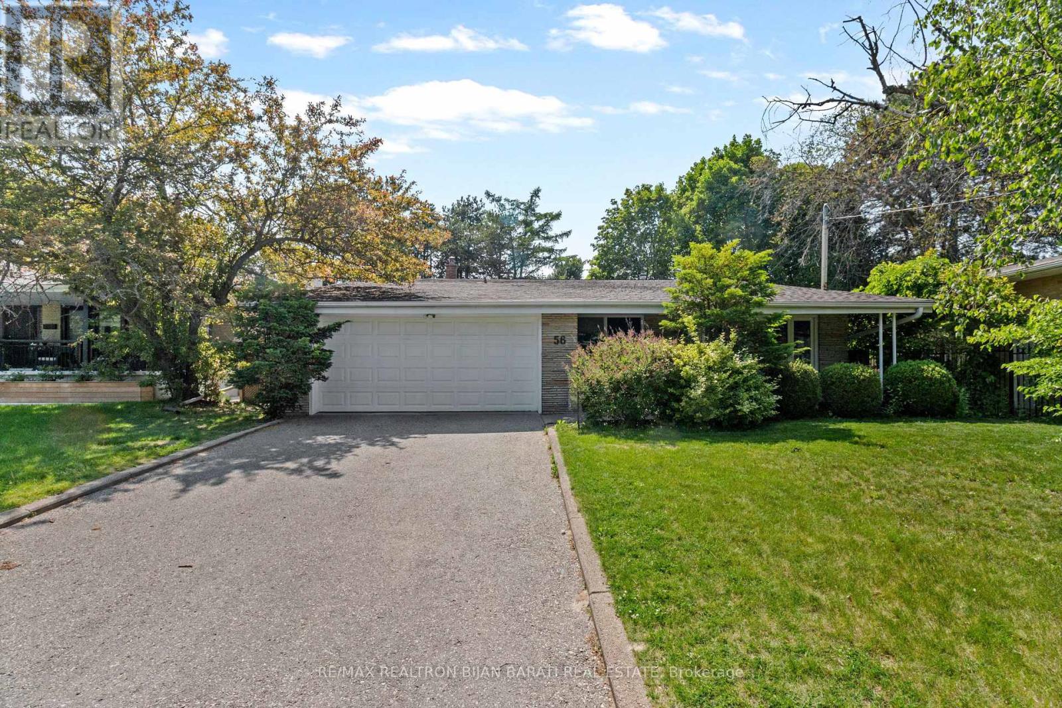
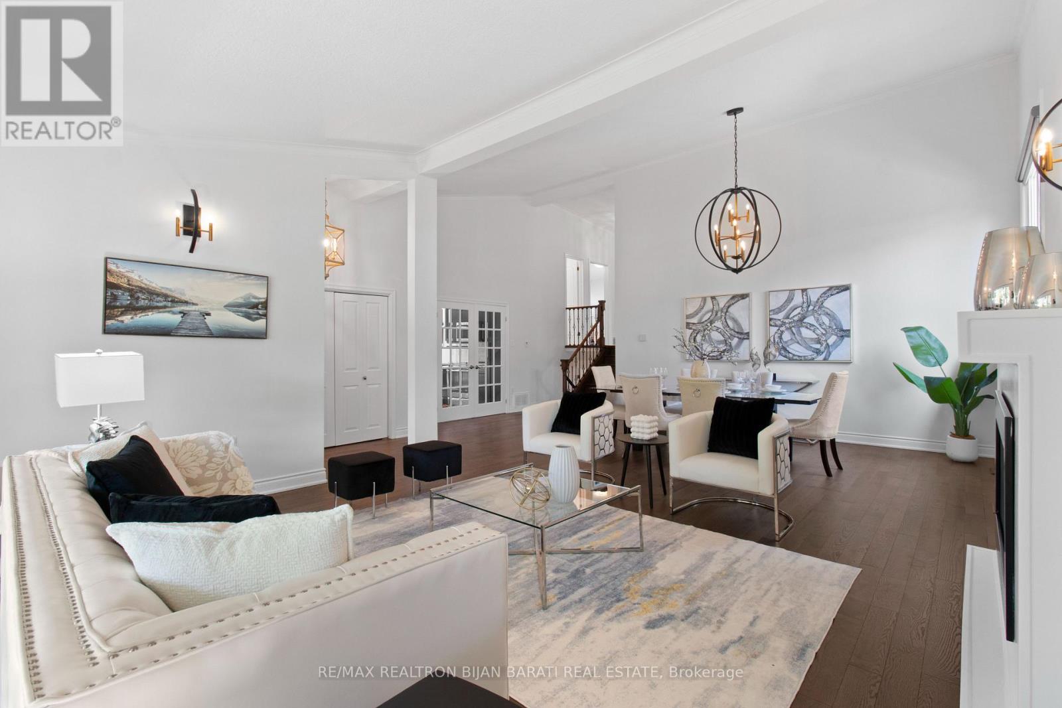
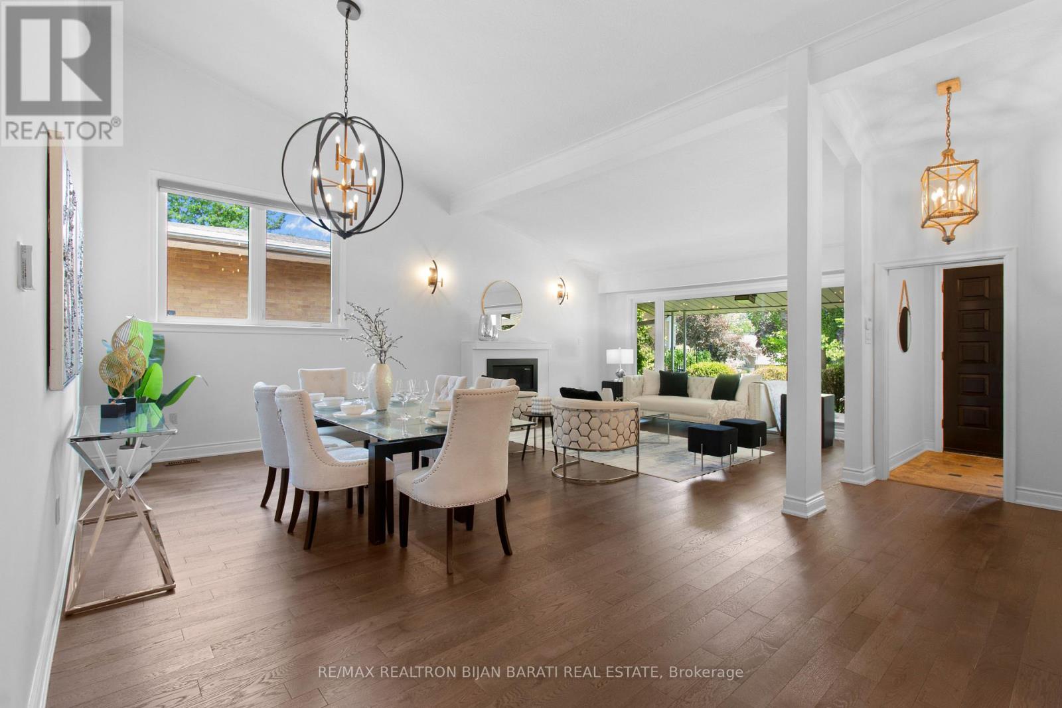
Stunning and stylish family home, beautifully renovated and upgraded with modern finishes, set on a premium table land lot (61.56' x 149' = 8,848 sq.ft), offering the charm of country living in the heart of the city, in the prestigious Bayview Village area! This spacious 3-level backsplit features hardwood floors on the main and upper levels, LED potlights, French doors, crown moulding, and abundant natural light streaming through large windows. The home boasts 2 gas fireplaces, a double car garage, Furnace (2022), AC (2022), thermostat (2022), and HWT (2019).Upper Level includes 3 bedrooms and renovated 2 washrooms. The breathtaking open-concept living and dining room impresses with soaring cathedral ceilings (ranging from 9 to 14 ft), a gas fireplace, picture window, and LED potlights. Enjoy designer bathrooms and a custom eat-in kitchen with quartz countertops, marble backsplash, porcelain tile flooring, stainless steel appliances, French doors to the hallway, and a walk-out to a newer interlocked patio that wraps around the back and south side, complete with a gas hookup.The home also offers a huge private backyard perfect for family entertaining, and a large walk-out family room with gas fireplace, above-grade windows, and a luxurious 5-piece bath with steam sauna.Ideally located within walking distance to the subway, ravine, parks, shopping centres, mall, and schools, and situated in the sought-after Earl Haig School District. No sidewalk in front! A must-see to truly appreciate the value! (id:51018)
| MLS® Number | C12224169 |
| Property Type | Single Family |
| Community Name | Bayview Village |
| Features | Sauna |
| Parking Space Total | 8 |
| Bathroom Total | 3 |
| Bedrooms Above Ground | 3 |
| Bedrooms Total | 3 |
| Appliances | Blinds, Dishwasher, Dryer, Microwave, Stove, Washer, Refrigerator |
| Basement Development | Finished |
| Basement Features | Walk Out |
| Basement Type | N/a (finished) |
| Construction Style Attachment | Detached |
| Construction Style Split Level | Backsplit |
| Cooling Type | Central Air Conditioning |
| Exterior Finish | Brick |
| Fireplace Present | Yes |
| Flooring Type | Hardwood |
| Foundation Type | Block |
| Half Bath Total | 1 |
| Heating Fuel | Natural Gas |
| Heating Type | Forced Air |
| Size Interior | 1500 - 2000 Sqft |
| Type | House |
| Utility Water | Municipal Water |
| Attached Garage | |
| Garage |
| Acreage | No |
| Sewer | Sanitary Sewer |
| Size Depth | 149 Ft ,1 In |
| Size Frontage | 61 Ft ,6 In |
| Size Irregular | 61.5 X 149.1 Ft ; 62.08 Feet @ Rear, 145.67' @ South Side. |
| Size Total Text | 61.5 X 149.1 Ft ; 62.08 Feet @ Rear, 145.67' @ South Side. |
| Level | Type | Length | Width | Dimensions |
|---|---|---|---|---|
| Lower Level | Recreational, Games Room | 6.95 m | 5.15 m | 6.95 m x 5.15 m |
| Lower Level | Utility Room | 5.09 m | 3.47 m | 5.09 m x 3.47 m |
| Main Level | Living Room | 4.83 m | 4.62 m | 4.83 m x 4.62 m |
| Main Level | Dining Room | 5.13 m | 3.06 m | 5.13 m x 3.06 m |
| Main Level | Kitchen | 4.53 m | 3.08 m | 4.53 m x 3.08 m |
| Main Level | Foyer | 2.11 m | 1.81 m | 2.11 m x 1.81 m |
| Upper Level | Primary Bedroom | 3.86 m | 3.59 m | 3.86 m x 3.59 m |
| Upper Level | Bedroom 2 | 4.46 m | 3.55 m | 4.46 m x 3.55 m |
| Upper Level | Bedroom 3 | 3.1 m | 2.69 m | 3.1 m x 2.69 m |
https://www.realtor.ca/real-estate/28475633/56-burbank-drive-toronto-bayview-village-bayview-village
Contact us for more information

The trademarks REALTOR®, REALTORS®, and the REALTOR® logo are controlled by The Canadian Real Estate Association (CREA) and identify real estate professionals who are members of CREA. The trademarks MLS®, Multiple Listing Service® and the associated logos are owned by The Canadian Real Estate Association (CREA) and identify the quality of services provided by real estate professionals who are members of CREA. The trademark DDF® is owned by The Canadian Real Estate Association (CREA) and identifies CREA's Data Distribution Facility (DDF®)

A password will be e-mailed to you