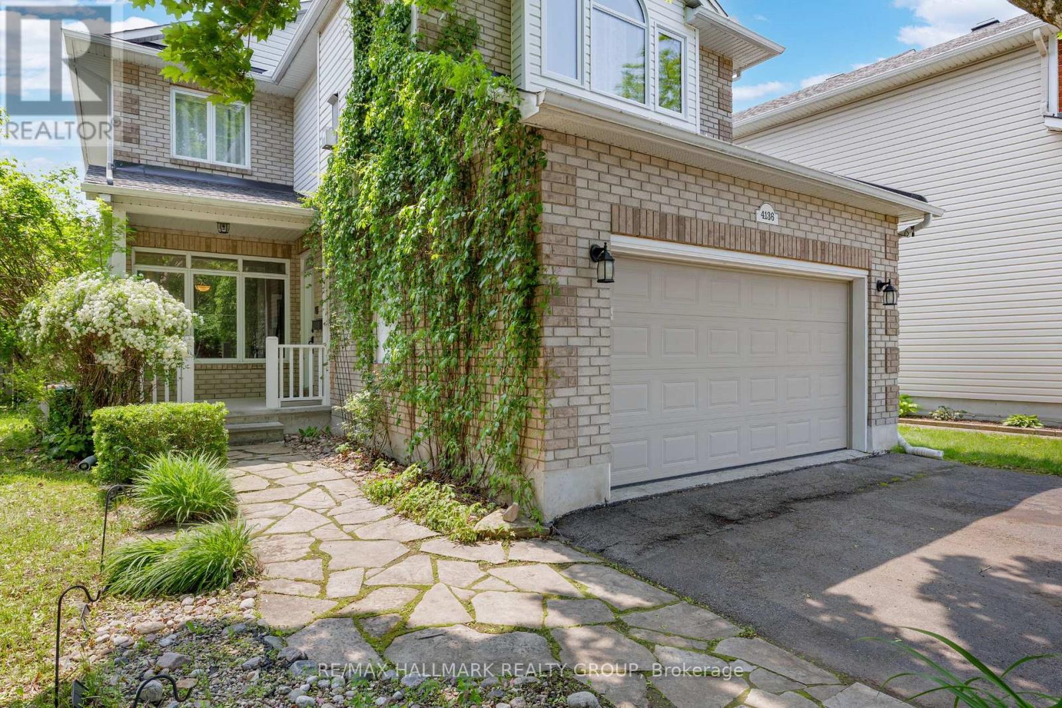
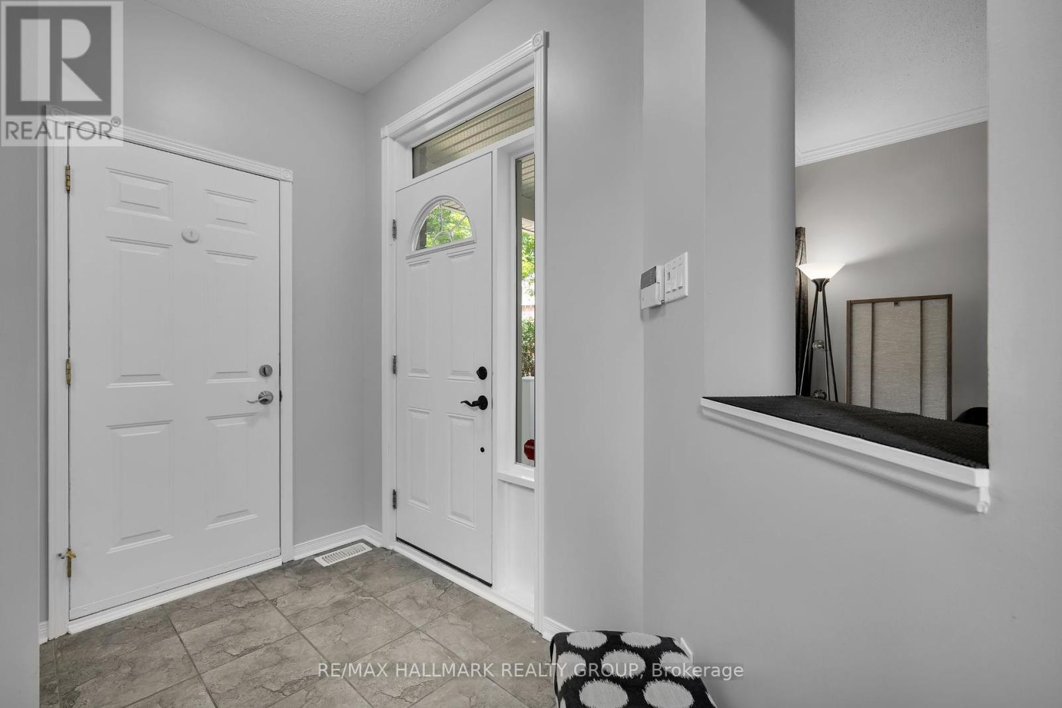
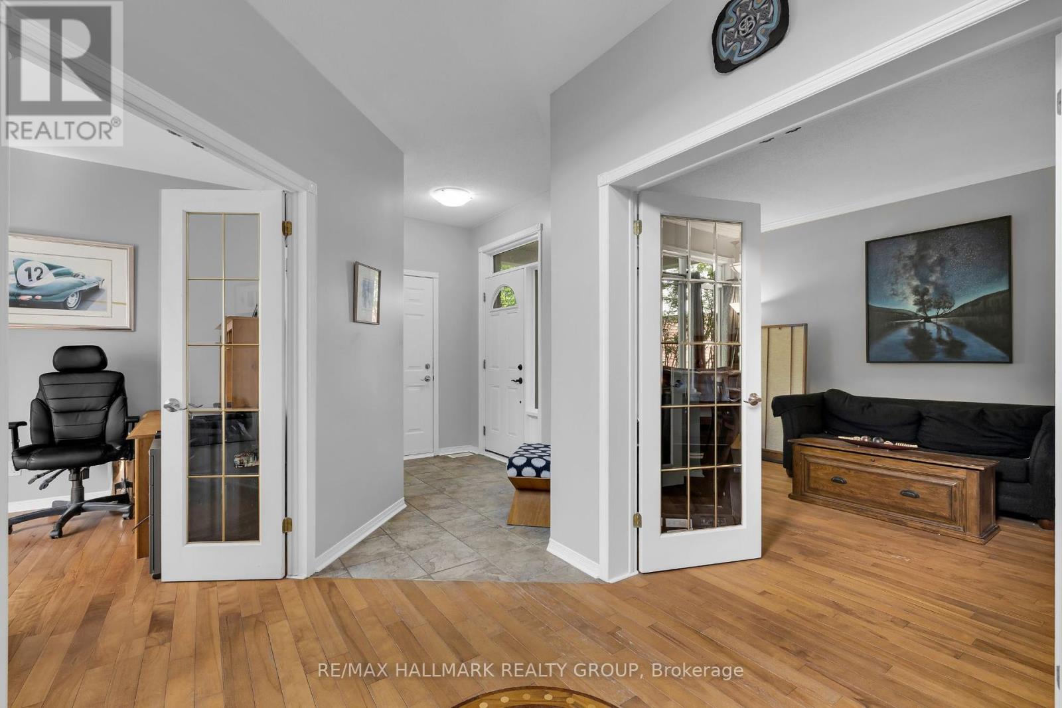
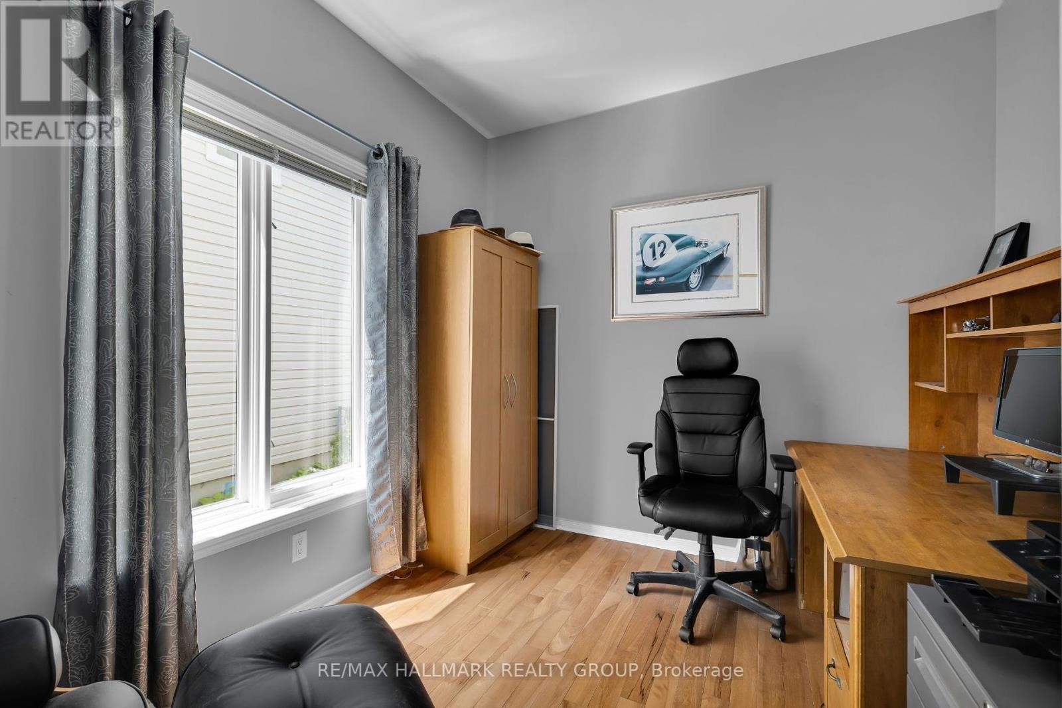
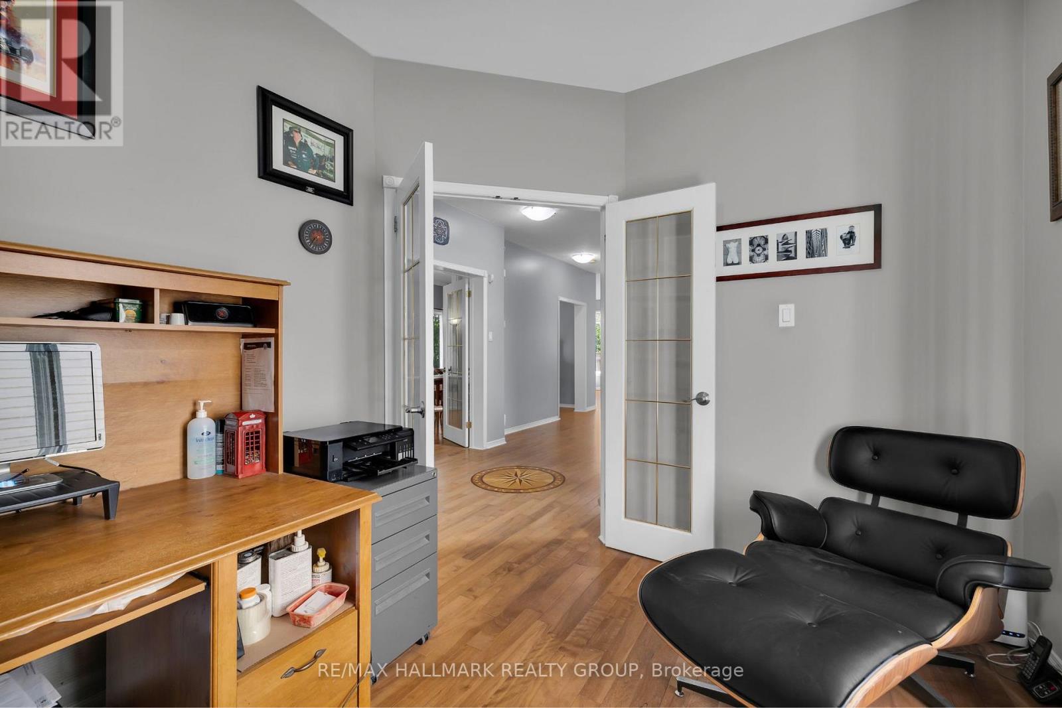
Spacious 4-bed family home backing onto a ravine in sought-after Riverside South. No rear neighbours, with direct access to walking/biking trails. Grand front entry with spiral staircase, main floor office, and laundry. Bright kitchen with island and newer appliances opens to a cozy family room with a fireplace. Upstairs features large bedrooms and a luxurious primary suite with a fireplace, brand-new 5-piece ensuite, upgraded insulation, and new triple-pane windows for added warmth and quiet. Fully finished basement with home theatre area, wet bar, workout zone, and rec space. Wired-in generator panel (110V, 30 Amp required, generator not included). Backyard deck is perfect for entertaining. Double garage + 4-car driveway parking . Walkable to schools, parks, rinks, shops, a French school, and the community centre. A rare blend of privacy, space, smart upgrades, and community living! New deck and fence on 2 sides ('24/'25), Primary Bathroom complete reno ('24), A/C ('19), Furnace ('20), Roof ('15) (id:51018)
5:00 pm
Ends at:7:00 pm
| MLS® Number | X12224564 |
| Property Type | Single Family |
| Community Name | 2602 - Riverside South/Gloucester Glen |
| Features | Irregular Lot Size, Lane |
| Parking Space Total | 6 |
| Bathroom Total | 3 |
| Bedrooms Above Ground | 4 |
| Bedrooms Total | 4 |
| Amenities | Fireplace(s) |
| Appliances | Dishwasher, Dryer, Stove, Washer, Refrigerator |
| Basement Development | Finished |
| Basement Type | Full (finished) |
| Construction Style Attachment | Detached |
| Cooling Type | Central Air Conditioning, Ventilation System |
| Exterior Finish | Brick |
| Fireplace Present | Yes |
| Fireplace Total | 2 |
| Foundation Type | Concrete |
| Half Bath Total | 1 |
| Heating Fuel | Natural Gas |
| Heating Type | Forced Air |
| Stories Total | 2 |
| Size Interior | 2000 - 2500 Sqft |
| Type | House |
| Utility Water | Municipal Water |
| Attached Garage | |
| Garage | |
| Inside Entry |
| Acreage | No |
| Sewer | Sanitary Sewer |
| Size Depth | 112 Ft ,4 In |
| Size Frontage | 34 Ft ,1 In |
| Size Irregular | 34.1 X 112.4 Ft |
| Size Total Text | 34.1 X 112.4 Ft |
| Level | Type | Length | Width | Dimensions |
|---|---|---|---|---|
| Second Level | Bedroom 4 | 4.42 m | 3.15 m | 4.42 m x 3.15 m |
| Second Level | Bathroom | 1.5 m | 2.46 m | 1.5 m x 2.46 m |
| Second Level | Primary Bedroom | 6.96 m | 5.05 m | 6.96 m x 5.05 m |
| Second Level | Bathroom | 2.44 m | 3.25 m | 2.44 m x 3.25 m |
| Second Level | Bedroom 2 | 3.68 m | 3.12 m | 3.68 m x 3.12 m |
| Second Level | Bedroom 3 | 3.66 m | 3.25 m | 3.66 m x 3.25 m |
| Lower Level | Recreational, Games Room | 3.63 m | 4.45 m | 3.63 m x 4.45 m |
| Lower Level | Recreational, Games Room | 3.73 m | 4.45 m | 3.73 m x 4.45 m |
| Main Level | Living Room | 4.06 m | 3.63 m | 4.06 m x 3.63 m |
| Main Level | Dining Room | 3.23 m | 3.15 m | 3.23 m x 3.15 m |
| Main Level | Kitchen | 4.93 m | 3.15 m | 4.93 m x 3.15 m |
| Main Level | Office | 3.25 m | 2.72 m | 3.25 m x 2.72 m |
| Main Level | Family Room | 4.27 m | 4.45 m | 4.27 m x 4.45 m |
| Main Level | Bathroom | 1.5 m | 1.68 m | 1.5 m x 1.68 m |
Contact us for more information

The trademarks REALTOR®, REALTORS®, and the REALTOR® logo are controlled by The Canadian Real Estate Association (CREA) and identify real estate professionals who are members of CREA. The trademarks MLS®, Multiple Listing Service® and the associated logos are owned by The Canadian Real Estate Association (CREA) and identify the quality of services provided by real estate professionals who are members of CREA. The trademark DDF® is owned by The Canadian Real Estate Association (CREA) and identifies CREA's Data Distribution Facility (DDF®)

A password will be e-mailed to you