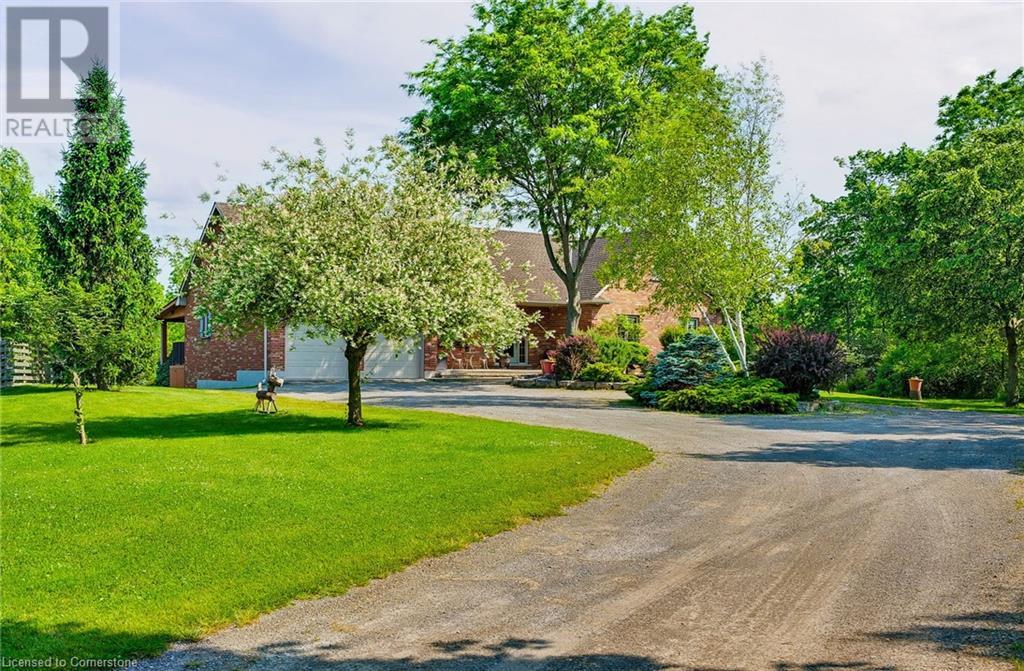
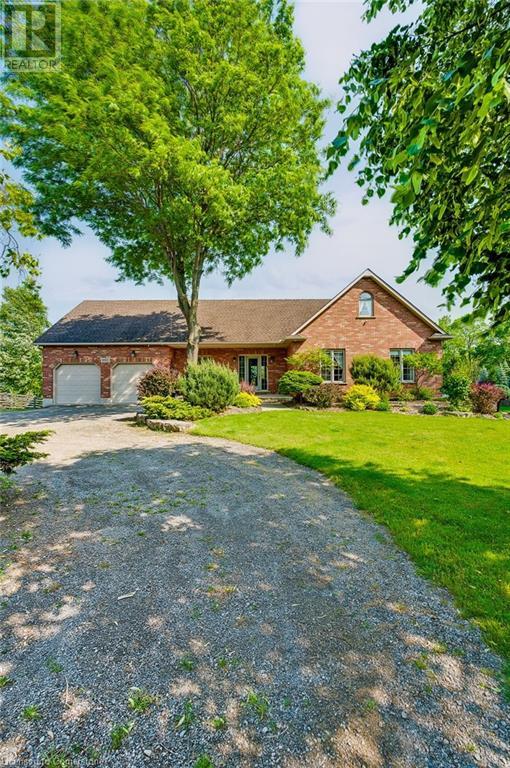
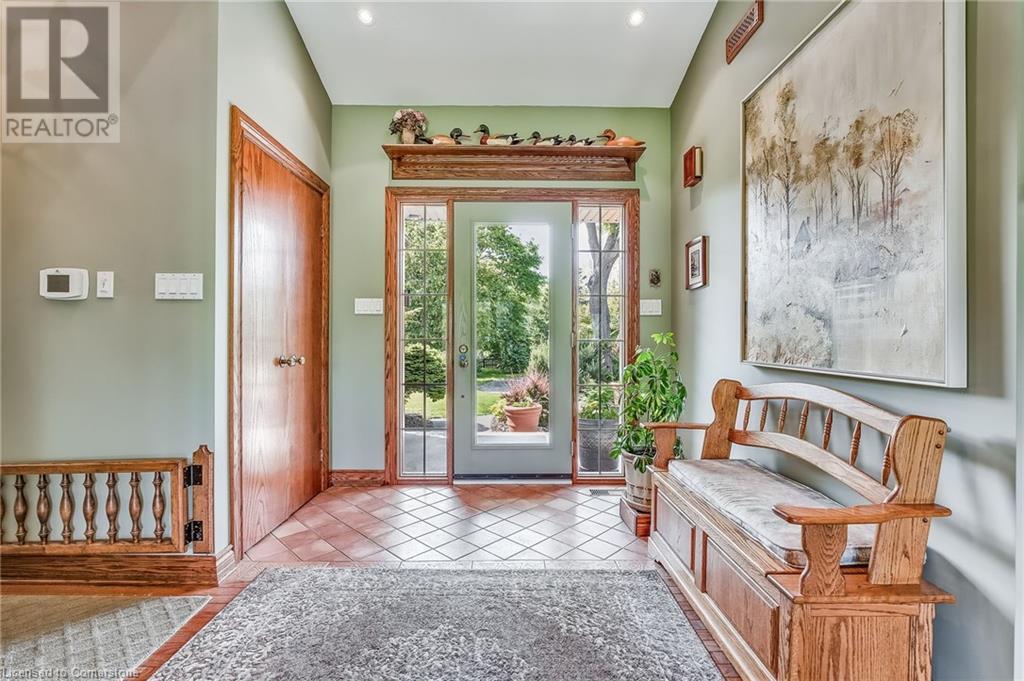
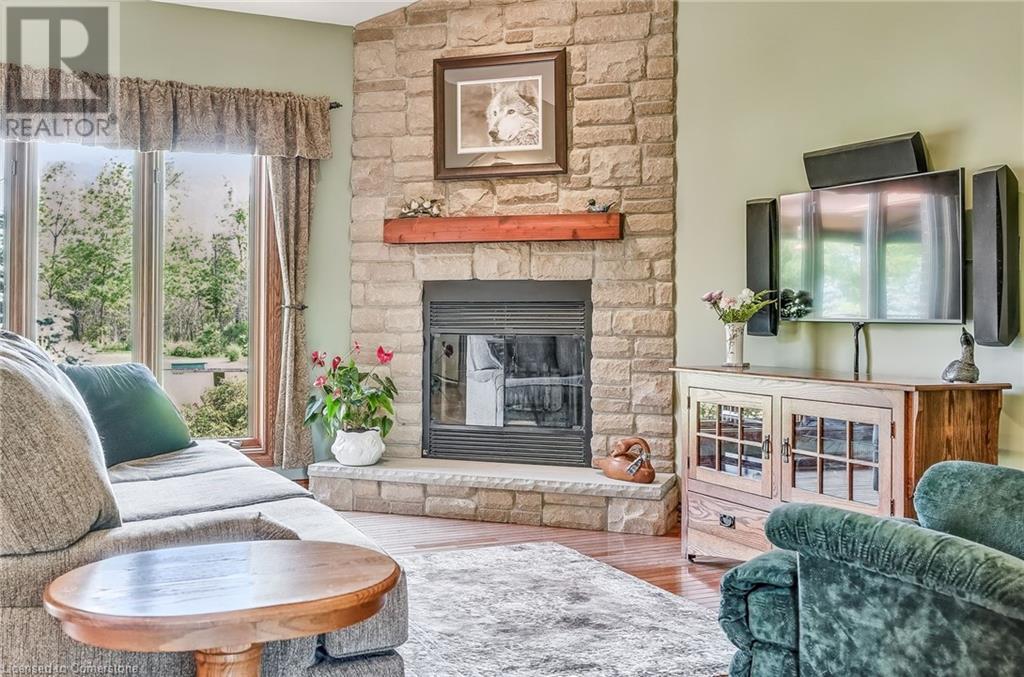
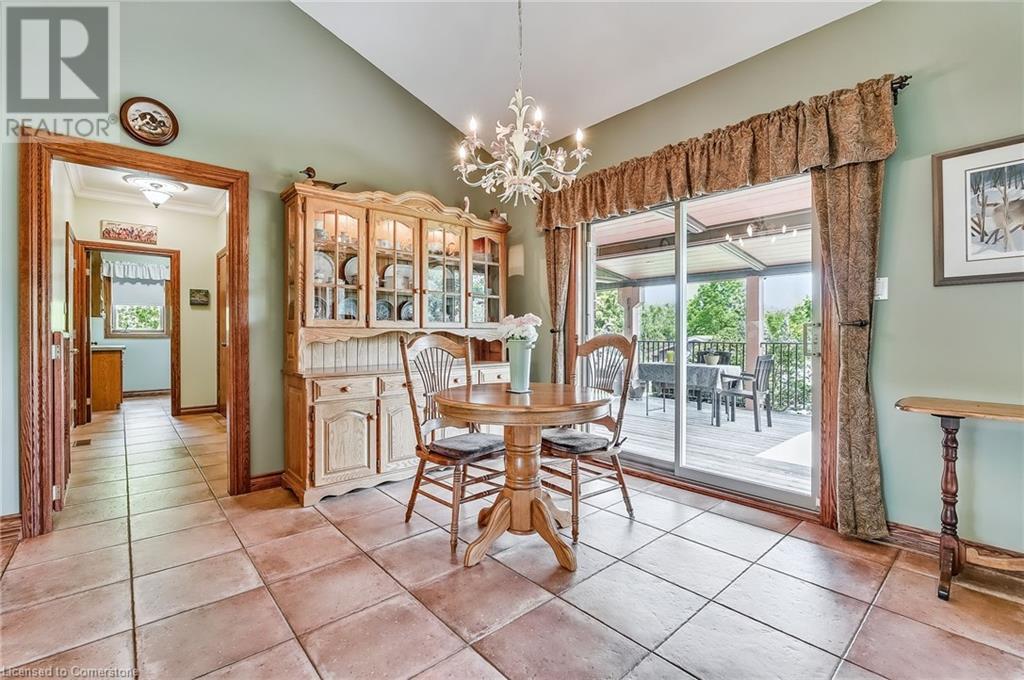
Welcome to a nature lover’s dream! This stunning all-brick bungalow sits on just under 1.8 acres of complete privacy, backing onto the RBG Arboretum Gardens & Hopkins Tract with a meandering creek along the side of the property. Surrounded by custom landscaping & hundreds of trees, this property offers peace, beauty & function in perfect harmony. Step inside to discover 9’ ceilings with elegant crown mouldings, oak hardwood flooring, a vaulted ceiling in the kitchen/dining & living room, complete with a cozy gas fireplace. The open-concept kitchen features a gas range and RO water system, perfect for home chefs. The dining room opens to a spectacular 16’x32’ covered cedar deck—ideal for watching wildlife in their natural setting. The home offers 3+1 bedrooms and 3 bathrooms including a primary suite with an ensuite bath, custom crown moulding & a gas fireplace. The main floor also includes a laundry/mud room with pantry access directly off the 2-car attached garage. Downstairs, the fully finished basement has vinyl plank flooring, quartz feature walls, a spacious second kitchen with rough-in for stove & fridge, large dining area, home office, rec room, additional bedroom, 3-piece bathroom, utility room with pet wash station & ample storage throughout—all accented by stylish shiplap ceilings and LED pot lights and sconces. Outdoors, enjoy a 27’ above-ground heated pool, a generous firepit area for entertaining and a separate half acre fenced dog run. The oversized 24’x32’ detached workshop comes equipped with power, heat & 15’ steel workbench, offering endless possibilities for hobbyists or contractors. A wrought iron entrance gate adds security & curb appeal while a separate animal barn with five compartments enhances the versatility of this one-of-a-kind property. Just minutes from all major amenities, the GO station, and easy highway access (QEW/403/6), this home is the perfect blend of rural tranquility and urban convenience. Don’t Be TOO LATE*! *REG TM. RSA. (id:51018)
| MLS® Number | 40741859 |
| Property Type | Single Family |
| Amenities Near By | Golf Nearby, Park, Place Of Worship |
| Equipment Type | None |
| Features | Ravine, Conservation/green Belt, Crushed Stone Driveway, Country Residential |
| Parking Space Total | 15 |
| Rental Equipment Type | None |
| Structure | Workshop, Barn |
| Bathroom Total | 3 |
| Bedrooms Above Ground | 3 |
| Bedrooms Below Ground | 1 |
| Bedrooms Total | 4 |
| Appliances | Central Vacuum |
| Architectural Style | Bungalow |
| Basement Development | Finished |
| Basement Type | Full (finished) |
| Construction Style Attachment | Detached |
| Cooling Type | Central Air Conditioning |
| Exterior Finish | Brick |
| Fireplace Fuel | Wood |
| Fireplace Present | Yes |
| Fireplace Total | 4 |
| Fireplace Type | Stove |
| Fixture | Ceiling Fans |
| Foundation Type | Poured Concrete |
| Heating Fuel | Natural Gas |
| Heating Type | Forced Air |
| Stories Total | 1 |
| Size Interior | 1834 Sqft |
| Type | House |
| Utility Water | Municipal Water |
| Attached Garage | |
| Detached Garage |
| Access Type | Road Access, Highway Access |
| Acreage | No |
| Land Amenities | Golf Nearby, Park, Place Of Worship |
| Landscape Features | Landscaped |
| Sewer | Septic System |
| Size Depth | 301 Ft |
| Size Frontage | 217 Ft |
| Size Total Text | 1/2 - 1.99 Acres |
| Zoning Description | Ru/s-58 |
| Level | Type | Length | Width | Dimensions |
|---|---|---|---|---|
| Basement | Office | 9'11'' x 12'5'' | ||
| Basement | Bedroom | 12'3'' x 14'5'' | ||
| Basement | Utility Room | 15'9'' x 10'7'' | ||
| Basement | 3pc Bathroom | 10'5'' x 10'7'' | ||
| Basement | Recreation Room | 45'2'' x 25'1'' | ||
| Main Level | Mud Room | 11'5'' x 11'1'' | ||
| Main Level | 3pc Bathroom | 6'2'' x 10'10'' | ||
| Main Level | Primary Bedroom | 15'9'' x 12'8'' | ||
| Main Level | Bedroom | 11'7'' x 13'7'' | ||
| Main Level | Bedroom | 11'8'' x 13'7'' | ||
| Main Level | 4pc Bathroom | 11'0'' x 6'2'' | ||
| Main Level | Laundry Room | 8'0'' x 7'9'' | ||
| Main Level | Living Room | 18'4'' x 15'3'' | ||
| Main Level | Dining Room | 11'1'' x 11'1'' | ||
| Main Level | Kitchen | 15'10'' x 11'0'' |
https://www.realtor.ca/real-estate/28476406/690-york-road-hamilton
Contact us for more information

The trademarks REALTOR®, REALTORS®, and the REALTOR® logo are controlled by The Canadian Real Estate Association (CREA) and identify real estate professionals who are members of CREA. The trademarks MLS®, Multiple Listing Service® and the associated logos are owned by The Canadian Real Estate Association (CREA) and identify the quality of services provided by real estate professionals who are members of CREA. The trademark DDF® is owned by The Canadian Real Estate Association (CREA) and identifies CREA's Data Distribution Facility (DDF®)

A password will be e-mailed to you