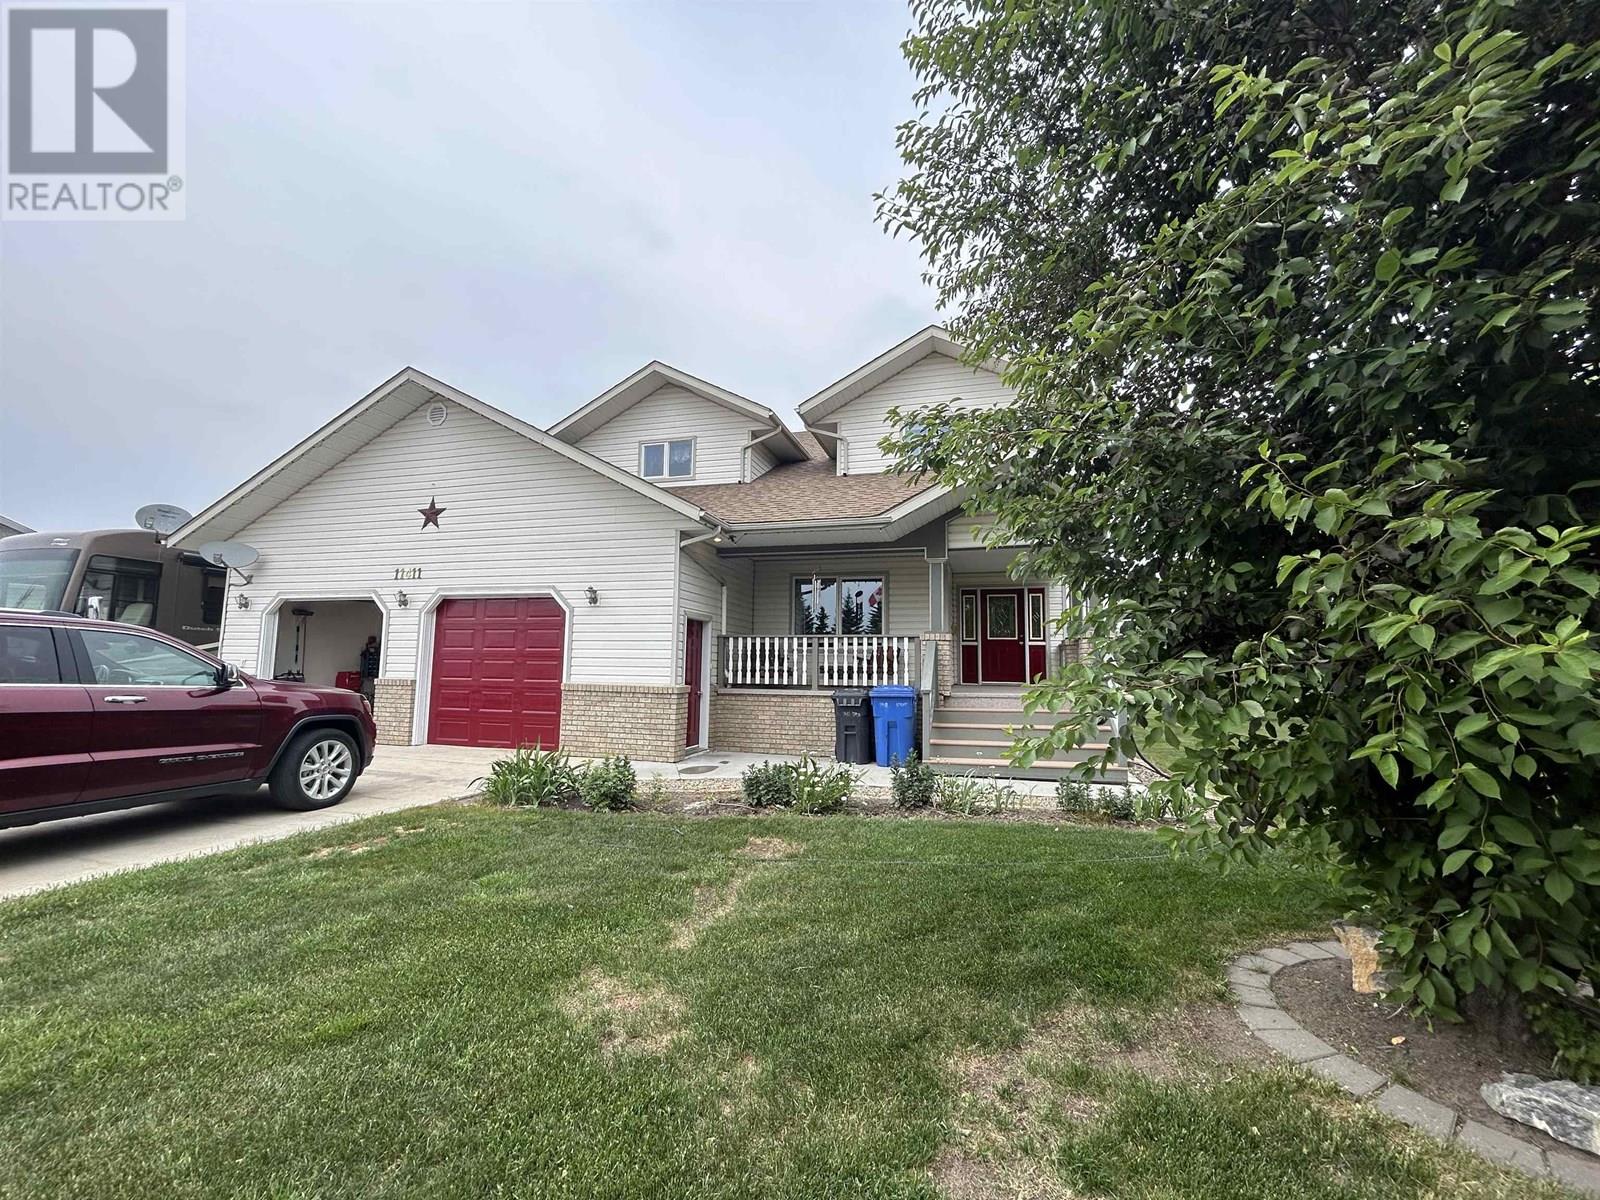
* PREC - Personal Real Estate Corporation. Rare opportunity to own this stunning 5-bedroom, 4-bathroom executive home tucked away in a quiet cul-de-sac on the desirable northwest side of Fort St. John, near CM Finch School. Set on a sprawling 0.83-acre lot, the beautifully landscaped yard features a greenhouse, enclosed vegetable garden, workshop, mature trees, lilac bushes, and perennial flowers. Inside, enjoy 18-foot ceilings, in-floor heating, oversized triple garage, main floor laundry, formal dining room, spacious kitchen with island and pantry, and walk-in closets in 3 bedrooms. Recent updates include new shingles and fresh paint, water tank and more. A perfect mix of elegance, comfort, and practicality-this home truly has it all. Don't miss your chance to view this exceptional property! (id:51018)
| MLS® Number | R3016107 |
| Property Type | Single Family |
| Bathroom Total | 4 |
| Bedrooms Total | 5 |
| Appliances | Washer, Dryer, Refrigerator, Stove, Dishwasher |
| Basement Development | Finished |
| Basement Type | N/a (finished) |
| Constructed Date | 1999 |
| Construction Style Attachment | Detached |
| Fireplace Present | Yes |
| Fireplace Total | 1 |
| Foundation Type | Concrete Perimeter |
| Heating Fuel | Natural Gas |
| Heating Type | Forced Air, Radiant/infra-red Heat |
| Roof Material | Asphalt Shingle |
| Roof Style | Conventional |
| Stories Total | 3 |
| Size Interior | 3920 Sqft |
| Type | House |
| Utility Water | Municipal Water |
| Garage | 2 |
| Acreage | No |
| Size Irregular | 0.83 |
| Size Total | 0.83 Ac |
| Size Total Text | 0.83 Ac |
| Level | Type | Length | Width | Dimensions |
|---|---|---|---|---|
| Above | Primary Bedroom | 16 ft ,6 in | 14 ft ,2 in | 16 ft ,6 in x 14 ft ,2 in |
| Above | Bedroom 2 | 13 ft ,3 in | 16 ft ,2 in | 13 ft ,3 in x 16 ft ,2 in |
| Above | Bedroom 3 | 20 ft ,7 in | 10 ft ,4 in | 20 ft ,7 in x 10 ft ,4 in |
| Basement | Living Room | 32 ft ,9 in | 14 ft | 32 ft ,9 in x 14 ft |
| Basement | Storage | 10 ft ,1 in | 14 ft ,4 in | 10 ft ,1 in x 14 ft ,4 in |
| Basement | Bedroom 4 | 13 ft ,7 in | 11 ft ,8 in | 13 ft ,7 in x 11 ft ,8 in |
| Basement | Bedroom 5 | 13 ft ,6 in | 14 ft ,4 in | 13 ft ,6 in x 14 ft ,4 in |
| Main Level | Kitchen | 13 ft ,4 in | 11 ft | 13 ft ,4 in x 11 ft |
| Main Level | Dining Room | 13 ft ,4 in | 11 ft | 13 ft ,4 in x 11 ft |
| Main Level | Living Room | 19 ft ,9 in | 16 ft ,9 in | 19 ft ,9 in x 16 ft ,9 in |
| Main Level | Dining Room | 12 ft ,3 in | 16 ft ,1 in | 12 ft ,3 in x 16 ft ,1 in |
| Main Level | Foyer | 7 ft ,6 in | 12 ft ,4 in | 7 ft ,6 in x 12 ft ,4 in |
| Main Level | Laundry Room | 8 ft ,6 in | 8 ft ,9 in | 8 ft ,6 in x 8 ft ,9 in |
https://www.realtor.ca/real-estate/28476496/11411-109-street-fort-st-john
Contact us for more information

The trademarks REALTOR®, REALTORS®, and the REALTOR® logo are controlled by The Canadian Real Estate Association (CREA) and identify real estate professionals who are members of CREA. The trademarks MLS®, Multiple Listing Service® and the associated logos are owned by The Canadian Real Estate Association (CREA) and identify the quality of services provided by real estate professionals who are members of CREA. The trademark DDF® is owned by The Canadian Real Estate Association (CREA) and identifies CREA's Data Distribution Facility (DDF®)

A password will be e-mailed to you