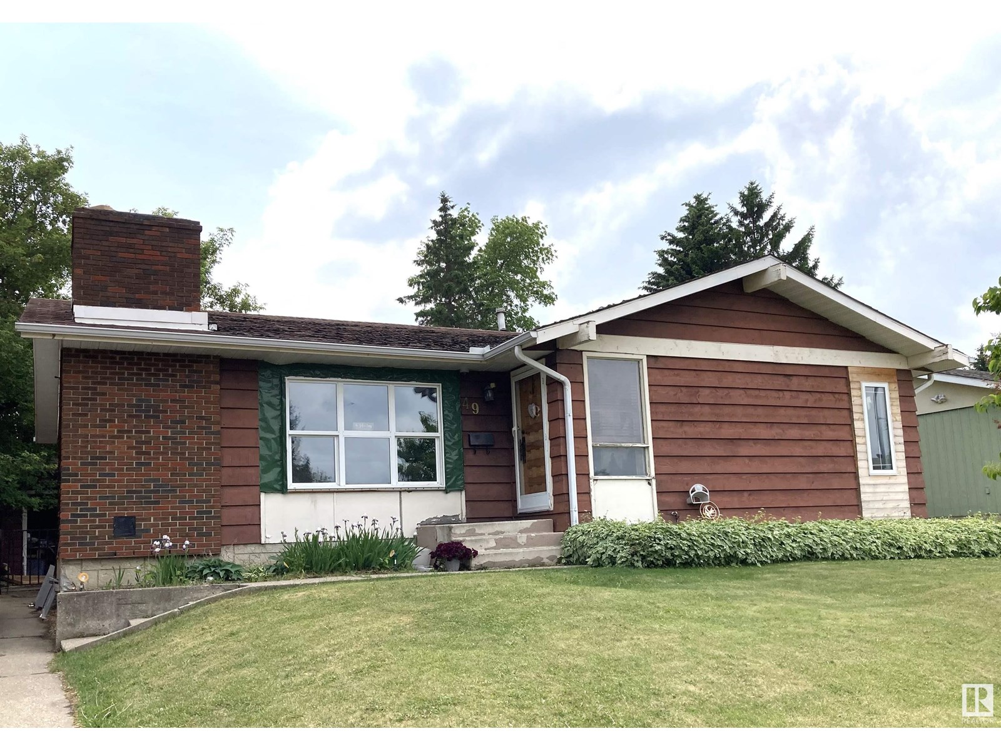
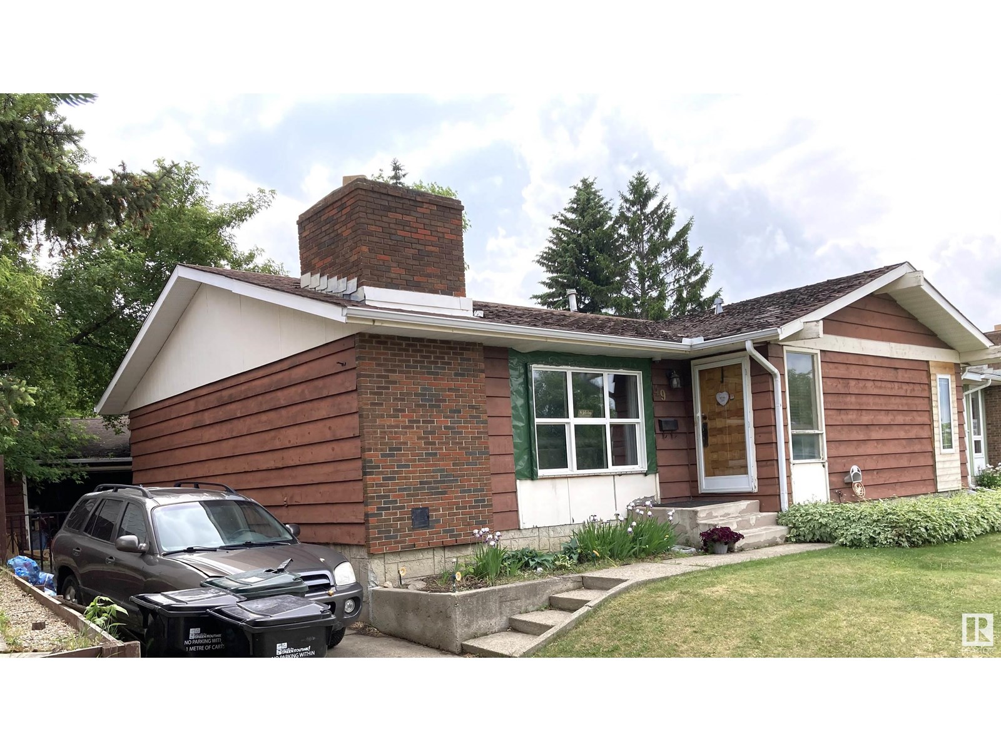
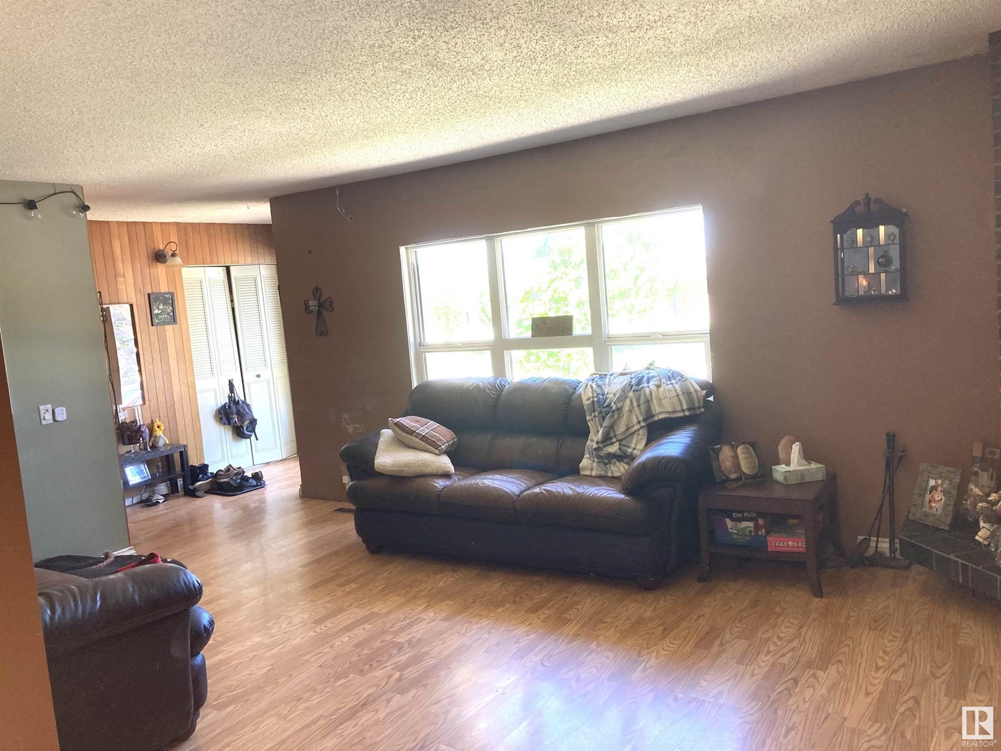
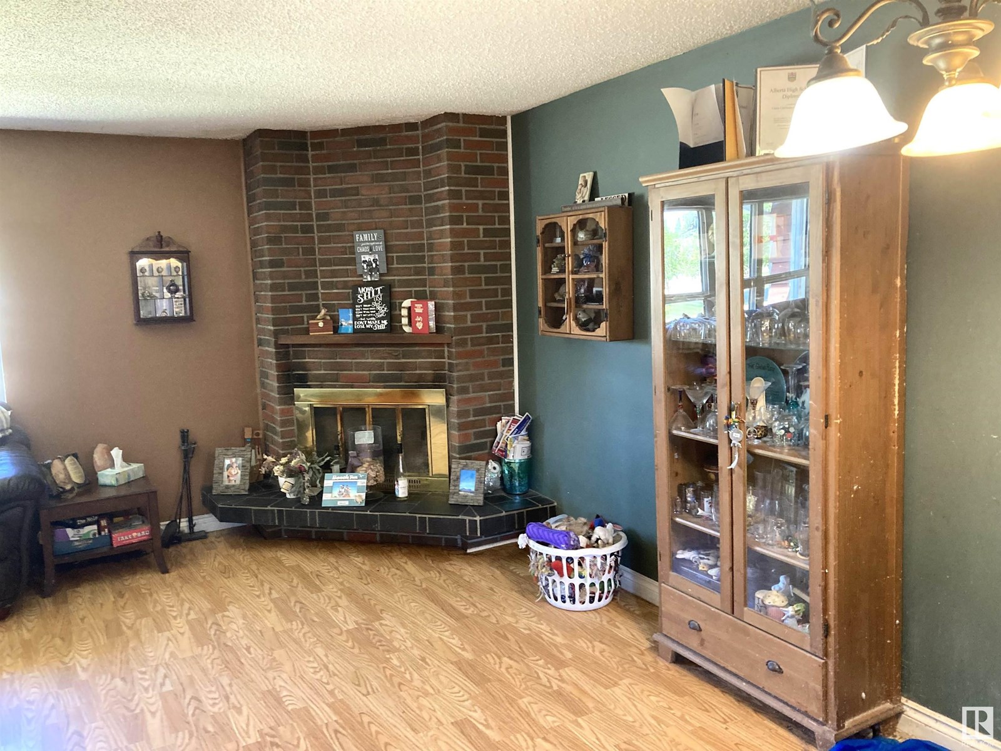
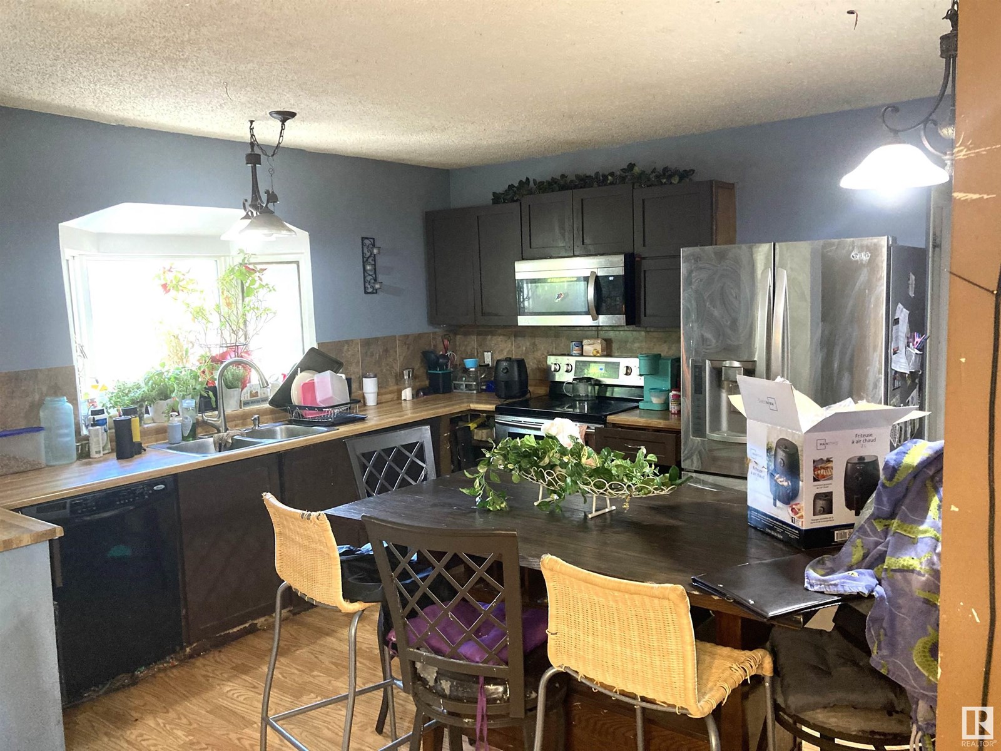
Great opportunity! With some sweat equity, this could be a real gem in a desireable location in Glen Allan! 4 bedrooms / 2.5 baths. Extensive work needed including new roofs on both house and garage. Hot water tank replaced 2024 and new fixtures in the ensuite. (id:51018)
| MLS® Number | E4442655 |
| Property Type | Single Family |
| Neigbourhood | Glen Allan |
| Amenities Near By | Playground, Public Transit, Schools, Shopping |
| Features | Sloping |
| Bathroom Total | 3 |
| Bedrooms Total | 4 |
| Appliances | Dishwasher, Dryer, Microwave Range Hood Combo, Refrigerator, Stove, Washer |
| Architectural Style | Bungalow |
| Basement Development | Other, See Remarks |
| Basement Type | Full (other, See Remarks) |
| Constructed Date | 1973 |
| Construction Style Attachment | Detached |
| Fireplace Fuel | Wood |
| Fireplace Present | Yes |
| Fireplace Type | Unknown |
| Half Bath Total | 1 |
| Heating Type | Forced Air |
| Stories Total | 1 |
| Size Interior | 1299 Sqft |
| Type | House |
| Detached Garage |
| Acreage | No |
| Land Amenities | Playground, Public Transit, Schools, Shopping |
| Size Irregular | 591.9 |
| Size Total | 591.9 M2 |
| Size Total Text | 591.9 M2 |
| Level | Type | Length | Width | Dimensions |
|---|---|---|---|---|
| Lower Level | Family Room | 16.7' x 19' | ||
| Lower Level | Den | Measurements not available | ||
| Lower Level | Bedroom 4 | Measurements not available | ||
| Main Level | Living Room | 11.8' x 19.5' | ||
| Main Level | Dining Room | 7.9' x 9.4' | ||
| Main Level | Kitchen | 9.8' x 15' | ||
| Main Level | Primary Bedroom | 13.8' x 11.3' | ||
| Main Level | Bedroom 2 | 13.1' x 9.8' | ||
| Main Level | Bedroom 3 | 13.1' x 9.2' |
https://www.realtor.ca/real-estate/28476549/49-galloway-dr-sherwood-park-glen-allan
Contact us for more information

The trademarks REALTOR®, REALTORS®, and the REALTOR® logo are controlled by The Canadian Real Estate Association (CREA) and identify real estate professionals who are members of CREA. The trademarks MLS®, Multiple Listing Service® and the associated logos are owned by The Canadian Real Estate Association (CREA) and identify the quality of services provided by real estate professionals who are members of CREA. The trademark DDF® is owned by The Canadian Real Estate Association (CREA) and identifies CREA's Data Distribution Facility (DDF®)

A password will be e-mailed to you