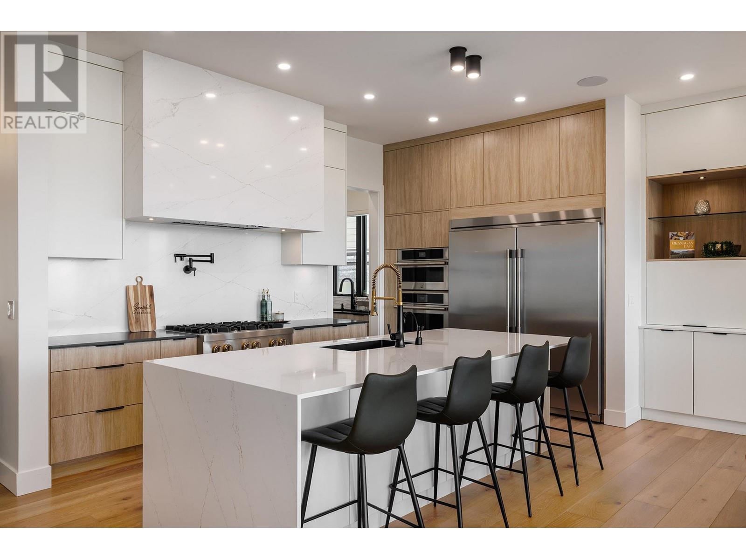
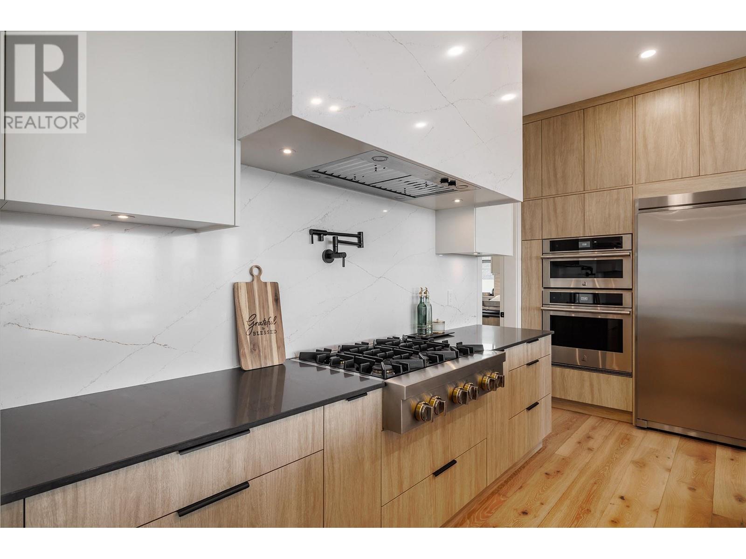
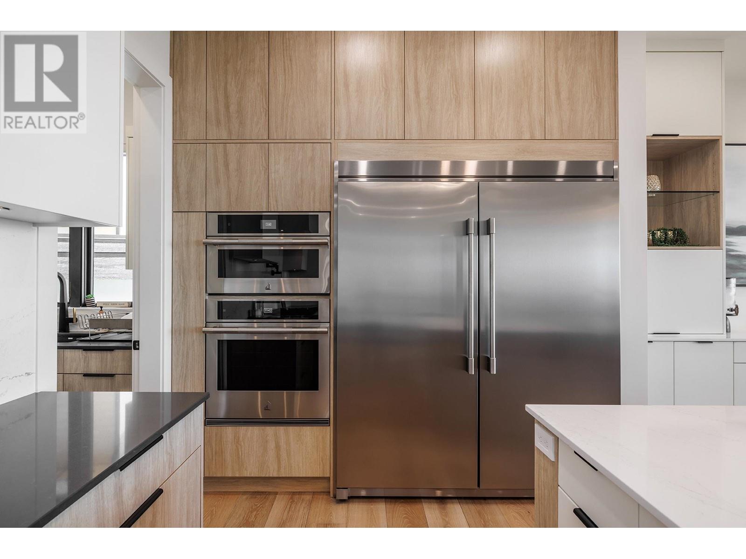
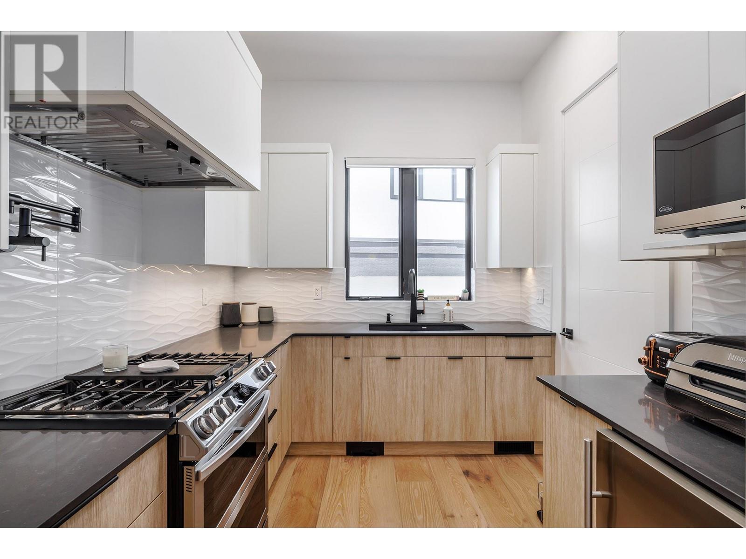
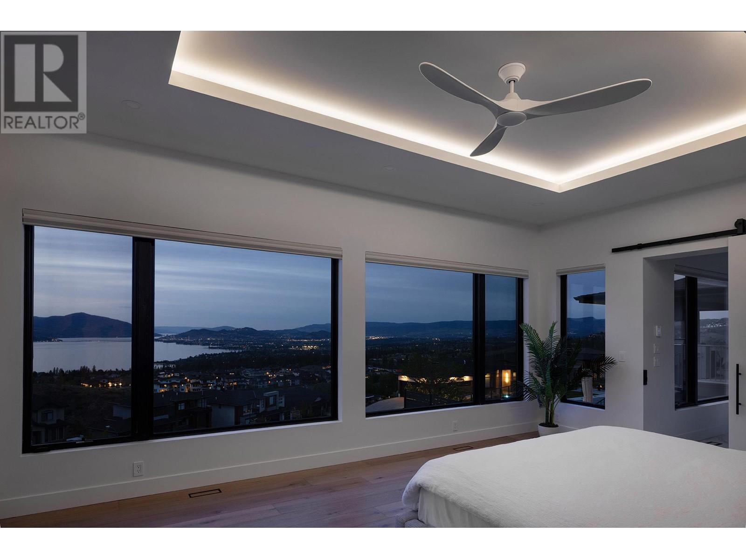
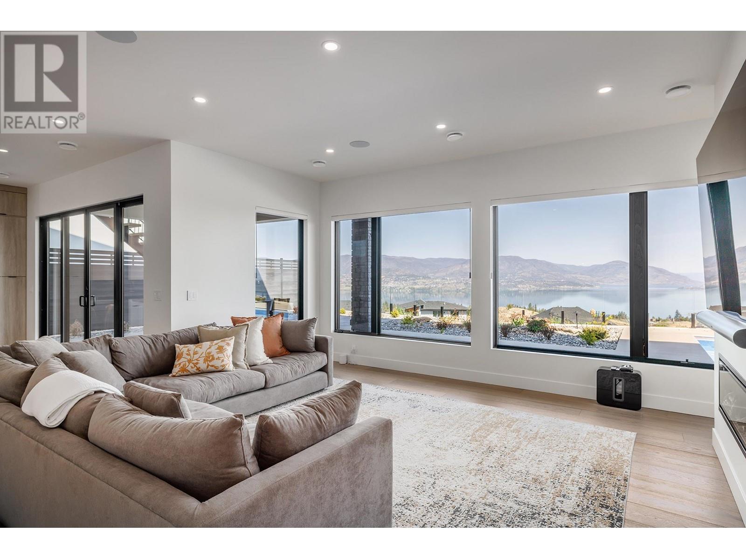
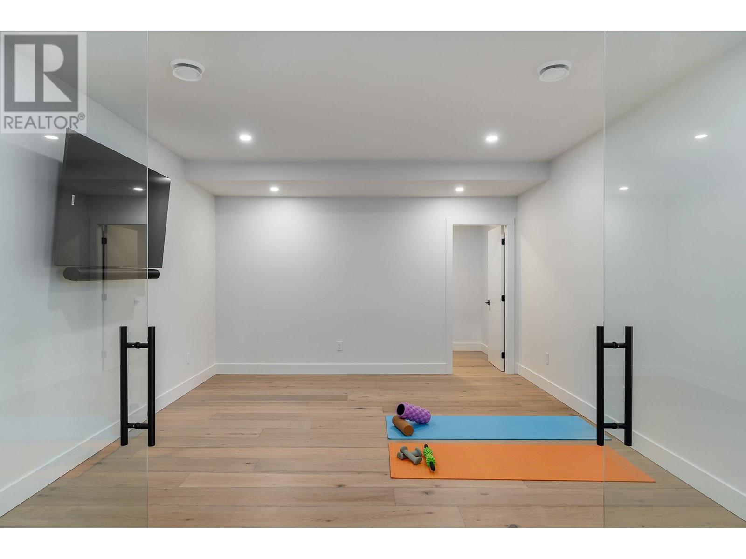
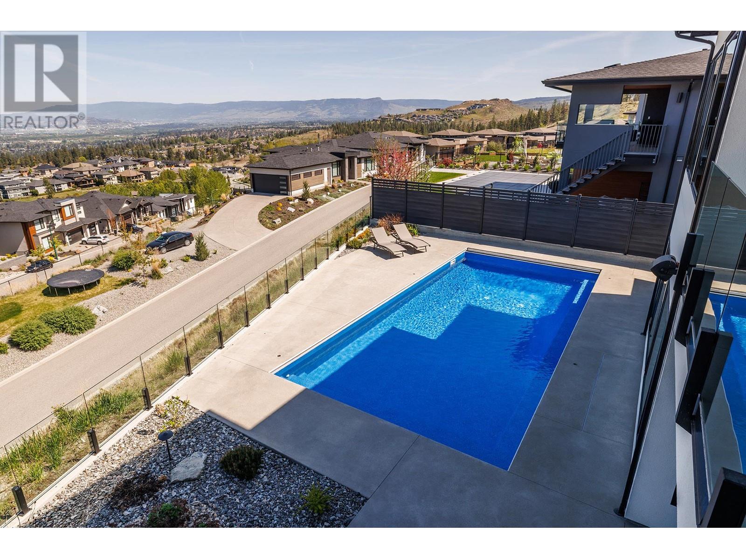
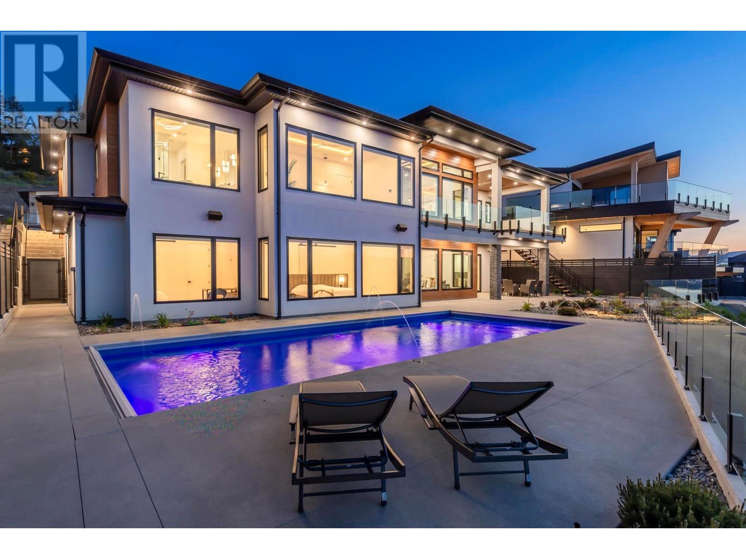
A statement of contemporary luxury, this custom-built Upper Mission home offers resort-inspired living and panoramic lake views. This home offers 5 bedroomss, 6 baths, a saltwater pool with an auto-cover, and thoughtfully designed spaces by Isabey Interiors. Like new – GST paid. The main kitchen is a showpiece with an oversized waterfall island, sleek Norelco cabinetry, JennAir appliances, and a hidden servery complete with a secondary gas range, beverage fridge, and walk-in pantry. Entertain with ease from the elegant dining area featuring a wet bar, wine fridge, and sliding doors that open to a covered deck with built-in heaters and sweeping lake views. Trayed ceilings, inlay lighting, and floor-to-ceiling porcelain tile enhance the living room, while the primary suite offers a tranquil retreat with panoramic views, spa-like ensuite, and custom walk-in closet. A private office, designer powder room, and seamless indoor-outdoor flow round out the main level. The lower level impresses with a full wet bar, custom wine display, rec room, gym, theatre, and guest suites with ensuite baths. Unwind poolside surrounded by glass railings, a rock garden, outdoor speakers plus a fire table hookup. Epoxy 3-car garage with EV rough-in, dual laundry rooms, and luxury finishings throughout complete this exceptional offering. Lurton smart home (operate from your phone) with auto-blinds throughout. Just minutes to excellent schools and the Village of Kettle Valley. (id:51018)
| MLS® Number | 10346453 |
| Property Type | Single Family |
| Neigbourhood | Kettle Valley |
| Amenities Near By | Park, Recreation, Schools |
| Community Features | Pets Allowed |
| Features | Central Island, Balcony |
| Parking Space Total | 6 |
| Pool Type | Inground Pool, Outdoor Pool, Pool |
| View Type | City View, Lake View, Mountain View, Valley View, View (panoramic) |
| Bathroom Total | 6 |
| Bedrooms Total | 5 |
| Appliances | Refrigerator, Cooktop, Dishwasher, Dryer, Freezer, Range - Gas, Microwave, See Remarks, Hood Fan, Washer, Wine Fridge, Oven - Built-in |
| Architectural Style | Ranch |
| Constructed Date | 2024 |
| Construction Style Attachment | Detached |
| Cooling Type | Central Air Conditioning |
| Exterior Finish | Stone, Stucco |
| Fireplace Fuel | Gas |
| Fireplace Present | Yes |
| Fireplace Type | Unknown |
| Flooring Type | Carpeted, Hardwood, Tile |
| Half Bath Total | 1 |
| Heating Fuel | Other |
| Heating Type | Forced Air |
| Roof Material | Asphalt Shingle |
| Roof Style | Unknown |
| Stories Total | 2 |
| Size Interior | 5711 Sqft |
| Type | House |
| Utility Water | Municipal Water |
| See Remarks | |
| Attached Garage | 3 |
| Access Type | Easy Access |
| Acreage | No |
| Fence Type | Fence |
| Land Amenities | Park, Recreation, Schools |
| Landscape Features | Landscaped |
| Sewer | Municipal Sewage System |
| Size Irregular | 0.27 |
| Size Total | 0.27 Ac|under 1 Acre |
| Size Total Text | 0.27 Ac|under 1 Acre |
| Zoning Type | Unknown |
| Level | Type | Length | Width | Dimensions |
|---|---|---|---|---|
| Lower Level | Utility Room | 14'2'' x 12'0'' | ||
| Lower Level | Utility Room | 6'11'' x 9'7'' | ||
| Lower Level | Storage | 6'0'' x 13'7'' | ||
| Lower Level | Recreation Room | 20'6'' x 18'10'' | ||
| Lower Level | Laundry Room | 9'5'' x 8'2'' | ||
| Lower Level | Gym | 18'0'' x 13'7'' | ||
| Lower Level | Other | 15'9'' x 12'1'' | ||
| Lower Level | Bedroom | 14'8'' x 11'3'' | ||
| Lower Level | Bedroom | 12'0'' x 14'10'' | ||
| Lower Level | Bedroom | 18'5'' x 19'5'' | ||
| Lower Level | Bedroom | 13'11'' x 14'6'' | ||
| Lower Level | Other | 19'8'' x 16'5'' | ||
| Lower Level | 4pc Bathroom | 8'7'' x 8'7'' | ||
| Lower Level | 3pc Ensuite Bath | 5'6'' x 9'4'' | ||
| Lower Level | 3pc Ensuite Bath | 6'1'' x 10'4'' | ||
| Lower Level | 3pc Bathroom | 6'2'' x 9'7'' | ||
| Main Level | Other | 10'1'' x 10'2'' | ||
| Main Level | Other | 11'0'' x 7'7'' | ||
| Main Level | Primary Bedroom | 13'10'' x 19'6'' | ||
| Main Level | Pantry | 8'4'' x 5'7'' | ||
| Main Level | Office | 12'0'' x 12'0'' | ||
| Main Level | Living Room | 20'7'' x 18'3'' | ||
| Main Level | Laundry Room | 9'6'' x 7'11'' | ||
| Main Level | Kitchen | 12'5'' x 17'0'' | ||
| Main Level | Kitchen | 8'2'' x 9'6'' | ||
| Main Level | Other | 24'11'' x 37'1'' | ||
| Main Level | Dining Room | 10'1'' x 17'0'' | ||
| Main Level | 5pc Ensuite Bath | 20'1'' x 11'4'' | ||
| Main Level | 2pc Bathroom | 5'4'' x 8'4'' |
https://www.realtor.ca/real-estate/28269788/434-hawk-hill-drive-kelowna-kettle-valley
Contact us for more information

The trademarks REALTOR®, REALTORS®, and the REALTOR® logo are controlled by The Canadian Real Estate Association (CREA) and identify real estate professionals who are members of CREA. The trademarks MLS®, Multiple Listing Service® and the associated logos are owned by The Canadian Real Estate Association (CREA) and identify the quality of services provided by real estate professionals who are members of CREA. The trademark DDF® is owned by The Canadian Real Estate Association (CREA) and identifies CREA's Data Distribution Facility (DDF®)

A password will be e-mailed to you