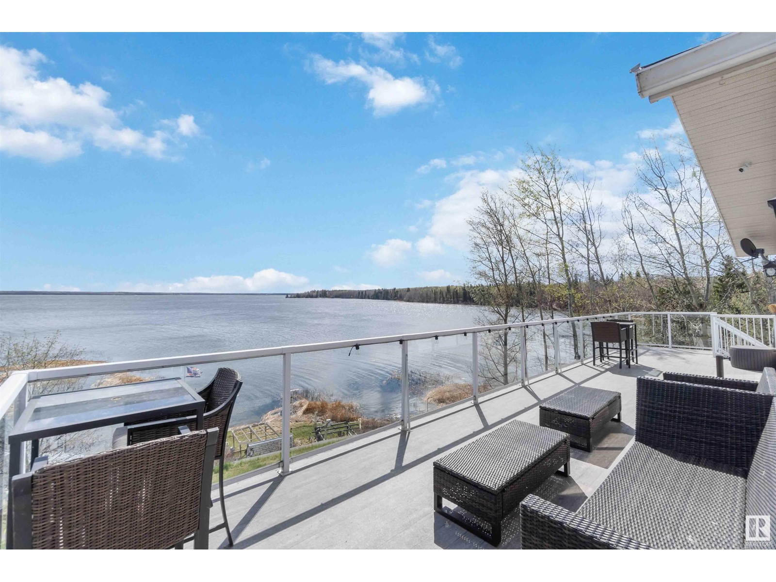
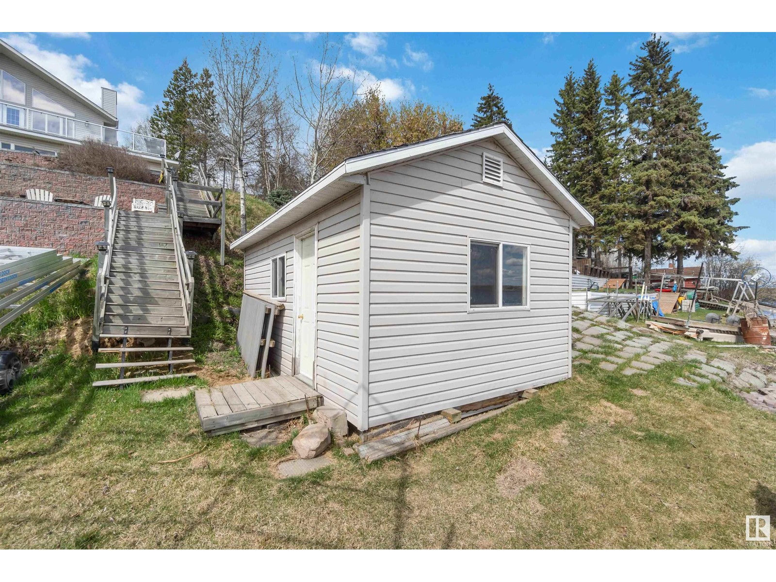
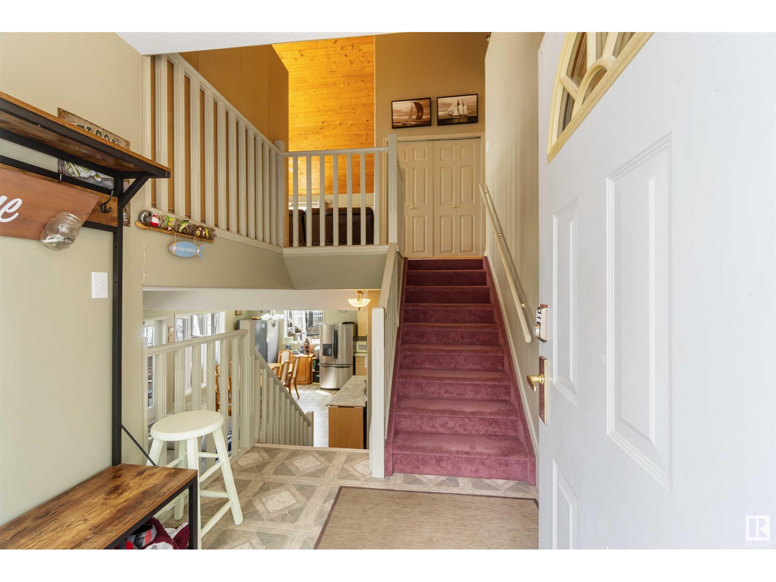
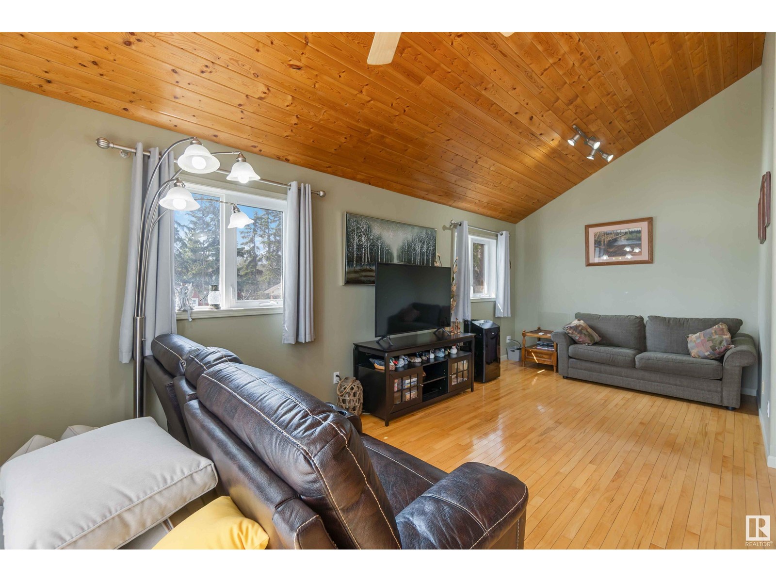
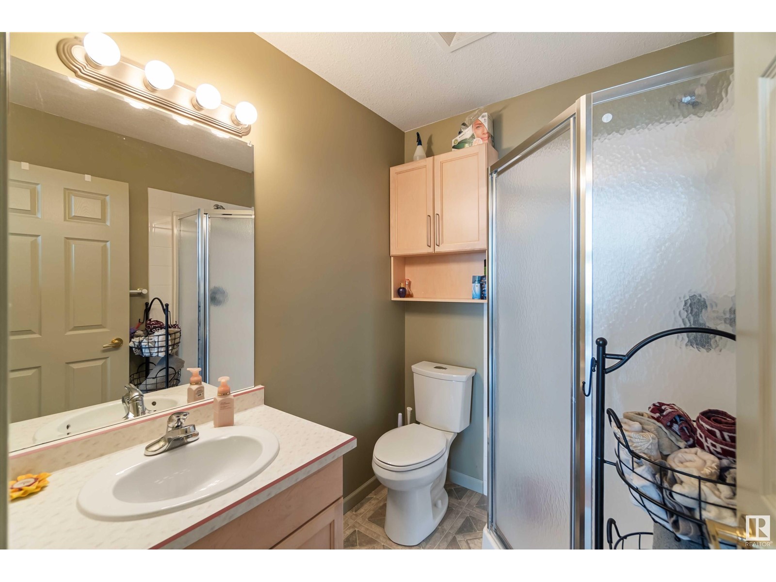
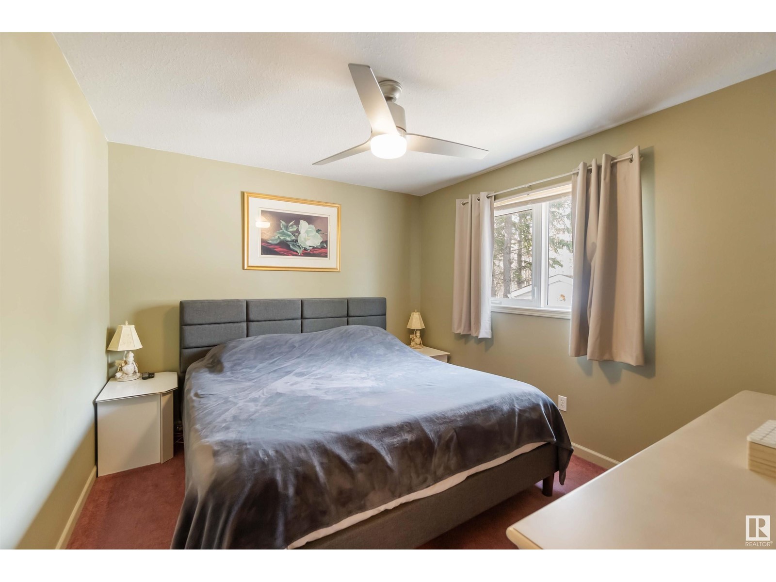
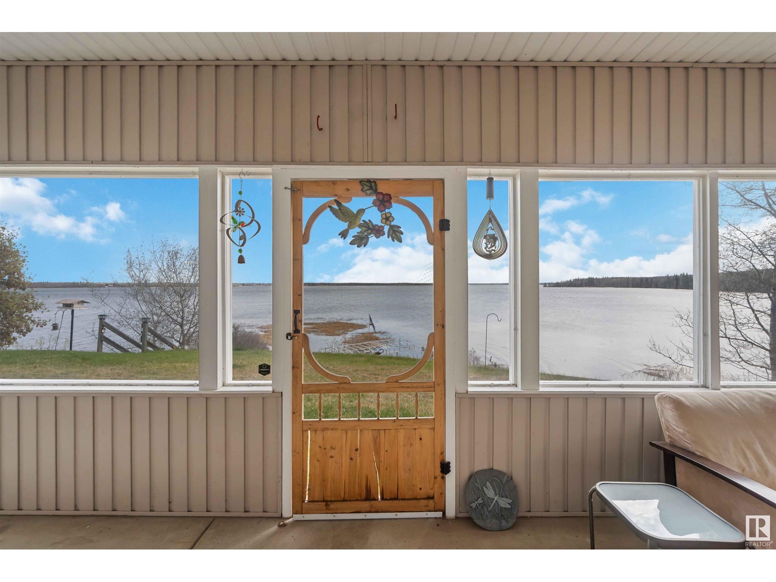
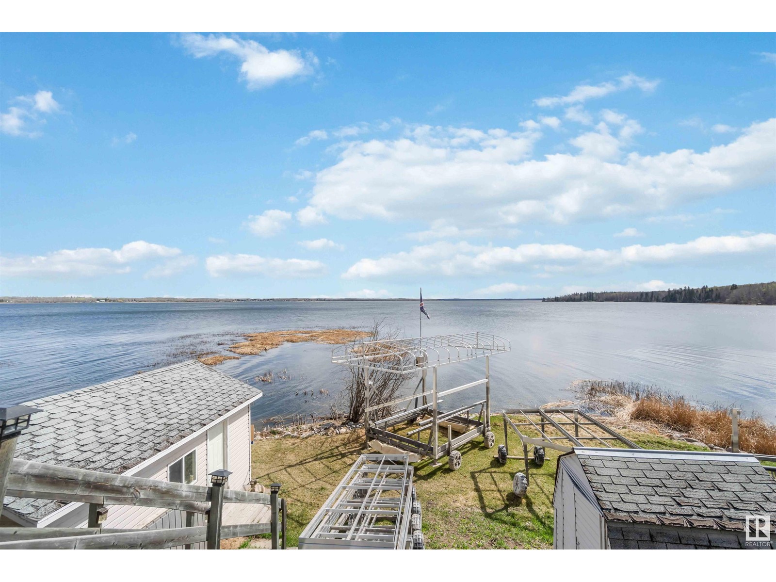
East facing 4-season lakefront property - perfect property to live in year round or enjoy for getaways any time of the year! This home has a huge front deck (new built with vinyl floor & no maintenance rails) & massive windows overlooking the lake. The upper level has a large L-shaped family room to enjoy the views plus laundry closet, 2 bedrooms & a 3 pc bathroom. The lower WALK-OUT level is where you find a great sized kitchen, eating area, living room & 2 more bedrooms & a 3 pc bathroom. In-floor heating on this level ensures that you will stay cozy in the cooler time of the year. A screened in 3 season porch gives you refuge when you need it. Newer roof (2021) and vinyl exterior. The lot slopes down to the lake with newer retaining walls & plenty of perennials and the lake front has 2 large sheds for storage of boating and patio equipment. Two other large sheds at the driveway as well and a gated entrance. The dead end road means less traffic throughout the year. Make lake living a reality! (id:51018)
| MLS® Number | E4433464 |
| Property Type | Single Family |
| Neigbourhood | Mortenson Beach |
| Community Features | Lake Privileges |
| Features | Sloping, Exterior Walls- 2x6", No Smoking Home |
| Structure | Deck |
| View Type | Lake View |
| Water Front Type | Waterfront On Lake |
| Bathroom Total | 2 |
| Bedrooms Total | 4 |
| Amenities | Vinyl Windows |
| Appliances | Dishwasher, Hood Fan, Microwave, Storage Shed, Stove, See Remarks, Refrigerator |
| Basement Development | Finished |
| Basement Type | Full (finished) |
| Ceiling Type | Vaulted |
| Constructed Date | 2000 |
| Construction Style Attachment | Detached |
| Heating Type | Forced Air, In Floor Heating |
| Size Interior | 904 Sqft |
| Type | House |
| Rear |
| Access Type | Boat Access |
| Acreage | No |
| Fronts On | Waterfront |
| Size Irregular | 0.31 |
| Size Total | 0.31 Ac |
| Size Total Text | 0.31 Ac |
| Surface Water | Lake |
| Level | Type | Length | Width | Dimensions |
|---|---|---|---|---|
| Lower Level | Living Room | 3.35 m | 5 m | 3.35 m x 5 m |
| Lower Level | Dining Room | 3.35 m | 2.84 m | 3.35 m x 2.84 m |
| Lower Level | Kitchen | 3.28 m | 2.84 m | 3.28 m x 2.84 m |
| Lower Level | Bedroom 2 | 3.1 m | 2.62 m | 3.1 m x 2.62 m |
| Lower Level | Bedroom 3 | 3 m | 3.45 m | 3 m x 3.45 m |
| Lower Level | Bedroom 4 | 3 m | 2.3 m | 3 m x 2.3 m |
| Upper Level | Family Room | 6.97 m | 8.62 m | 6.97 m x 8.62 m |
| Upper Level | Primary Bedroom | 3.1 m | 3.45 m | 3.1 m x 3.45 m |
| Upper Level | Laundry Room | Measurements not available |
Contact us for more information

The trademarks REALTOR®, REALTORS®, and the REALTOR® logo are controlled by The Canadian Real Estate Association (CREA) and identify real estate professionals who are members of CREA. The trademarks MLS®, Multiple Listing Service® and the associated logos are owned by The Canadian Real Estate Association (CREA) and identify the quality of services provided by real estate professionals who are members of CREA. The trademark DDF® is owned by The Canadian Real Estate Association (CREA) and identifies CREA's Data Distribution Facility (DDF®)

A password will be e-mailed to you