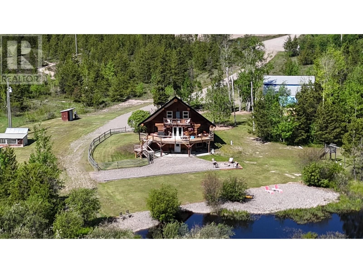
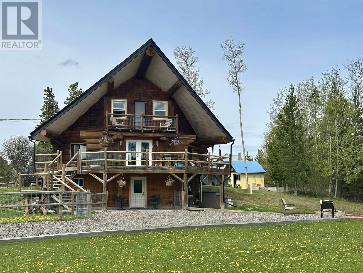
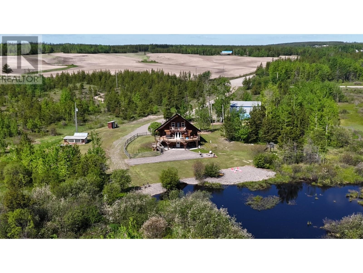
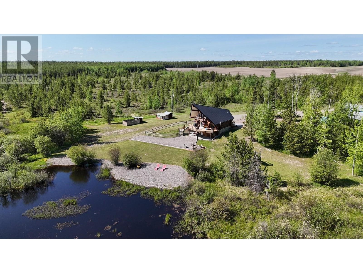
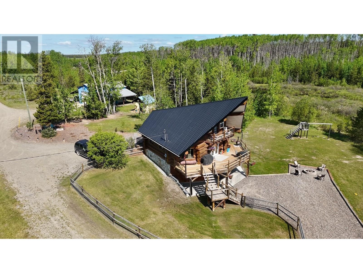
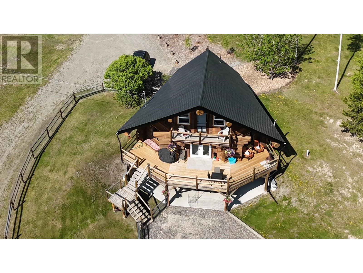
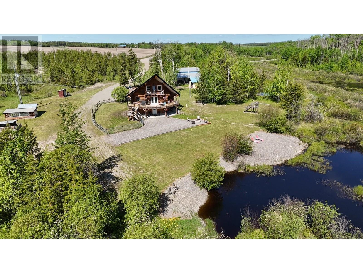
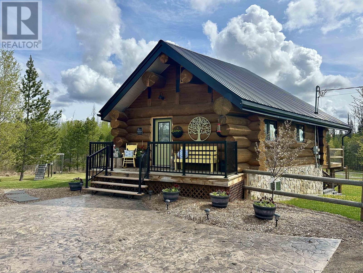
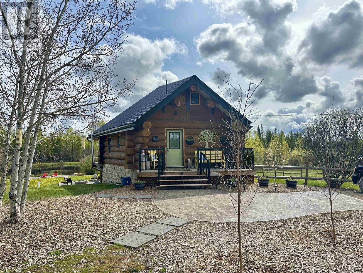
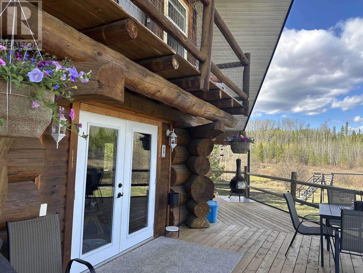
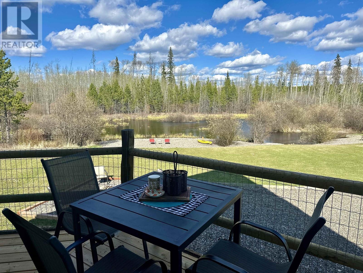
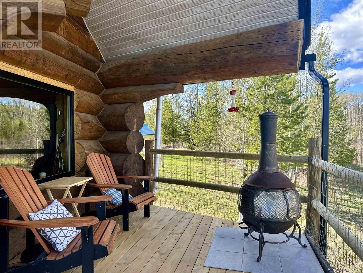
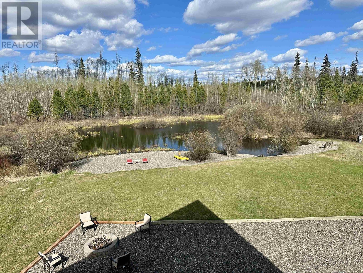
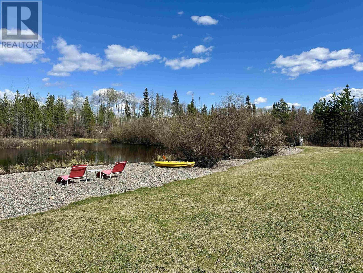
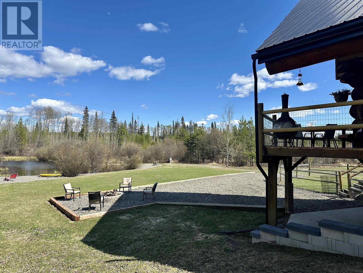
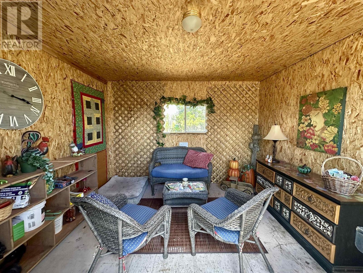
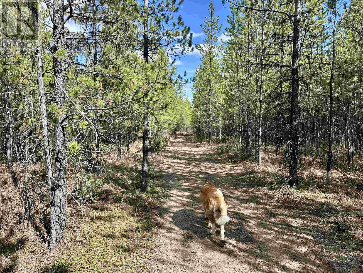
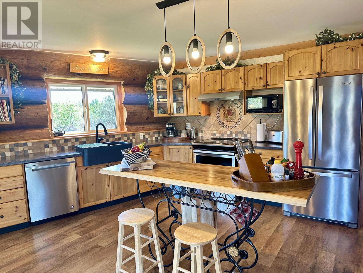
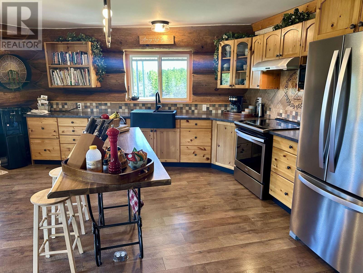
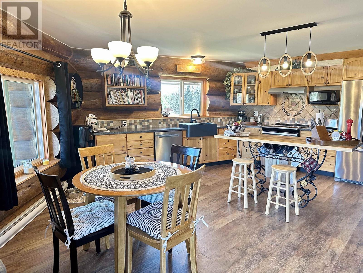
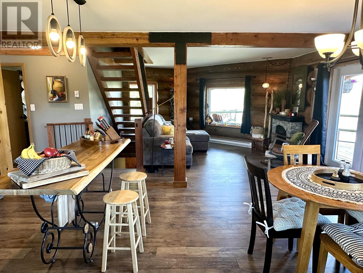
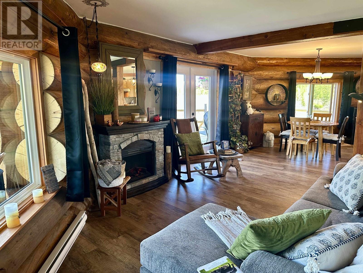
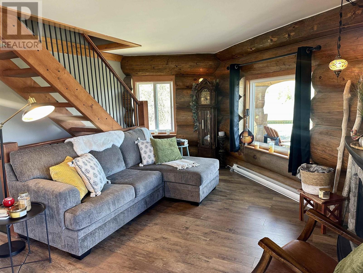
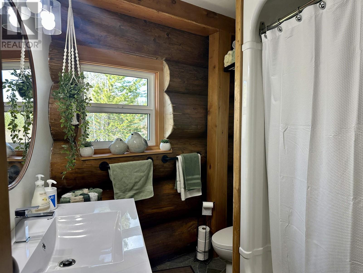
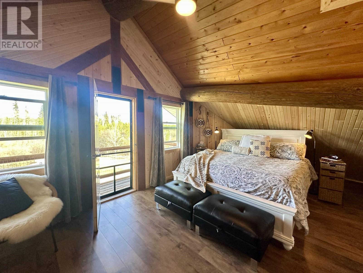
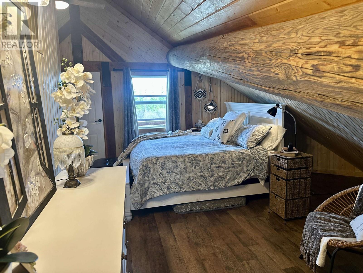
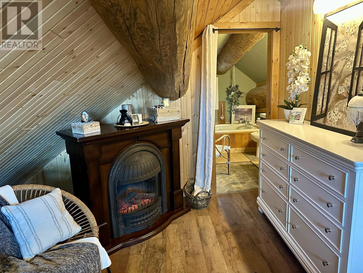
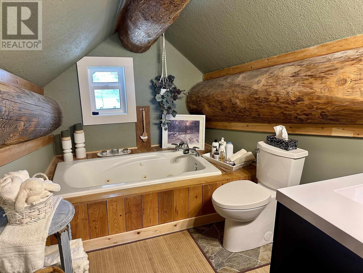
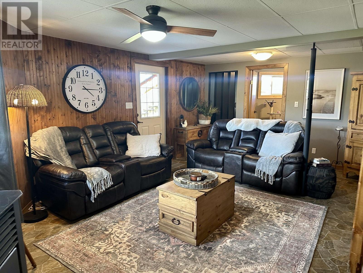
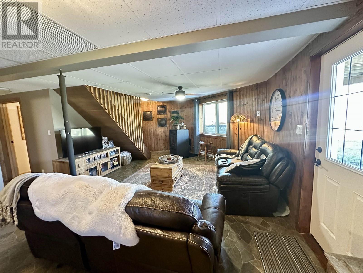
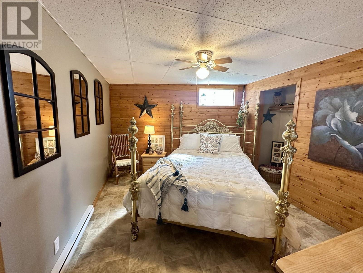
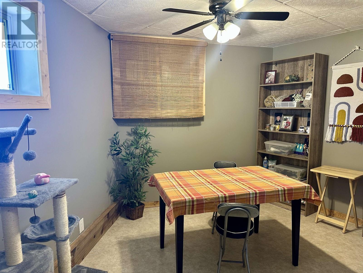
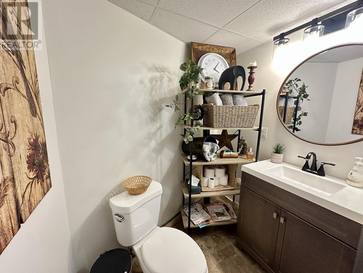
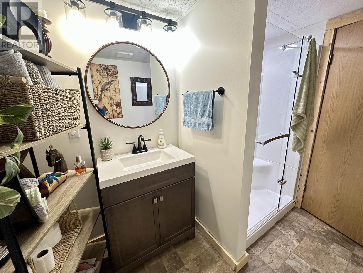
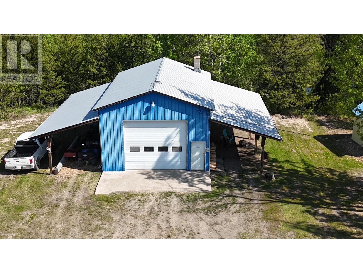
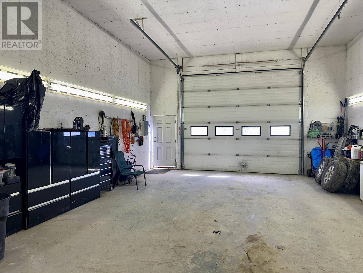
Fully renovated chalet style log home on 86 private acres with an amazing waterfront view of your own 3 acre pond and stream. Enjoy the abundance of wildlife and nesting ducks right from your living room window, or from any the three covered deck areas. The property boasts a natural meadow and groomed trails throughout the treed/forest area that are great walking, snowshoeing, ATV-ing or biking trails. The sprawling primary bedroom is upstairs and has a full ensuite with a jacuzzi tub and a covered balcony. The 24'X40' shop is heated and insulated, with a concrete floor and 2 lean-to's. The yard is beautifully landscaped with a fenced area, raised garden beds, and an adorable heated potting shack. This property is set back from the road and lies between the Stuart and Nechako rivers. (id:51018)
| MLS® Number | R2998531 |
| Property Type | Single Family |
| Storage Type | Storage |
| Structure | Workshop |
| View Type | View Of Water |
| Water Front Type | Waterfront |
| Bathroom Total | 3 |
| Bedrooms Total | 3 |
| Appliances | Washer, Dryer, Refrigerator, Stove, Dishwasher |
| Basement Development | Finished |
| Basement Type | Full (finished) |
| Constructed Date | 1993 |
| Construction Style Attachment | Detached |
| Exterior Finish | Log |
| Foundation Type | Concrete Perimeter |
| Heating Fuel | Electric, Pellet |
| Heating Type | Baseboard Heaters |
| Roof Material | Metal |
| Roof Style | Conventional |
| Stories Total | 3 |
| Size Interior | 2200 Sqft |
| Type | House |
| Utility Water | Drilled Well |
| Detached Garage | |
| Open | |
| R V |
| Acreage | Yes |
| Size Irregular | 86.87 |
| Size Total | 86.87 Ac |
| Size Total Text | 86.87 Ac |
| Level | Type | Length | Width | Dimensions |
|---|---|---|---|---|
| Above | Primary Bedroom | 11 ft ,5 in | 16 ft | 11 ft ,5 in x 16 ft |
| Basement | Bedroom 2 | 9 ft ,2 in | 10 ft ,6 in | 9 ft ,2 in x 10 ft ,6 in |
| Basement | Bedroom 3 | 10 ft ,6 in | 12 ft | 10 ft ,6 in x 12 ft |
| Basement | Recreational, Games Room | 15 ft | 20 ft | 15 ft x 20 ft |
| Basement | Utility Room | 4 ft | 9 ft ,1 in | 4 ft x 9 ft ,1 in |
| Main Level | Kitchen | 10 ft ,1 in | 14 ft ,8 in | 10 ft ,1 in x 14 ft ,8 in |
| Main Level | Living Room | 11 ft ,1 in | 14 ft ,6 in | 11 ft ,1 in x 14 ft ,6 in |
| Main Level | Dining Room | 9 ft ,8 in | 10 ft ,6 in | 9 ft ,8 in x 10 ft ,6 in |
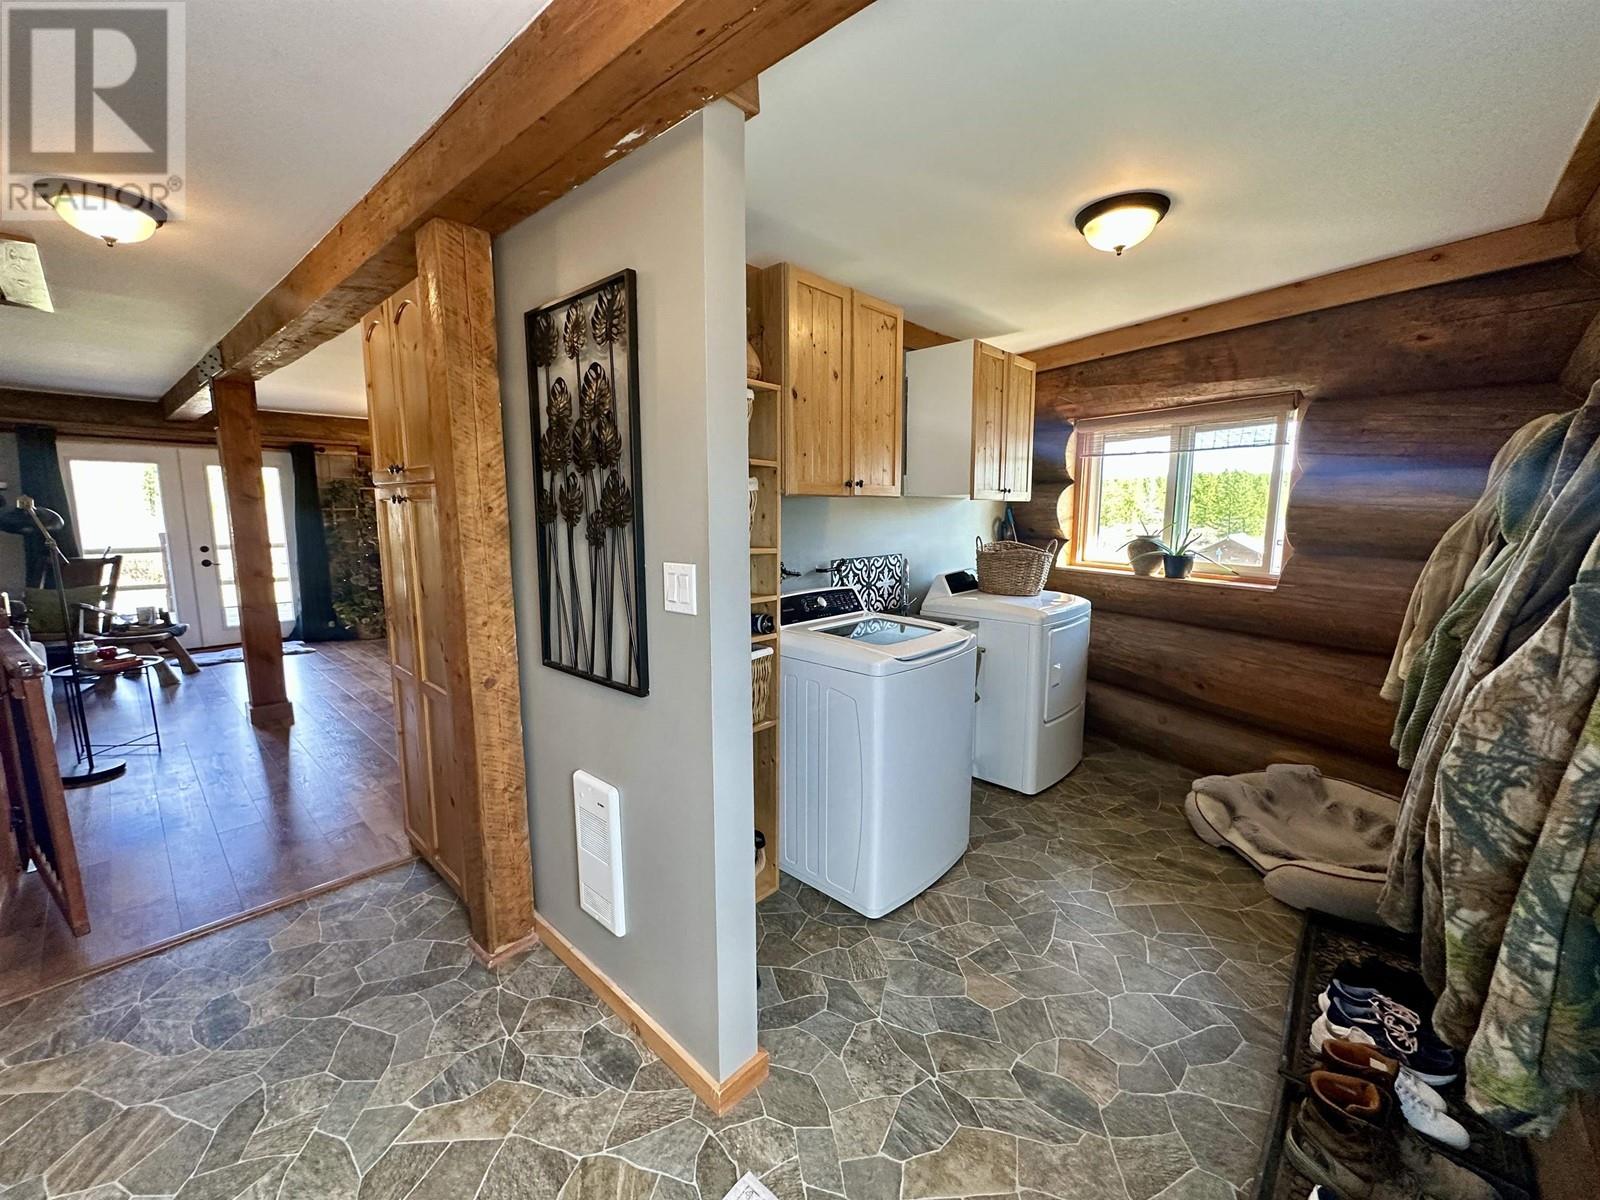
| Main Level | Laundry Room | 7 ft ,1 in | 9 ft ,7 in | 7 ft ,1 in x 9 ft ,7 in |
| Main Level | Foyer | 6 ft ,7 in | 10 ft ,3 in | 6 ft ,7 in x 10 ft ,3 in |
https://www.realtor.ca/real-estate/28269320/24959-sturgeon-point-road-vanderhoof
Contact us for more information

The trademarks REALTOR®, REALTORS®, and the REALTOR® logo are controlled by The Canadian Real Estate Association (CREA) and identify real estate professionals who are members of CREA. The trademarks MLS®, Multiple Listing Service® and the associated logos are owned by The Canadian Real Estate Association (CREA) and identify the quality of services provided by real estate professionals who are members of CREA. The trademark DDF® is owned by The Canadian Real Estate Association (CREA) and identifies CREA's Data Distribution Facility (DDF®)

A password will be e-mailed to you