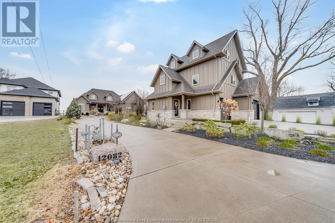
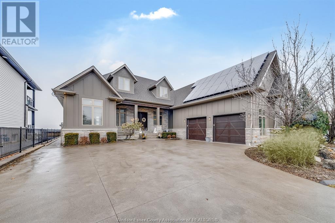
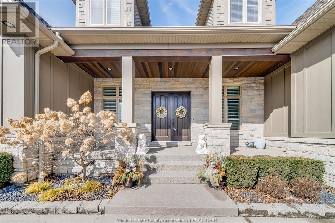
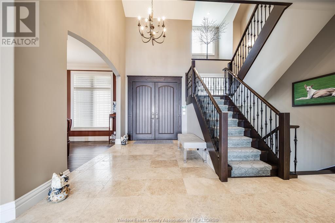
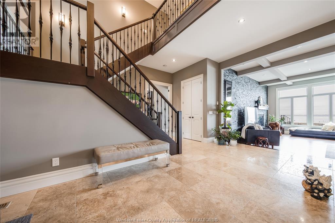
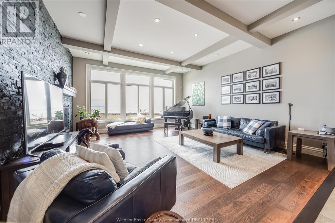
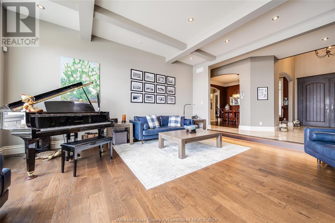
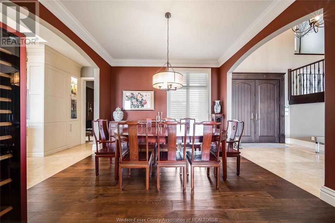
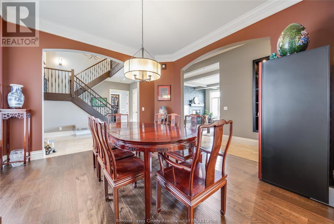
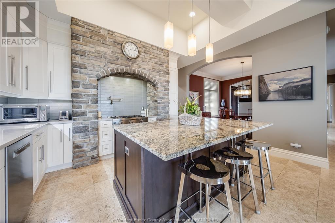
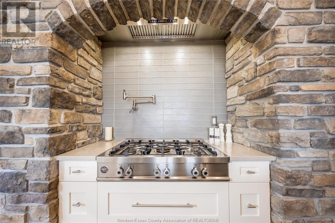
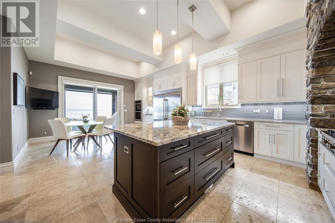
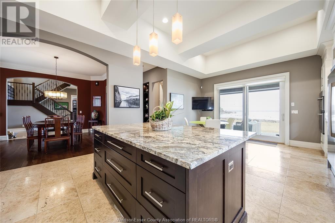
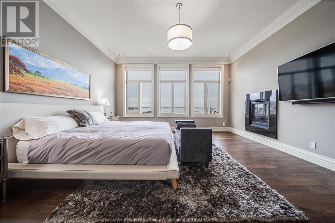
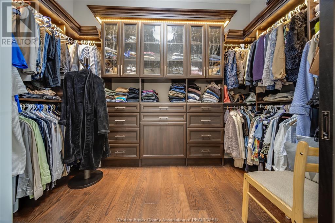
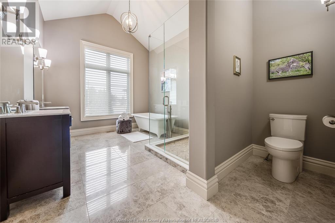
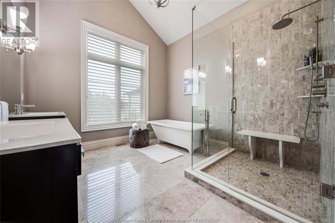
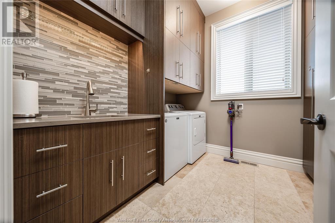
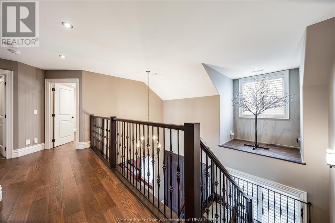
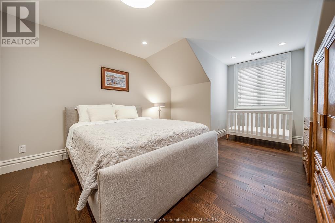
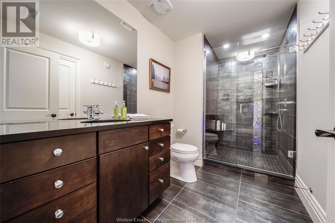
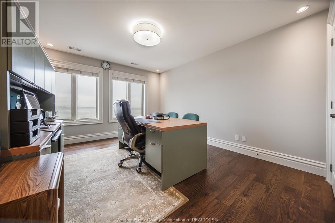
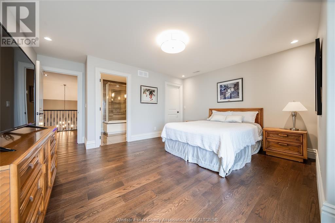
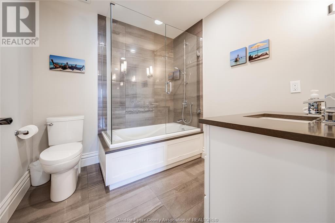
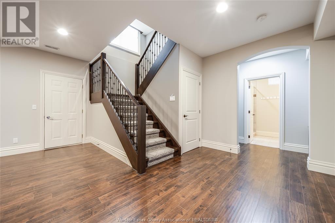
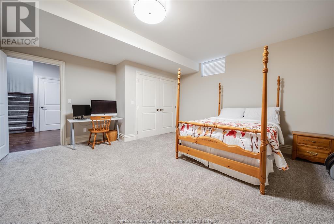
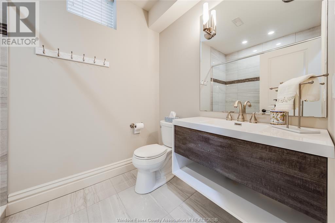
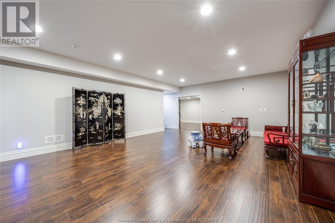
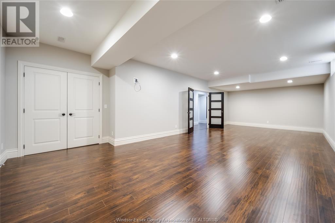
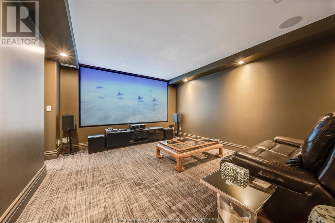
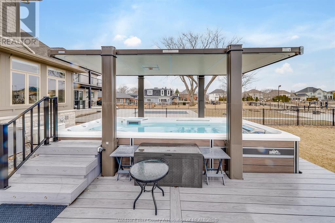
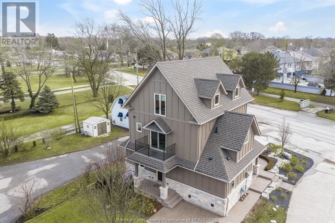
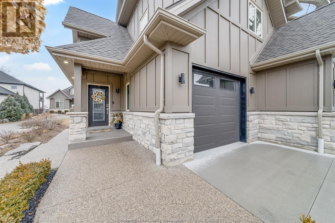
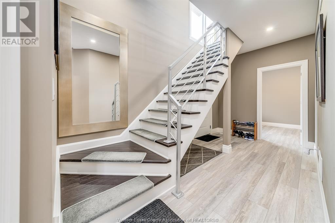
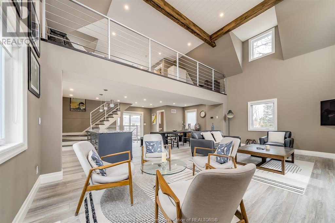
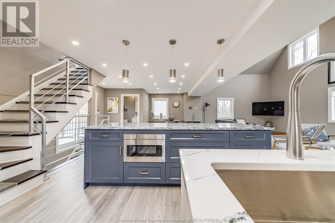
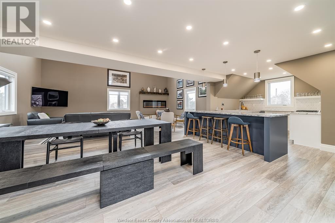
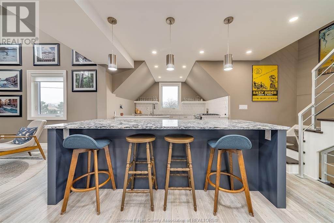
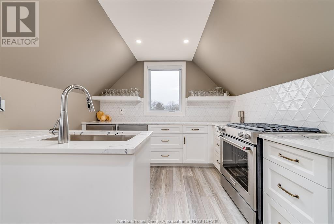
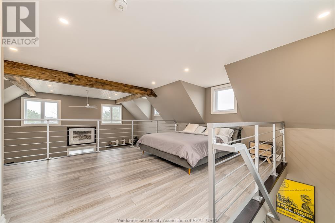
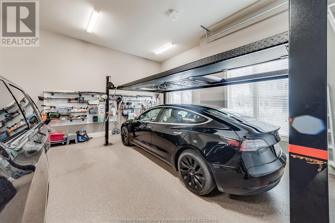
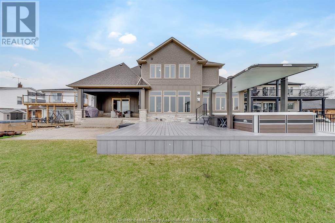
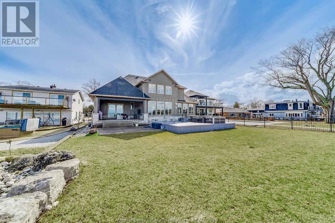
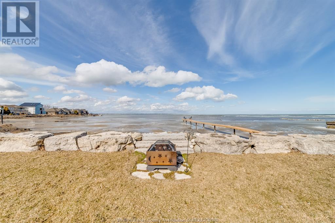
Exceptional waterfront estate presents not just a dream home but an incredible investment opportunity. Featuring 2 custom-built luxury residences: offering endless possibilities for multi-generational living, short or long-term rental income or a guest retreat. THE PRIMARY RESIDENCE: a stunning masterpiece by Wes-Con, boasts a main floor primary suite with an additional 3 bedrooms on the 2nd floor & 2 more in the finished basement w/ a theater room & heated floors. The chef-inspired kitchen is an entertainer’s dream, featuring a striking stone-arched wall that exudes rustic charm & is adorned w/ premium finishes & state-of-the-art appliances. Step outside to discover a covered porch w/ motorized screens for year-round comfort, offering sweeping views of the lake. The backyard is home to an endless swim spa, ideal for relaxation & exercise throughout all seasons. THE 2ND RESIDENCE: custom-built by Gray Custom Homes, offers a loft-style bedroom, 3 baths & its own private 2-car garage. (id:51018)
| MLS® Number | 25014718 |
| Property Type | Single Family |
| Features | Concrete Driveway |
| Water Front Type | Waterfront |
| Bathroom Total | 8 |
| Bedrooms Above Ground | 4 |
| Bedrooms Below Ground | 3 |
| Bedrooms Total | 7 |
| Appliances | Hot Tub, Central Vacuum, Dishwasher, Dryer, Garburator, Microwave, Washer, Two Refrigerators |
| Constructed Date | 2016 |
| Construction Style Attachment | Detached |
| Cooling Type | Central Air Conditioning |
| Exterior Finish | Brick |
| Fireplace Fuel | Gas |
| Fireplace Present | Yes |
| Fireplace Type | Direct Vent |
| Flooring Type | Ceramic/porcelain, Hardwood, Laminate |
| Foundation Type | Concrete |
| Half Bath Total | 3 |
| Heating Fuel | Natural Gas |
| Heating Type | Furnace |
| Stories Total | 2 |
| Size Interior | 4938 Sqft |
| Total Finished Area | 4938 Sqft |
| Type | House |
| Attached Garage | |
| Garage |
| Acreage | No |
| Landscape Features | Landscaped |
| Size Irregular | 75 X Irreg Ft |
| Size Total Text | 75 X Irreg Ft |
| Zoning Description | R1-1 |
| Level | Type | Length | Width | Dimensions |
|---|---|---|---|---|
| Second Level | 3pc Bathroom | Measurements not available | ||
| Second Level | Bedroom | Measurements not available | ||
| Second Level | Bedroom | Measurements not available | ||
| Second Level | 3pc Ensuite Bath | Measurements not available | ||
| Second Level | Bedroom | Measurements not available | ||
| Basement | Utility Room | Measurements not available | ||
| Basement | 3pc Bathroom | Measurements not available | ||
| Basement | Bedroom | Measurements not available | ||
| Basement | Bedroom | Measurements not available | ||
| Basement | Recreation Room | Measurements not available | ||
| Basement | Great Room | Measurements not available | ||
| Main Level | 5pc Ensuite Bath | Measurements not available | ||
| Main Level | Primary Bedroom | Measurements not available | ||
| Main Level | Mud Room | Measurements not available | ||
| Main Level | Laundry Room | Measurements not available | ||
| Main Level | Kitchen/dining Room | Measurements not available | ||
| Main Level | Dining Room | Measurements not available | ||
| Main Level | Living Room/fireplace | Measurements not available | ||
| Main Level | Foyer | Measurements not available |
https://www.realtor.ca/real-estate/28450018/12082-12078-riverside-drive-tecumseh
Contact us for more information

The trademarks REALTOR®, REALTORS®, and the REALTOR® logo are controlled by The Canadian Real Estate Association (CREA) and identify real estate professionals who are members of CREA. The trademarks MLS®, Multiple Listing Service® and the associated logos are owned by The Canadian Real Estate Association (CREA) and identify the quality of services provided by real estate professionals who are members of CREA. The trademark DDF® is owned by The Canadian Real Estate Association (CREA) and identifies CREA's Data Distribution Facility (DDF®)

A password will be e-mailed to you